
304 W Stewart Ave, Monterey, TN 38574
Local realty services provided by:CENTURY 21 Professional Group
Listed by: rhonda darrow
Office: home touch realty llc.
MLS#:247898
Source:TN_UCAR
Price summary
- Price:$272,000
- Price per sq. ft.:$216.73
About this home
Welcome to this beautifully finished home situated on a nice, level corner lot! Designed with style and comfort in mind, this home features gleaming floors, large windows that fill the space with natural light, beautiful lighting, and elegant arched doorways. The custom kitchen is sure to impress with quartz countertops and stainless steel appliances. The desirable split-bedroom floor plan offers added privacy, while the spacious primary suite features a large walk-in closet and an ensuite bathroom complete with double sinks and a tile shower. With numerous additional features and thoughtful details throughout, this home is ready for its new owners to move in and start making memories. Don't miss the opportunity to see all this beautiful home has to offer!
Contact an agent
Home facts
- Year built:2026
- Subdivision & Development:Cumberland Mtn Coal Co
- Listing ID #:247898
- Added:2 day(s) ago
- Updated:October 16, 2026 at 09:39 PM
Rooms and interior
- Bedrooms:3
- Total bathrooms:2
- Full bathrooms:2
- Flooring:New Floor Covering
- Kitchen Description:Dishwasher, Electric Range, Microwave, Refrigerator
- Living area:1,255 sq. ft.
Heating and cooling
- Cooling:Central Air
- Heating:Electric, Heat Pump
Structure and exterior
- Roof:Composition
- Year built:2026
- Building area:1,255 sq. ft.
- Lot area:0.16 Acres
- Lot Features:Corner Lot
- Construction Materials:Vinyl Siding
- Exterior Features:Covered, Paved Streets
- Foundation Description:Slab
Utilities
- Water:Public
Finances and disclosures
- Price:$272,000
- Price per sq. ft.:$216.73
Features and amenities
- Appliances:Electric Range, Microwave, Refrigerator
- Laundry features:Dishwasher, Main Level
- Amenities:Ceiling Fan(s), New Paint, Smoke Detector
New listings near 304 W Stewart Ave
- New
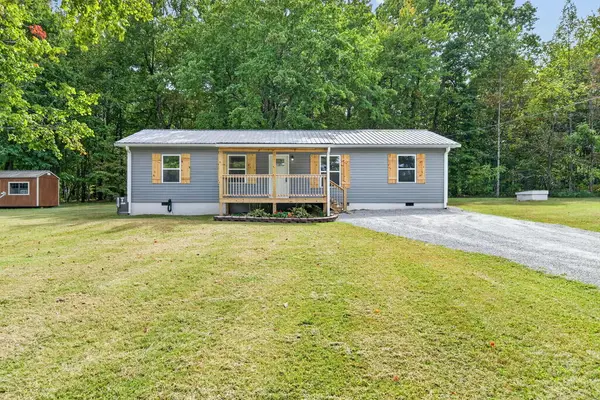 $250,000Active3 beds 2 baths1,352 sq. ft.
2497 Junior Camp Rd, MONTEREY, TN 38574
MLS# 247904Listed by: BAISLEY HOMETOWN REALTY, LLC - New
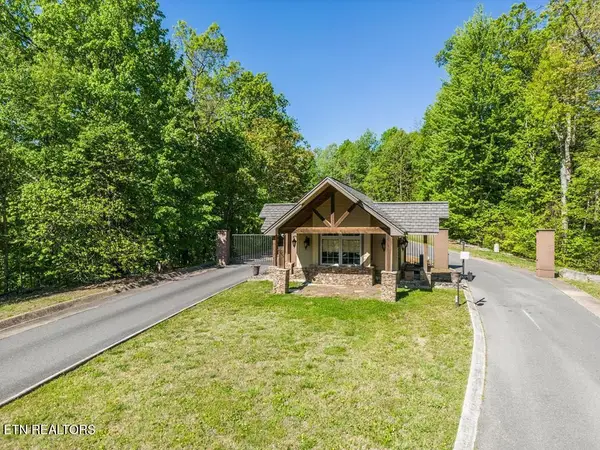 $100,000Active0.95 Acres
945 Eastridge Pass, Monterey, TN 38574
MLS# 3621132Listed by: CRYE-LEIKE BROWN REALTY - New
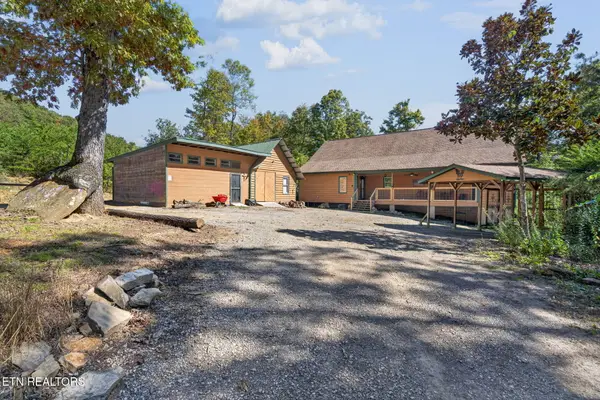 $549,000Active4 beds 2 baths2,729 sq. ft.
240 Memory Lane, Monterey, TN 38574
MLS# 1358878Listed by: CRYE-LEIKE BROWN REALTY - New
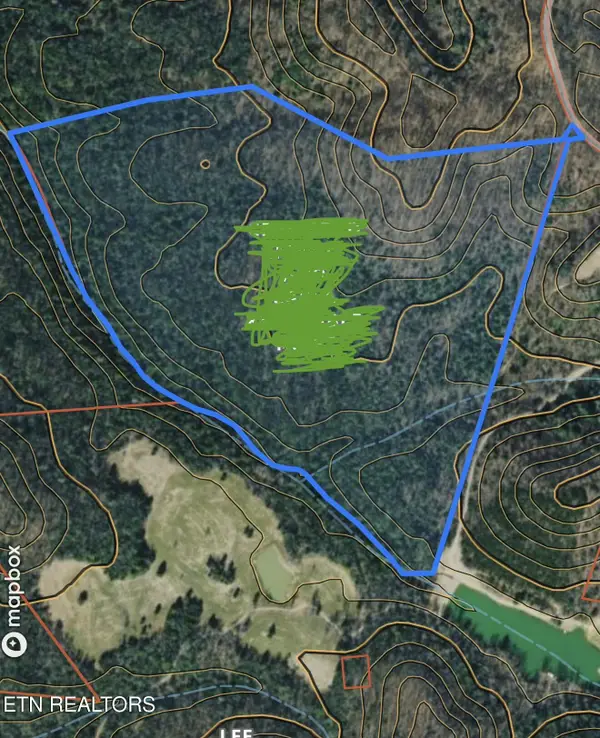 $700,000Active85 Acres
Steward Fork, Monterey, TN 38574
MLS# 1358761Listed by: TRIPLE C REALTY & AUCTION, LLC - New
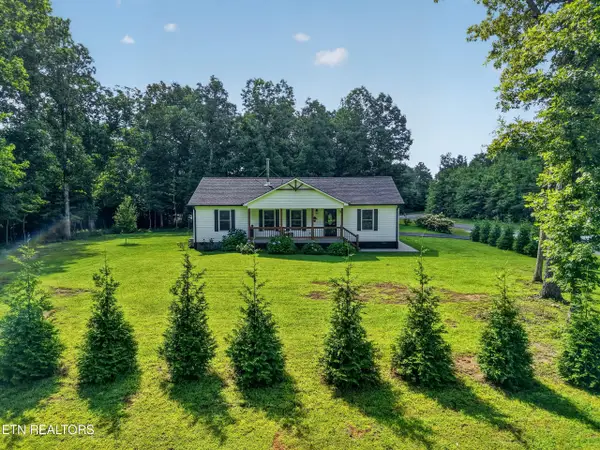 $349,000Active3 beds 2 baths1,468 sq. ft.
29 Mountain Ash Drive, Monterey, TN 38574
MLS# 1358661Listed by: HIGHLANDS ELITE REAL ESTATE - New
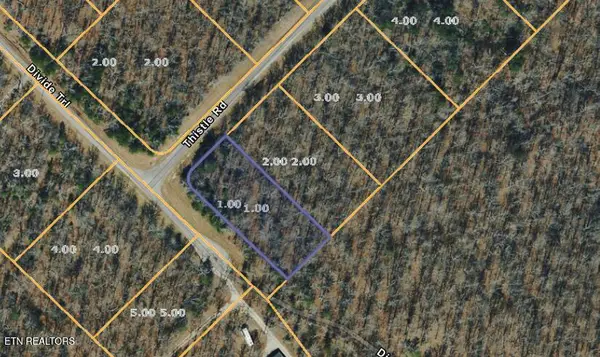 $23,500Active0.8 Acres
1 Thistle Rd, Monterey, TN 38574
MLS# 1358560Listed by: CUMBERLAND MOUNTAIN REALTY - New
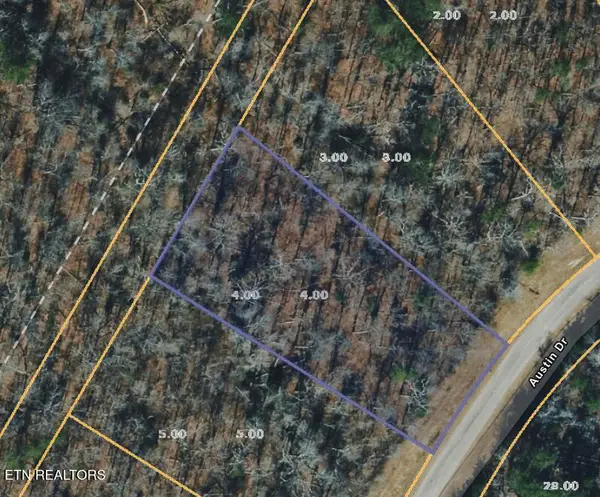 $23,500Active1 Acres
4 Austin Drive, Monterey, TN 38574
MLS# 1358479Listed by: CUMBERLAND MOUNTAIN REALTY - New
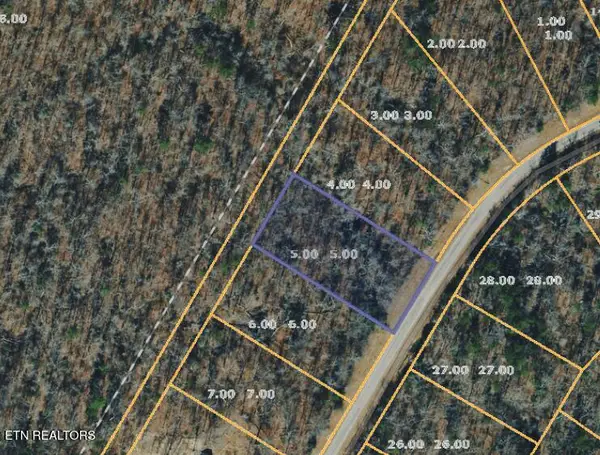 $23,500Active1 Acres
5 Austin Drive, Monterey, TN 38574
MLS# 1358482Listed by: CUMBERLAND MOUNTAIN REALTY - New
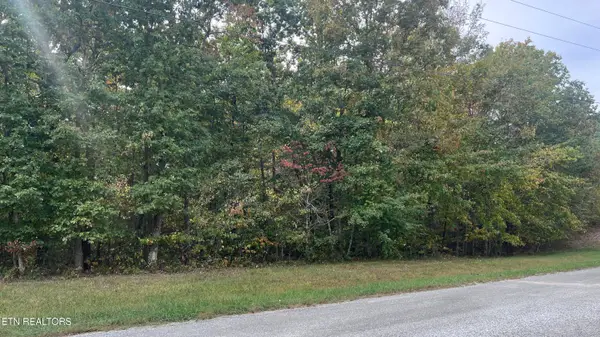 $14,900Active1.2 Acres
Divide Tr, Monterey, TN 38574
MLS# 1358487Listed by: WEICHERT REALTORS THE WEBB AGE


Protect your home and budget from life's surprises with an Assurant Home Warranty, backed by a partner that supports you through every step of homeownership. Explore Plans.
©2026 Century 21 Real Estate LLC. All rights reserved. CENTURY 21®, the CENTURY 21 Logo and C21® are service marks owned by Century 21 Real Estate LLC. Century 21 Real Estate LLC fully supports the principles of the Fair Housing Act and the Equal Opportunity Act. Each office is independently owned and operated. Listing information is deemed reliable but not guaranteed accurate.