578 Table Top Road, Monterey, TN 38574
Local realty services provided by:CENTURY 21 Professional Group
Listed by: stacey pehl
Office: lpt realty
MLS#:248176
Source:TN_UCAR
Price summary
- Price:$229,000
- Price per sq. ft.:$238.54
About this home
Room to relax, work, and explore on 5.01 unrestricted acres! Minutes from the charming town of Monterey and approximately 25 minutes from Crossville or Cookeville, this inviting property offers peaceful country living within reach of Nashville, Knoxville, and Chattanooga. Whether you're looking for a full-time residence or a weekend getaway, this property would also make a great vacation rental. Built in 2020, this Mennonite-built home at 578 Table Top offers 964 square feet with one bedroom, one bathroom, and an open kitchen and living area. Wood-trimmed windows, recessed lighting, and a breakfast bar add warmth and character, while a mini-split system provides heating and cooling. The approximately 30-foot screened porch overlooks the lawn and surrounding woods, creating a relaxing spot for morning coffee—and the porch swing stays! The approximately 26'9" x 25'8" detached garage offers generous space for tools, equipment, and projects, while an insulated 15' x 15' room in the shop provides additional workspace. A gravel driveway, open lawn, and mature trees complete the welcoming setting, with plenty of room for gardening and outdoor enjoyment. Additional features include a metal roof and a septic system designed for a two-bedroom home. Enjoy a cozy home, versatile workspace, and room to spread out in a convenient Upper Cumberland location!...
Contact an agent
Home facts
- Year built:2020
- Subdivision & Development:Table Top West Estates
- Listing ID #:248176
- Added:3 day(s) ago
- Updated:November 04, 2026 at 03:50 PM
Rooms and interior
- Bedrooms:1
- Total bathrooms:1
- Full bathrooms:1
- Kitchen Description:Electric Range, Microwave, Refrigerator
- Living area:960 sq. ft.
Structure and exterior
- Roof:Metal
- Year built:2020
- Building area:960 sq. ft.
- Lot area:5.1 Acres
- Lot Features:Wooded
- Construction Materials:Wood Siding
- Exterior Features:Covered, Outbuilding(s), RV Parking
- Levels:1 Story
Utilities
- Water:Public
Finances and disclosures
- Price:$229,000
- Price per sq. ft.:$238.54
Features and amenities
- Appliances:Dryer, Electric Range, Microwave, Refrigerator, Washer
- Laundry features:Dryer, Washer
New listings near 578 Table Top Road
- New
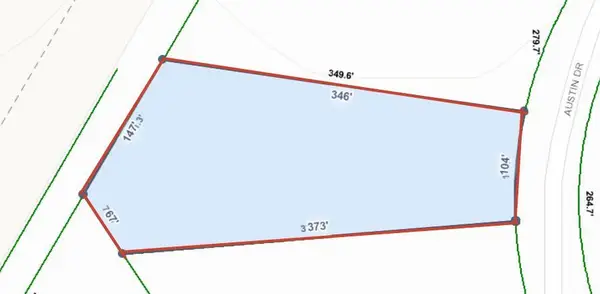 $19,900Active0 Acres
Lot 16 Austin Drive, MONTEREY, TN 38574
MLS# 248244Listed by: CRYE-LEIKE BROWN REALTY CUMBERLAND COVE - New
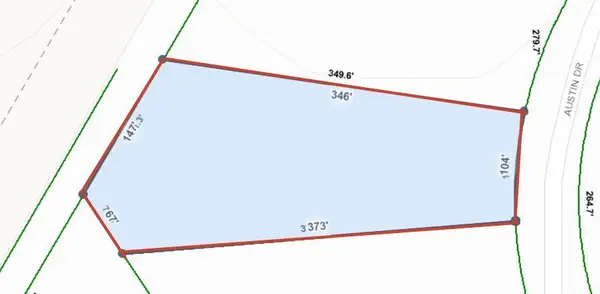 $19,900Active0 Acres
Lot 16 Austin Drive, MONTEREY, TN 38574
MLS# 248245Listed by: CRYE-LEIKE BROWN REALTY CUMBERLAND COVE - New
 $22,500Active1.6 Acres
Lot 45 Indian Tr, Monterey, TN 38574
MLS# 1360993Listed by: ELEVATE REAL ESTATE - New
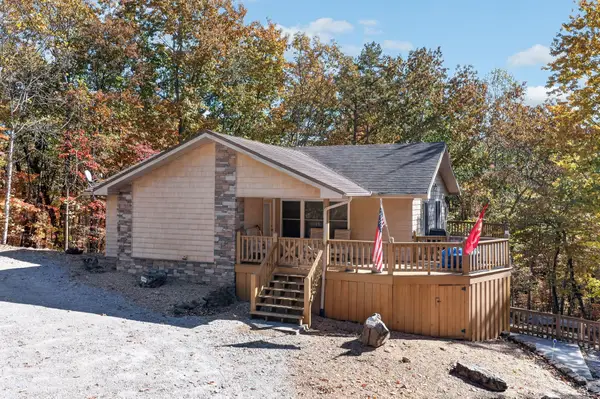 $534,998Active3 beds 3 baths2,496 sq. ft.
221 Cumberland Cove Rd, Monterey, TN 38574
MLS# 3630898Listed by: ELEVATE REAL ESTATE - New
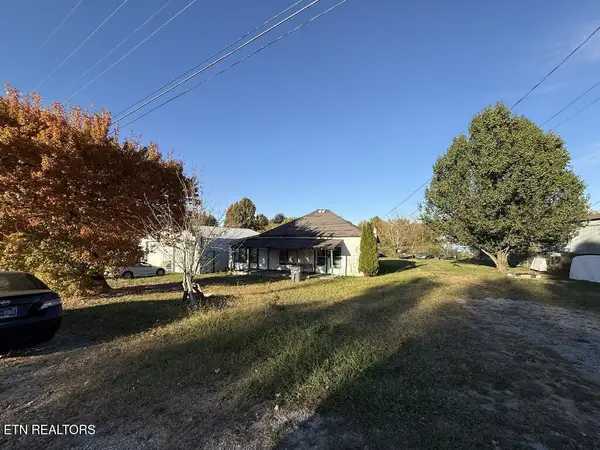 $79,900Active3 beds 1 baths1,400 sq. ft.
308 W Stewart Ave, Monterey, TN 38574
MLS# 1360821Listed by: PROVISION REALTY GROUP - New
 $25,000Active1.3 Acres
9 Cumberland Lakes Drive, Monterey, TN 38574
MLS# 1360766Listed by: CUMBERLAND MOUNTAIN REALTY - New
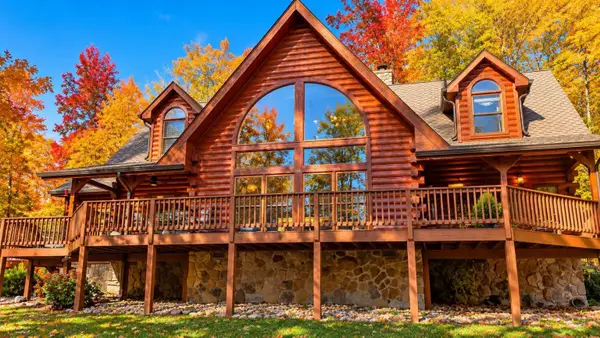 $1,132,000Active3 beds 4 baths2,656 sq. ft.
1924 Indian Park Rd, Monterey, TN 38574
MLS# 3630249Listed by: DIYFLATFEE.COM - New
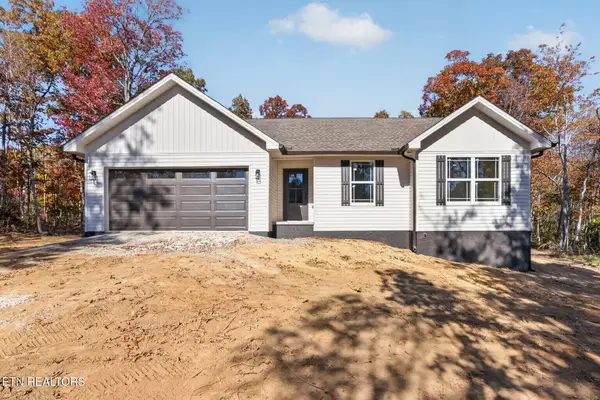 $369,900Active3 beds 2 baths1,643 sq. ft.
164 Pine Breeze Drive, Monterey, TN 38574
MLS# 1360673Listed by: PROVISION REALTY GROUP - New

 $79,000Active4.5 Acres
Tanner Drive - Lot 6, Monterey, TN 38574
MLS# 1360589Listed by: CENTURY 21 REALTY GROUP, LLC


Protect your home and budget from life's surprises with an Assurant Home Warranty, backed by a partner that supports you through every step of homeownership. Explore Plans.
©2026 Century 21 Real Estate LLC. All rights reserved. CENTURY 21®, the CENTURY 21 Logo and C21® are service marks owned by Century 21 Real Estate LLC. Century 21 Real Estate LLC fully supports the principles of the Fair Housing Act and the Equal Opportunity Act. Each office is independently owned and operated. Listing information is deemed reliable but not guaranteed accurate.