
1109 Legacy Bay Drive, Mooresburg, TN 37811
Local realty services provided by:CENTURY 21 Legacy
Listed by: corbin norton
Office: crye-leike premier real estate llc.
MLS#:712956
Source:TN_LAMLS
Price summary
- Price:$699,900
- Price per sq. ft.:$238.71
About this home
Incredible Cherokee Lake views, quality construction, and resort-style amenities come together in this beautifully maintained home in gated Legacy Bay. Offering approximately 3,000 finished sq. ft., 3 bedrooms, 2.5 baths, a 3-car garage, and a full unfinished basement.
Upon entry, you'll find an office and formal dining space leading into an open-concept living area with a gas fireplace. The split-bedroom design offers privacy, while recent interior paint and added recessed lighting give the home a fresh feel. The large kitchen features abundant cabinetry and counter space, stainless steel appliances, gas range, and wine refrigerator. The primary suite offers a tray ceiling, plantation shutters, large walk-in closet, and updated bath with new tile shower.
The stone and Hardie exterior has been recently painted, with a new Trex front porch and stamped concrete rear patio. Additional highlights include a 3-year-old roof, gas water heater, gas heat, built-in Generac whole-home generator, and poured concrete foundation walls. The unfinished basement is already framed and plumbed for a future bathroom, offering excellent expansion potential.
Legacy Bay amenities include a covered marina, pool, clubhouse, tennis courts, and pickleball courts. Meticulously maintained and move-in ready, this home offers an incredible opportunity to enjoy the Cherokee Lake lifestyle....
Contact an agent
Home facts
- Year built:2013
- Listing ID #:712956
- Added:1 day(s) ago
- Updated:September 10, 2026 at 02:14 PM
Rooms and interior
- Bedrooms:3
- Total bathrooms:3
- Full bathrooms:2
- Half bathrooms:1
- Rooms Total:9
- Flooring:Carpet, Hardwood, Tile
- Kitchen Description:Dishwasher, Electric Oven, Gas Cooktop, Gas Range, Microwave, Refrigerator
- Basement Description:Concrete, Unfinished, Walk-Out Access
- Living area:2,932 sq. ft.
Heating and cooling
- Cooling:Central Air, Electric
- Heating:Heat Pump, Propane
Structure and exterior
- Roof:Shingle
- Year built:2013
- Building area:2,932 sq. ft.
- Lot area:0.67 Acres
- Architectural Style:Ranch
- Exterior Features:Patio
- Foundation Description:Concrete
Utilities
- Water:Well
- Sewer:Septic Tank
Finances and disclosures
- Price:$699,900
- Price per sq. ft.:$238.71
- Tax amount:$2,589 (2025)
Features and amenities
- Appliances:Dishwasher, Electric Oven, Gas Cooktop, Gas Range, Gas Water Heater, Microwave, Refrigerator, Water Softener
Parking
- Garage spaces:3
New listings near 1109 Legacy Bay Drive
- New
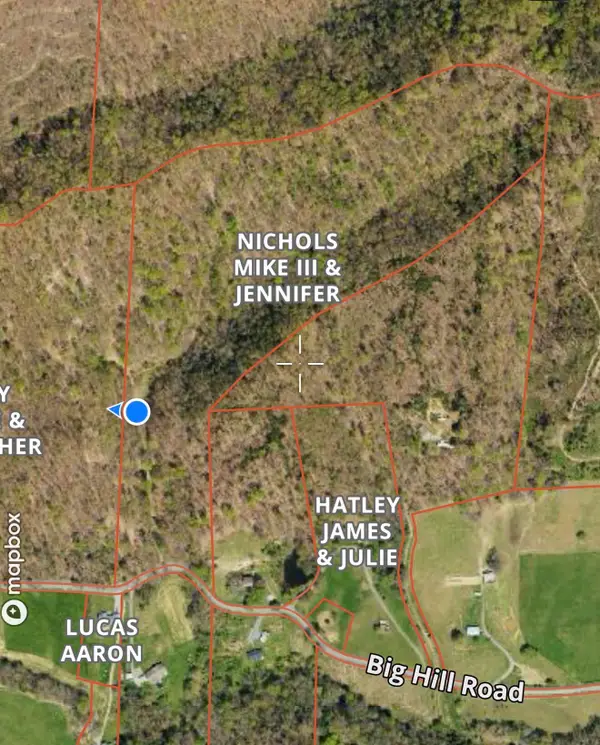 $180,000Active36.01 Acres
0 Big Hill Road, Mooresburg, TN 37811
MLS# 712910Listed by: RE/MAX REAL ESTATE TEN MIDTOWN - New
 $60,000Active0.86 Acres
1221 Legacy Bay Drive, Mooresburg, TN 37811
MLS# 3542925Listed by: UNITED REAL ESTATE SOLUTIONS - New
 $159,900Active5 Acres
312 Adams Lane, Mooresburg, TN 37811
MLS# 712820Listed by: RE/MAX REAL ESTATE TEN MIDTOWN - New
 $100,000Active1.41 Acres
1007 Wilderness Drive, Mooresburg, TN 37811
MLS# 1353815Listed by: REMAX REAL ESTATE TEN  $29,900Active2.72 Acres
1404 Echota Lane, Mooresburg, TN 37811
MLS# 1353524Listed by: REMAX REAL ESTATE TEN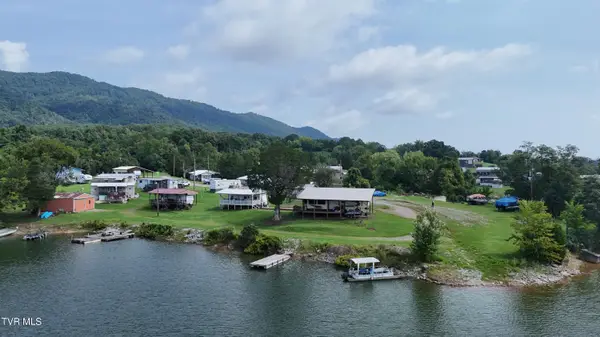 $1,100,000Active3 beds 2 baths1,200 sq. ft.
246 Cherokee Boat Dock Road, Mooresburg, TN 37811
MLS# 9999638Listed by: KW KINGSPORT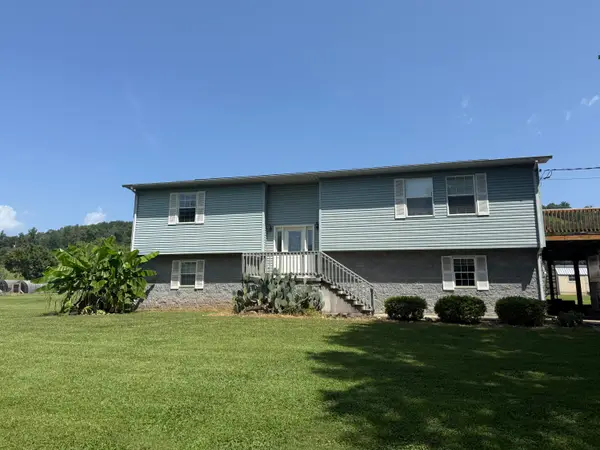 $345,900Active3 beds 3 baths2,204 sq. ft.
131 Repass Road, Mooresburg, TN 37811
MLS# 712615Listed by: CRYE-LEIKE PREMIER REAL ESTATE LLC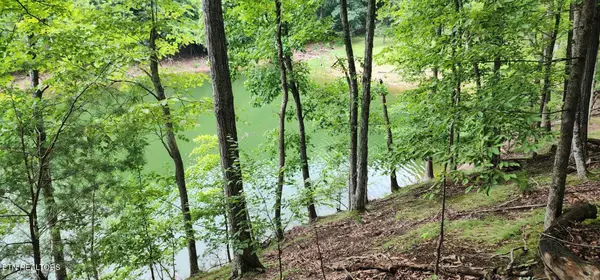 Active0.9 Acres
2109 Kahiti Court, Mooresburg, TN 37811
MLS# 1352006Listed by: JD'S REALTY & AUCTION, LLC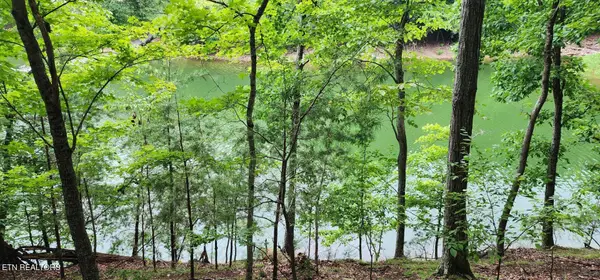 Active0.66 Acres
Kahiti Court, Mooresburg, TN 37811
MLS# 1352007Listed by: JD'S REALTY & AUCTION, LLC


Protect your home and budget from life's surprises with an Assurant Home Warranty, backed by a partner that supports you through every step of homeownership. Explore Plans.
©2026 Century 21 Real Estate LLC. All rights reserved. CENTURY 21®, the CENTURY 21 Logo and C21® are service marks owned by Century 21 Real Estate LLC. Century 21 Real Estate LLC fully supports the principles of the Fair Housing Act and the Equal Opportunity Act. Each office is independently owned and operated. Listing information is deemed reliable but not guaranteed accurate.