
961 Smoot Rd, Morrison, TN 37357
Local realty services provided by:CENTURY 21 Premier
961 Smoot Rd,Morrison, TN 37357
$289,900
- 5 Beds
- 2 Baths
- 2,128 sq. ft.
- Mobile / Manufactured
- Active
Listed by: wendy baker
Office: jones & co. real estate
MLS#:3311733
Source:NASHVILLE
Price summary
- Price:$289,900
- Price per sq. ft.:$136.23
About this home
Welcome Home to Peaceful Country living in one of the area's most sought-after locations! Nestled on 3 beautiful acres, this move-in ready 2,128 sq.ft. one level home offers 5 bedrooms, 2 bathrooms, and plenty of room for everyone! The Spacious Primary Suite provides a comfortable retreat, while the functional floor plan is perfect for everyday living. It has an attached garage, an additional detached 2-car garage, and a pole bar, offering abundant space for vehicles, equipment, hobbies, or extra storage. A storm shelter also adds valuable peace of mind! Whether you're looking for room to grow, a garden space, having plenty of land for a mini farm, or the convenience of multiple Outbuildings, this property has it all. Don't miss your chance to own this Gorgeous slice of heaven in a highly desirable area!
Contact an agent
Home facts
- Year built:2005
- Subdivision & Development:N/A
- Listing ID #:3311733
- Added:47 day(s) ago
- Updated:September 14, 2026 at 03:38 PM
Rooms and interior
- Bedrooms:5
- Total bathrooms:2
- Full bathrooms:2
- Kitchen Description:Dishwasher, Microwave
- Basement:Yes
- Living area:2,128 sq. ft.
Heating and cooling
- Cooling:Central Air
- Heating:Central, Wall Furnace
- Central air:Yes
Structure and exterior
- Roof:Metal
- Year built:2005
- Building area:2,128 sq. ft.
- Lot area:3.02 Acres
- Construction Materials:Vinyl Siding
- Exterior Features:Porch, Storm Shelter
- Levels:1 Story
Schools
- High school:Warren County High School
- Middle school:Morrison Elementary
- Elementary school:Morrison Elementary
Utilities
- Water:Private, Water Available
- Sewer:Septic Tank
Finances and disclosures
- Price:$289,900
- Price per sq. ft.:$136.23
- Tax amount:$605
Features and amenities
- Appliances:Dishwasher, Microwave
Parking
- Total parking spaces:3
- Parking description:Attached/Detached
- Garage:Yes
- Garage spaces:3
 Copyright 2026 Realtracs Mls. All rights reserved. Realtracs Mls provides content displayed here (“provided content”) on an “as is” basis and makes no representations or warranties regarding the provided content, including, but not limited to those of non-infringement, timeliness, accuracy, or completeness. Individuals and companies using information presented are responsible for verification and validation of information they utilize and present to their customers and clients. Realtracs Mls will not be liable for any damage or loss resulting from use of the provided content or the products available through Portals, IDX, VOW, and/or Syndication. Recipients of this information shall not resell, redistribute, reproduce, modify, or otherwise copy any portion thereof without the expressed written consent of Realtracs Mls. NASHVILLE Member Broker: Renee Hunter
New listings near 961 Smoot Rd
- New
 $320,000Active5 Acres
8557 Manchester Hwy, Morrison, TN 37357
MLS# 3545945Listed by: RED REALTY, LLC - New
 $325,000Active3 beds 2 baths1,519 sq. ft.
10501 Viola Rd, Morrison, TN 37357
MLS# 3542663Listed by: EPIQUE REALTY - New
 $399,000Active3 beds 2 baths1,784 sq. ft.
731 N Main St, Morrison, TN 37357
MLS# 3531882Listed by: ONWARD REAL ESTATE 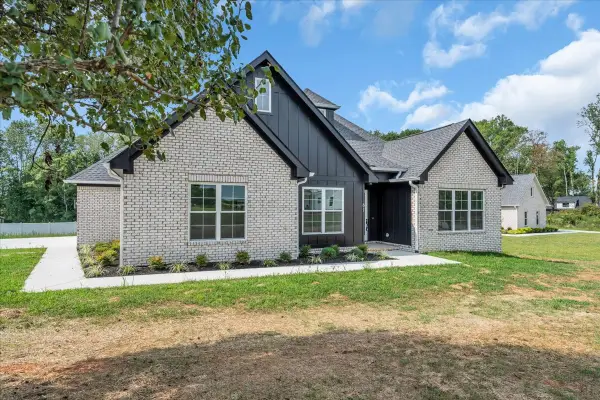 $499,900Active3 beds 2 baths2,006 sq. ft.
61 Hickory Grove Dr, Morrison, TN 37357
MLS# 3529518Listed by: NEXTHOME VENTURE REALTY $452,500Active3 beds 2 baths1,792 sq. ft.
7485 Mcminnville Hwy, Morrison, TN 37357
MLS# 3527750Listed by: VYLLA HOME $439,900Active5 beds 3 baths2,410 sq. ft.
972 Mud Creek Rd, Morrison, TN 37357
MLS# 3521035Listed by: RE/MAX 1ST REALTY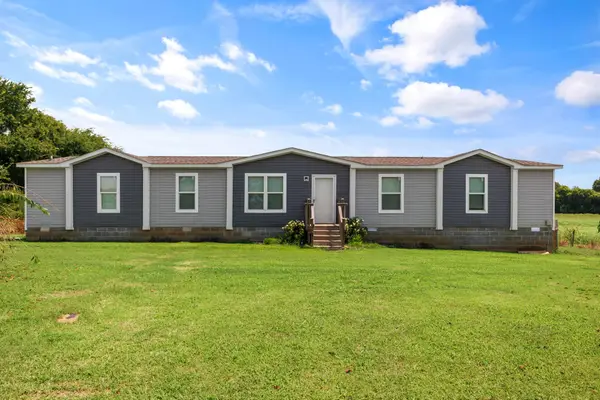 $274,000Active4 beds 3 baths2,356 sq. ft.
2139 Morrison Viola Rd, Morrison, TN 37357
MLS# 3520545Listed by: TREE CITY REALTY $465,000Active4 beds 3 baths1,846 sq. ft.
235 Loss Crouch Rd, Morrison, TN 37357
MLS# 3516570Listed by: UNITED REAL ESTATE MIDDLE TENNESSEE $499,000Active3 beds 2 baths1,314 sq. ft.
130 Bell Rd, Morrison, TN 37357
MLS# 3319106Listed by: JONES & CO. REAL ESTATE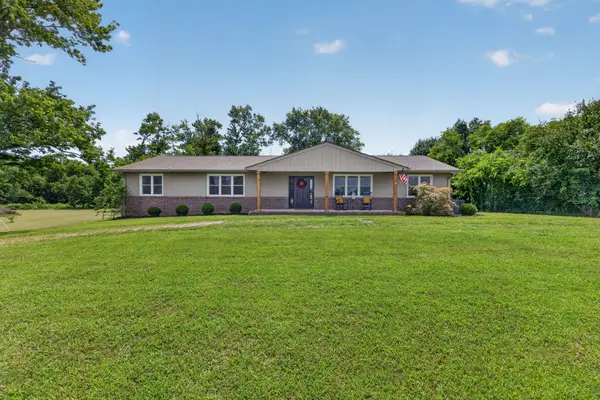 $479,900Active4 beds 2 baths2,201 sq. ft.
926 Dyer Cir, Morrison, TN 37357
MLS# 3501020Listed by: TREE CITY REALTY


Protect your home and budget from life's surprises with an Assurant Home Warranty, backed by a partner that supports you through every step of homeownership. Explore Plans.
©2026 Century 21 Real Estate LLC. All rights reserved. CENTURY 21®, the CENTURY 21 Logo and C21® are service marks owned by Century 21 Real Estate LLC. Century 21 Real Estate LLC fully supports the principles of the Fair Housing Act and the Equal Opportunity Act. Each office is independently owned and operated. Listing information is deemed reliable but not guaranteed accurate.