
1234 Urban Drive, Morristown, TN 37813
Local realty services provided by:CENTURY 21 Legacy
1234 Urban Drive,Morristown, TN 37813
$209,900
- 3 Beds
- 1 Baths
- 1,104 sq. ft.
- Single family
- Active
Listed by: greta clark
Office: castle & associates real estate
MLS#:713344
Source:TN_LAMLS
Price summary
- Price:$209,900
- Price per sq. ft.:$190.13
About this home
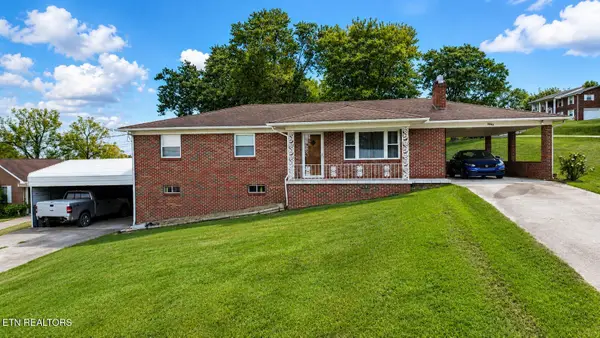
This tidy rancher features 3 bedrooms and 1 bath. The house has been updated and shows well. The main level has refinished hardwood floors for both beauty and easy cleaning. The basement has a finished den for extra space. The lot has a gentle grade. The kitchen cabinets have been upgraded. The windows are vinyl. Enjoy being close to hospitals and shopping. The owner is leaving a storage building for the new buyer.
Contact an agent
Home facts
- Year built:1964
- Listing ID #:713344
- Added:1 day(s) ago
- Updated:October 20, 2026 at 02:32 PM
Rooms and interior
- Bedrooms:3
- Total bathrooms:1
- Full bathrooms:1
- Rooms Total:8
- Flooring:Hardwood, Vinyl
- Kitchen Description:Dishwasher, Gas Range, Microwave, Refrigerator
- Basement Description:Finished, Unfinished, Walk-Out Access
- Living area:1,104 sq. ft.
Heating and cooling
- Cooling:Central Air, Electric
- Heating:Central, Natural Gas
Structure and exterior
- Roof:Shingle
- Year built:1964
- Building area:1,104 sq. ft.
- Lot area:0.25 Acres
- Architectural Style:Ranch
- Construction Materials:Brick, Vinyl Siding
- Levels:1 Story
Utilities
- Water:Public
- Sewer:Public Sewer
Finances and disclosures
- Price:$209,900
- Price per sq. ft.:$190.13
- Tax amount:$938 (2025)
Features and amenities
- Appliances:Dishwasher, Gas Range, Microwave, Refrigerator
New listings near 1234 Urban Drive
- New
 $369,900Active3 beds 3 baths2,100 sq. ft.
3133 Camilla Avenue, Morristown, TN 37814
MLS# 713348Listed by: RE/MAX REAL ESTATE TEN MIDTOWN - New
 $250,000Active2 beds 1 baths750 sq. ft.
1709 N Liberty Hill Rd, Morristown, TN 37814
MLS# 1359416Listed by: UNITED REAL ESTATE SOLUTIONS - New
 $59,900Active1.03 Acres
2513 Channel Cove, Morristown, TN 37814
MLS# 713342Listed by: CRYE-LEIKE LAKEWAY REAL ESTATE - New
 $424,999Active3 beds 2 baths2,300 sq. ft.
2003 Brights View Lane, Morristown, TN 37814
MLS# 713337Listed by: RE/MAX REAL ESTATE TEN MIDTOWN - New
 $699,900Active3 beds 3 baths2,161 sq. ft.
4163 Harbor View Drive, Morristown, TN 37814
MLS# 713334Listed by: CASTLE & ASSOCIATES REAL ESTATE - New
 $329,900Active-- beds -- baths
1403 Moyer Lane, Morristown, TN 37814
MLS# 713335Listed by: RE/MAX REAL ESTATE TEN MIDTOWN - New
 $59,900Active0.18 Acres
Lot 101 Shoreline Vista, Morristown, TN 37814
MLS# 713333Listed by: ELITE REALTY GROUP - New
 $59,900Active0.18 Acres
Lot 100 Shoreline Vista, Morristown, TN 37814
MLS# 713332Listed by: ELITE REALTY GROUP - New
 $259,000Active3 beds 2 baths1,189 sq. ft.
3888 Chapman St, Morristown, TN 37813
MLS# 1359305Listed by: FAMILY TREE REALTY


Protect your home and budget from life's surprises with an Assurant Home Warranty, backed by a partner that supports you through every step of homeownership. Explore Plans.
©2026 Century 21 Real Estate LLC. All rights reserved. CENTURY 21®, the CENTURY 21 Logo and C21® are service marks owned by Century 21 Real Estate LLC. Century 21 Real Estate LLC fully supports the principles of the Fair Housing Act and the Equal Opportunity Act. Each office is independently owned and operated. Listing information is deemed reliable but not guaranteed accurate.