
1327 Carmichael Street, Morristown, TN 37814
Local realty services provided by:CENTURY 21 Legacy
1327 Carmichael Street,Morristown, TN 37814
$224,900
- 3 Beds
- 1 Baths
- 912 sq. ft.
- Single family
- Active
Listed by: jennifer kelkowski, ben taylor cantwell
Office: greater impact realty lakeway
MLS#:713177
Source:TN_LAMLS
Price summary
- Price:$224,900
- Price per sq. ft.:$187.42
About this home
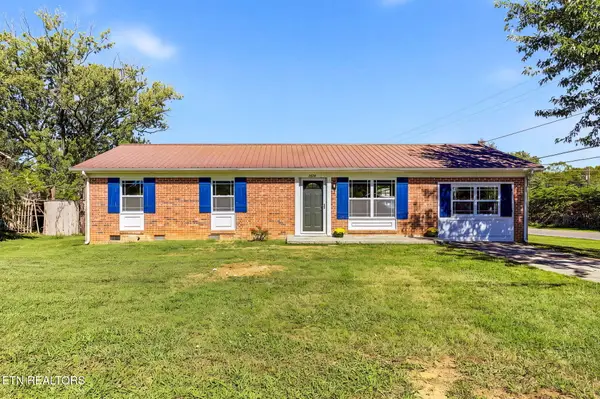
One level upstairs--and a whole extra layer of possibilities below. At 1327 Carmichael Street, the 912-square-foot main level offers three bedrooms, one bathroom, and a functional layout that includes a shared Jack-and-Jill-style closet connecting the second and third bedrooms. The full unfinished walkout basement is already divided into multiple rooms, creating dedicated space for storage, tools, hobbies, fitness equipment, or future projects without taking over the main living areas. Outside, a single-car carport provides covered parking, and the adjoining deck leads into the fully fenced 0.22-acre property. With public water and sewer already in place, this home is waiting for its new owners to bring their personal style, build on what is here, and truly make it their own! Buyer to verify all information.
Contact an agent
Home facts
- Year built:1955
- Listing ID #:713177
- Added:1 day(s) ago
- Updated:October 02, 2026 at 01:52 AM
Rooms and interior
- Bedrooms:3
- Total bathrooms:1
- Full bathrooms:1
- Rooms Total:6
- Flooring:Hardwood
- Kitchen Description:Electric Oven, Electric Range, Refrigerator
- Basement Description:Exterior Entry, Full, Unfinished
- Living area:912 sq. ft.
Heating and cooling
- Cooling:Central Air, Electric
- Heating:Central, Electric
Structure and exterior
- Year built:1955
- Building area:912 sq. ft.
- Lot area:0.22 Acres
- Architectural Style:Ranch
- Construction Materials:Vinyl Siding
- Exterior Features:Deck
- Foundation Description:Exterior Entry, Full
- Levels:1 Story
Utilities
- Water:Public
- Sewer:Public Sewer
Finances and disclosures
- Price:$224,900
- Price per sq. ft.:$187.42
- Tax amount:$853 (2025)
Features and amenities
- Appliances:Electric Oven, Electric Range, Electric Water Heater, Refrigerator
Parking
- Carport spaces:1
New listings near 1327 Carmichael Street
- New
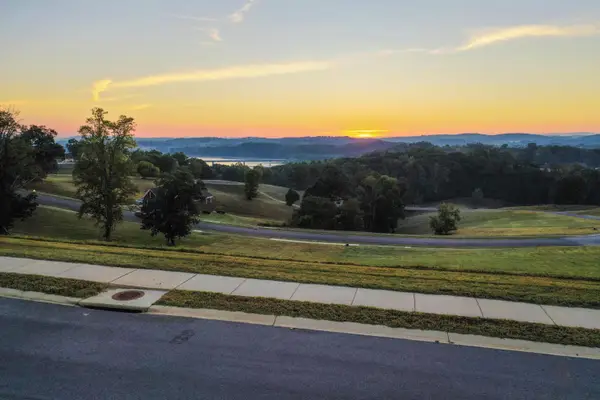 $61,500Active0.52 Acres
Lot 302 Waterview Way, Morristown, TN 37814
MLS# 713175Listed by: CRYE-LEIKE PREMIER REAL ESTATE LLC - New
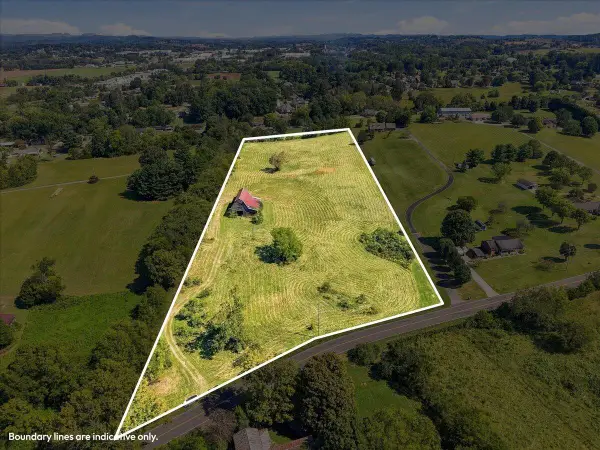 $259,900Active8.3 Acres
275 Dover Road, Morristown, TN 37813
MLS# 713172Listed by: CRYE-LEIKE LAKEWAY REAL ESTATE - New
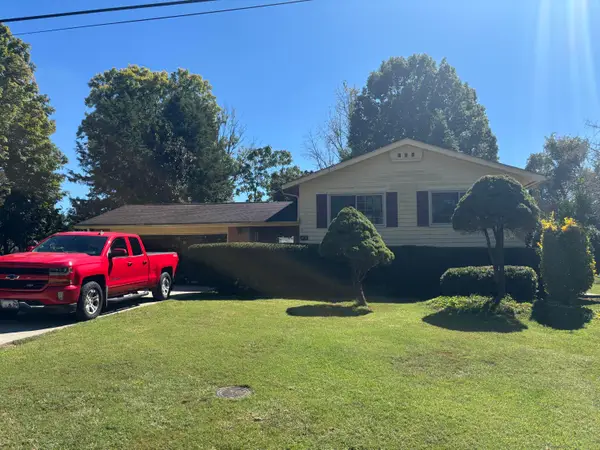 $279,900Active4 beds 2 baths2,572 sq. ft.
1836 Cherry Avenue, Morristown, TN 37814
MLS# 713168Listed by: CRYE-LEIKE LAKEWAY REAL ESTATE - New
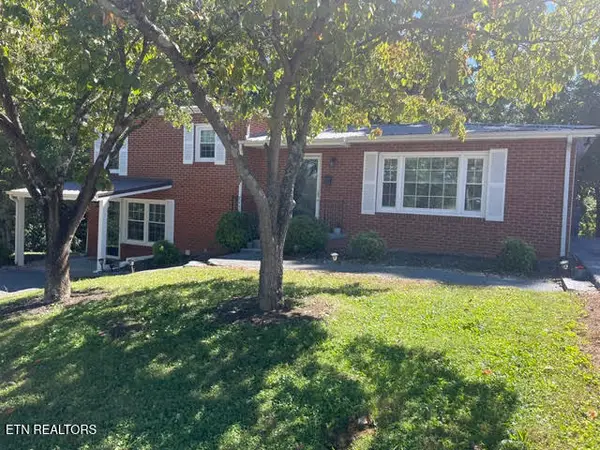 $299,900Active3 beds 2 baths1,788 sq. ft.
460 Ash St, Morristown, TN 37813
MLS# 1357244Listed by: BROYLES REAL ESTATE & AUCTION - New
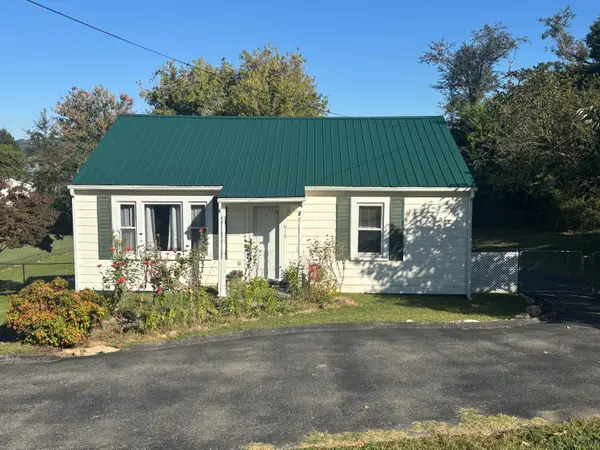 $204,900Active2 beds 1 baths864 sq. ft.
910 Lennie Avenue, Morristown, TN 37813
MLS# 713155Listed by: CRYE-LEIKE LAKEWAY REAL ESTATE - New
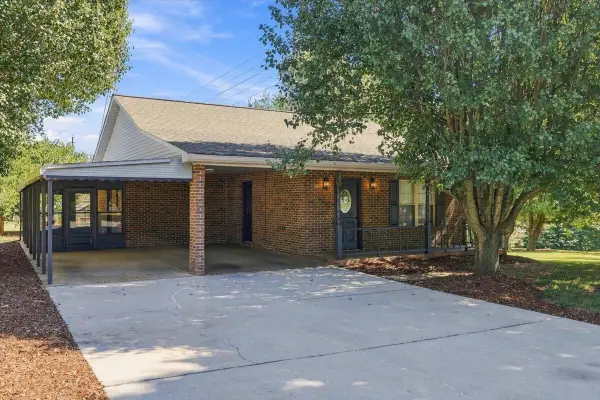 $269,900Active2 beds 2 baths1,073 sq. ft.
490 E Sunset Hills, Morristown, TN 37814
MLS# 713159Listed by: TWIN LAKES REALTY & AUCTION - New
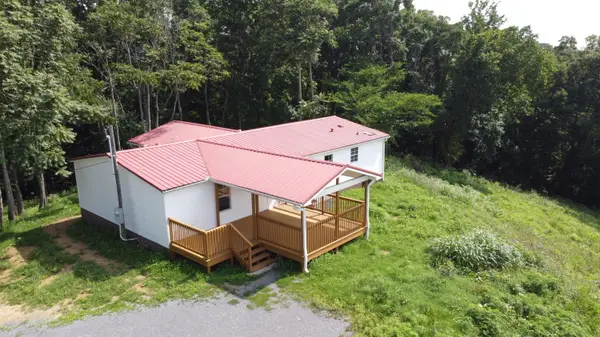 $379,000Active3 beds 2 baths1,404 sq. ft.
3583 Hardy Road, Morristown, TN 37813
MLS# 713152Listed by: THE REALTY HOUSE, INC - New
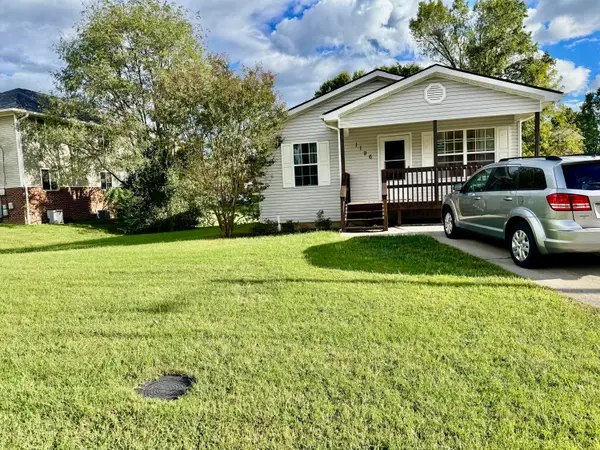 $245,000Active3 beds 2 baths1,094 sq. ft.
1196 Cloverdale Lane, Morristown, TN 37813
MLS# 713147Listed by: ELITE REALTY GROUP - New
 $279,900Active3 beds 2 baths1,325 sq. ft.
2874 Boatmans Mountain Rd, Morristown, TN 37814
MLS# 1357078Listed by: ELITE REALTY


Protect your home and budget from life's surprises with an Assurant Home Warranty, backed by a partner that supports you through every step of homeownership. Explore Plans.
©2026 Century 21 Real Estate LLC. All rights reserved. CENTURY 21®, the CENTURY 21 Logo and C21® are service marks owned by Century 21 Real Estate LLC. Century 21 Real Estate LLC fully supports the principles of the Fair Housing Act and the Equal Opportunity Act. Each office is independently owned and operated. Listing information is deemed reliable but not guaranteed accurate.