
1349 Collinson Ford Road, Morristown, TN 37814
Local realty services provided by:CENTURY 21 Legacy
1349 Collinson Ford Road,Morristown, TN 37814
$449,000
- 3 Beds
- 3 Baths
- 2,059 sq. ft.
- Single family
- Active
Listed by: emily lowe sexton, latasha span
Office: keller williams properties
MLS#:713248
Source:TN_LAMLS
Price summary
- Price:$449,000
- Price per sq. ft.:$218.07
About this home
Discover the possibilities with this spacious 3-bedroom, 2.5-bath home situated on 1.77 acres in Morristown! Inside, the main living area features a beautiful vaulted ceiling that creates an open, airy feel and adds to the home's inviting character. With plenty of room to spread out, this property offers a combination of indoor comfort, outdoor enjoyment, and exceptional storage options.
The partially finished basement provides additional living space with a bonus room and half bath, making it ideal for a home office, hobby room, recreation area, or additional entertaining space. You'll also appreciate the abundant unfinished basement area, offering plenty of room for storage, a workshop, or future possibilities. A rare 4-car garage provides even more room for vehicles, recreational equipment, tools, and all your extra belongings.
Step outside and enjoy your own backyard retreat featuring a saltwater swimming pool, perfect for relaxing on warm summer days or entertaining family and friends. The 1.77-acre property offers room to enjoy the outdoors, while the additional outdoor metal building provides even more valuable storage space.
If you're looking for a home with generous garage space, flexible living areas, a pool, and room to spread out, this Morristown property is full of possibilities!
*Some photos have been virtually staged....
Contact an agent
Home facts
- Year built:1996
- Listing ID #:713248
- Added:1 day(s) ago
- Updated:October 09, 2026 at 02:26 PM
Rooms and interior
- Bedrooms:3
- Total bathrooms:3
- Full bathrooms:2
- Half bathrooms:1
- Rooms Total:9
- Flooring:Carpet, Luxury Vinyl, Tile, Wood
- Kitchen Description:Dishwasher, Electric Range, Refrigerator
- Basement Description:Exterior Entry, Full, Walk-Out Access
- Living area:2,059 sq. ft.
Heating and cooling
- Cooling:Central Air
- Heating:Heat Pump
Structure and exterior
- Roof:Metal
- Year built:1996
- Building area:2,059 sq. ft.
- Lot area:1.77 Acres
- Architectural Style:Ranch
- Construction Materials:Block, Brick, Vinyl Siding
- Exterior Features:Porch
- Foundation Description:Block, Exterior Entry, Full
- Levels:1 Story
Utilities
- Water:Public
- Sewer:Septic Tank
Finances and disclosures
- Price:$449,000
- Price per sq. ft.:$218.07
- Tax amount:$1,570 (2025)
Features and amenities
- Appliances:Dishwasher, Electric Range, Refrigerator
Parking
- Garage spaces:4
New listings near 1349 Collinson Ford Road
- New
 $250,000Active3 beds 2 baths1,188 sq. ft.
538 Callaway Drive, Morristown, TN 37814
MLS# 1358358Listed by: REMAX REAL ESTATE TEN - New
 $175,000Active2 beds 1 baths960 sq. ft.
715 Lincoln Ave, Morristown, TN 37813
MLS# 1358315Listed by: REALTY EXECUTIVES ASSOCIATES - New
 $315,000Active3 beds 2 baths1,144 sq. ft.
730 Roddy Drive, Morristown, TN 37814
MLS# 713242Listed by: RE/MAX REAL ESTATE TEN MIDTOWN - New
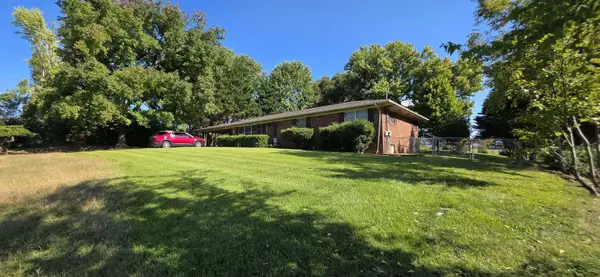 $300,000Active3 beds 3 baths2,349 sq. ft.
416 Central Church Road, Morristown, TN 37814
MLS# 713238Listed by: CRYE-LEIKE PREMIER REAL ESTATE LLC - New
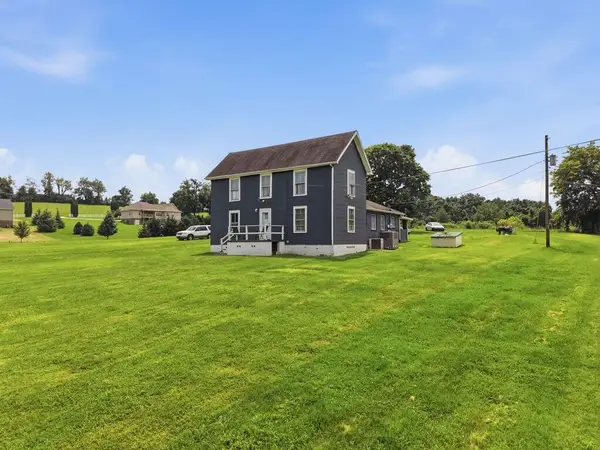 $200,000Active3 beds 1 baths2,252 sq. ft.
990 Dover Road, Morristown, TN 37813
MLS# 713234Listed by: RE/MAX REAL ESTATE TEN MIDTOWN - New
 $75,000Active0.8 Acres
4041 Lake Meadow Lane, Morristown, TN 37814
MLS# 10001825Listed by: COPPER KEY PROPERTIES - New
 $99,900Active0.81 Acres
Lot 50 Stillwater Cove, Morristown, TN 37814
MLS# 10001826Listed by: REMAX REAL ESTATE TEN OF MORRISTOWN - New
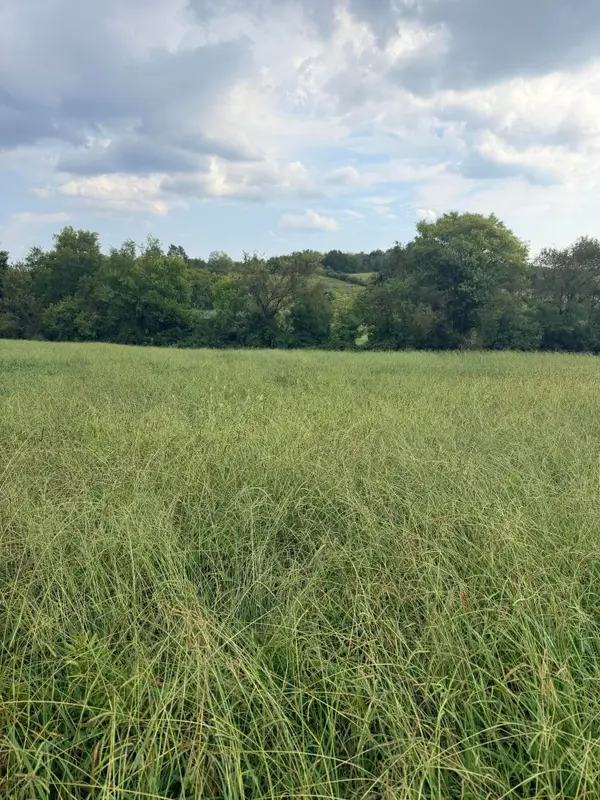 $67,500Active0.6 Acres
Lot 3 Springvale Road, Morristown, TN 37813
MLS# 713225Listed by: WEICHERT, REALTORS - TIGER REAL ESTATE - New
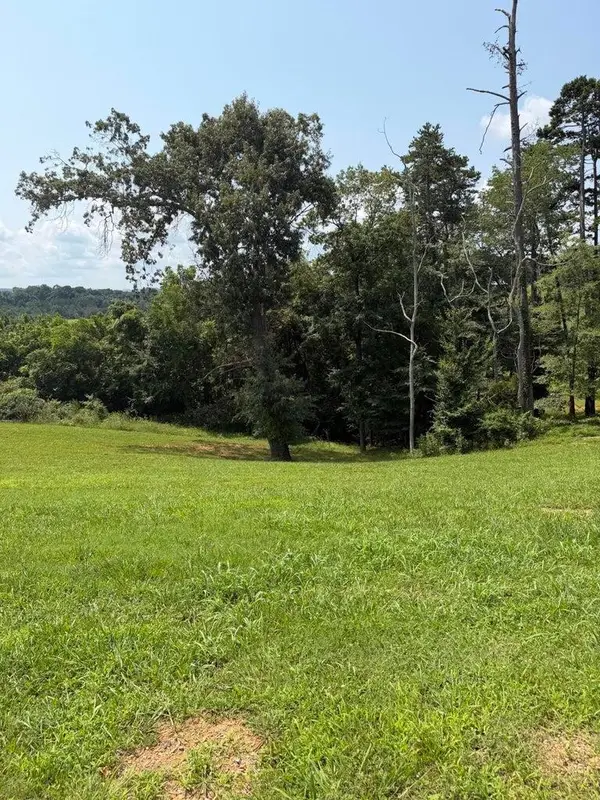 $68,400Active0.71 Acres
Lot 290 Inlet Cove, Morristown, TN 37814
MLS# 713226Listed by: CRYE-LEIKE PREMIER REAL ESTATE LLC


Protect your home and budget from life's surprises with an Assurant Home Warranty, backed by a partner that supports you through every step of homeownership. Explore Plans.
©2026 Century 21 Real Estate LLC. All rights reserved. CENTURY 21®, the CENTURY 21 Logo and C21® are service marks owned by Century 21 Real Estate LLC. Century 21 Real Estate LLC fully supports the principles of the Fair Housing Act and the Equal Opportunity Act. Each office is independently owned and operated. Listing information is deemed reliable but not guaranteed accurate.