
1930 Seven Oaks Drive, Morristown, TN 37814
Local realty services provided by:CENTURY 21 Legacy
1930 Seven Oaks Drive,Morristown, TN 37814
$389,900
- 3 Beds
- 2 Baths
- 2,430 sq. ft.
- Single family
- Active
Listed by: becky c. skelton
Office: re/max real estate ten midtown
MLS#:713116
Source:TN_LAMLS
Price summary
- Price:$389,900
- Price per sq. ft.:$120.34
About this home
Welcome to this beautifully updated, move-in-ready home. Offering over 2400 square feet of meticulously designed living space, this property provides the rare blend of sweeping, open areas and private retreats that only a home of this size can offer.
The heart of the home features a remarkably spacious and open-concept living and dining area. The seamless layout provides an inviting, airy atmosphere that is absolutely perfect for hosting large get-togethers, holiday celebrations, and unforgettable gatherings with family and friends.
Step into the bright and warm, white-washed kitchen, which combines timeless style with modern functionality, complete with an expansive 4-foot built-in pantry, for exceptional storage. The main level floor plan flows effortlessly, offering three comfortable bedrooms within a highly desirable footprint. Beyond the main living spaces, the home boasts an expansive two-car garage, providing abundant space for secure parking and extra storage.
This generous layout yields incredible flexibility, providing a cozy extra den, a large, versatile bonus room perfect for a home office, gyn, or playroom, and a dedicated spacious laundry room that makes household organization a breeze.
Situated on a beautiful corner lot, the outdoor space is just as impressive as the interior. The property features excellent curb appeal and a freshly painted back deck, offering the ideal backdrop for outdoor dining, morning coffee, or relaxing in your private yard.
Living here means gaining access to the exceptional amenities of the Seven Oaks subdivision, including a community pool, tennis courts, and a basketball goal. The neighborhood truly shines through its vibrant community-wide traditions, from the bustling trick-or-treating celebrations at Halloween to the breathtakingly beautiful evening of neighborhood luminaries at Christmas.
Don't miss the opportunity to own this versatile, beautifully transformed home in one of Morristown's most welcoming communities. Schedule your tour today to experience everything 1930 Seven Oaks Drive has to offer!...
Contact an agent
Home facts
- Year built:1982
- Listing ID #:713116
- Added:5 day(s) ago
- Updated:October 01, 2026 at 12:41 AM
Rooms and interior
- Bedrooms:3
- Total bathrooms:2
- Full bathrooms:2
- Rooms Total:8
- Flooring:Carpet, Hardwood, Tile
- Kitchen Description:Dishwasher, Electric Range, Microwave
- Basement Description:Walk-Out Access
- Living area:2,430 sq. ft.
Heating and cooling
- Cooling:Central Air, Electric
- Heating:Central, Electric, Heat Pump
Structure and exterior
- Roof:Metal
- Year built:1982
- Building area:2,430 sq. ft.
- Lot area:0.42 Acres
- Architectural Style:Ranch
- Construction Materials:Brick
- Exterior Features:Deck, Porch
- Levels:1 Story
Utilities
- Water:Public
- Sewer:Septic Tank
Finances and disclosures
- Price:$389,900
- Price per sq. ft.:$120.34
- Tax amount:$1,191 (2025)
Features and amenities
- Appliances:Dishwasher, Electric Range, Electric Water Heater, Microwave
Parking
- Garage spaces:2
New listings near 1930 Seven Oaks Drive
- New
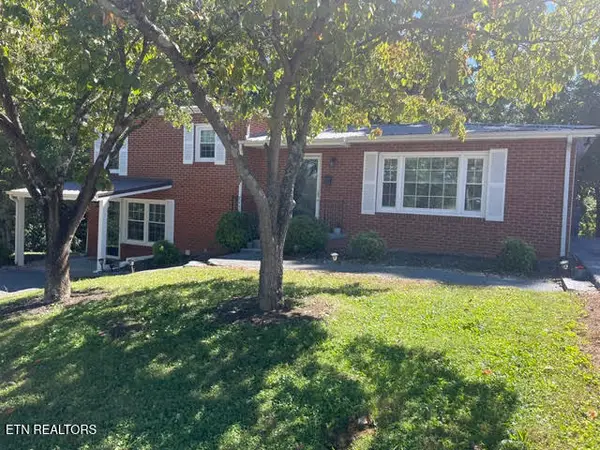 $299,900Active3 beds 2 baths1,788 sq. ft.
460 Ash St, Morristown, TN 37813
MLS# 1357244Listed by: BROYLES REAL ESTATE & AUCTION - New
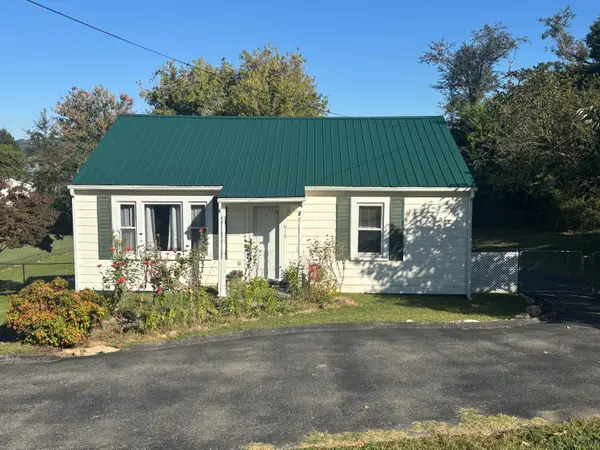 $204,900Active2 beds 1 baths864 sq. ft.
910 Lennie Avenue, Morristown, TN 37813
MLS# 713155Listed by: CRYE-LEIKE LAKEWAY REAL ESTATE - New
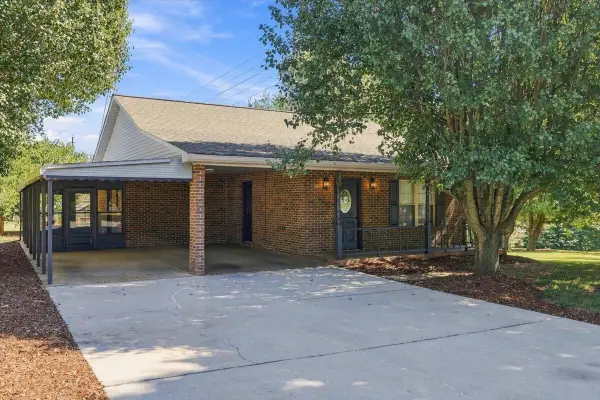 $269,900Active2 beds 2 baths1,073 sq. ft.
490 E Sunset Hills, Morristown, TN 37814
MLS# 713159Listed by: TWIN LAKES REALTY & AUCTION - New
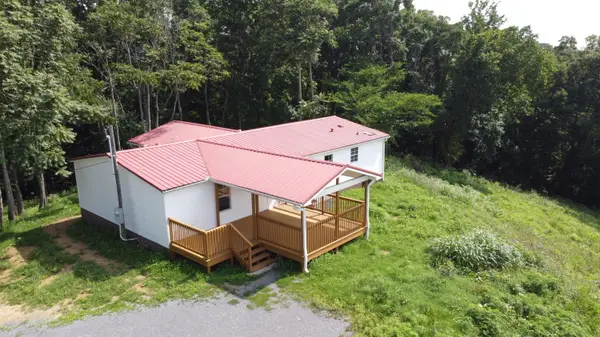 $379,000Active3 beds 2 baths1,404 sq. ft.
3583 Hardy Road, Morristown, TN 37813
MLS# 713152Listed by: THE REALTY HOUSE, INC - New
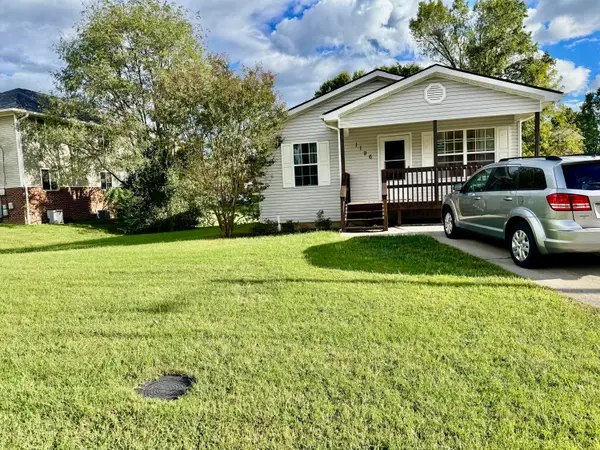 $245,000Active3 beds 2 baths1,094 sq. ft.
1196 Cloverdale Lane, Morristown, TN 37813
MLS# 713147Listed by: ELITE REALTY GROUP - New
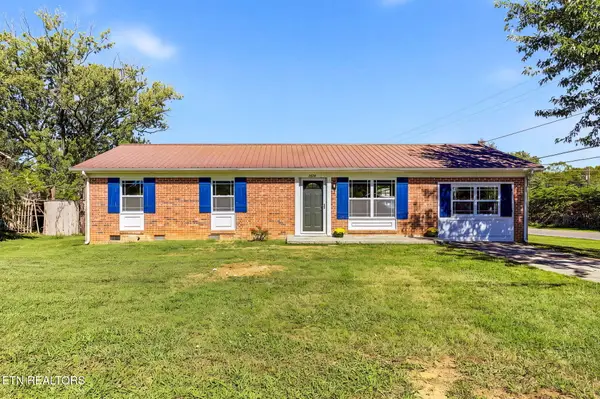 $279,900Active3 beds 2 baths1,325 sq. ft.
2874 Boatmans Mountain Rd, Morristown, TN 37814
MLS# 1357078Listed by: ELITE REALTY - New
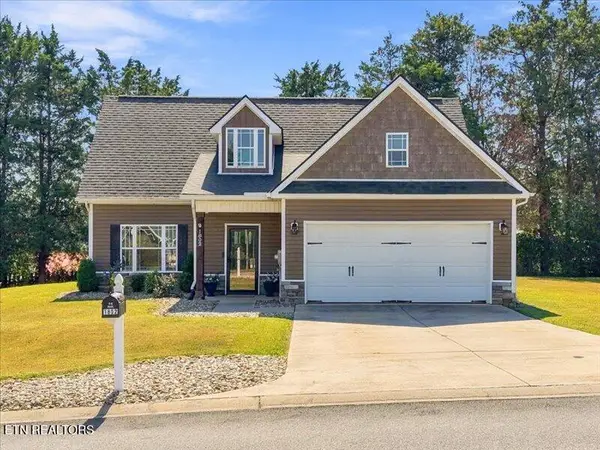 $369,900Active3 beds 3 baths1,565 sq. ft.
1802 Limestone Path, Morristown, TN 37814
MLS# 1357084Listed by: THE FERGUSON COMPANY - New
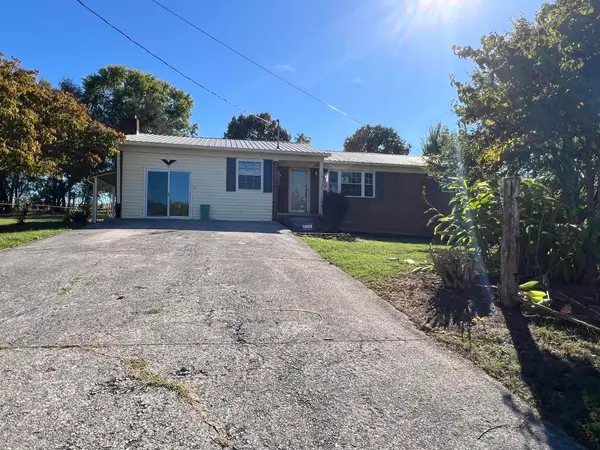 $379,999Active3 beds 2 baths1,600 sq. ft.
3516 Falcon Road, Morristown, TN 37814
MLS# 713142Listed by: CRYE-LEIKE LAKEWAY REAL ESTATE - New
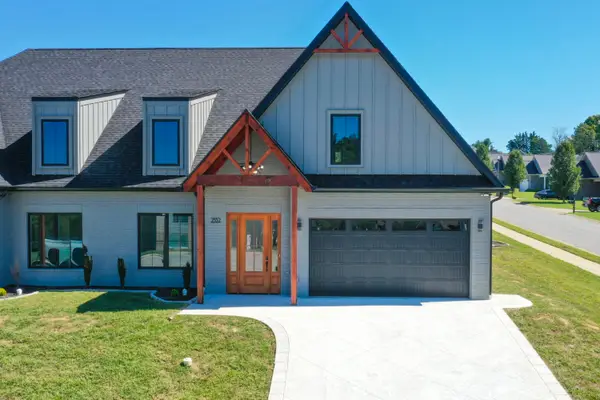 $465,000Active3 beds 3 baths2,218 sq. ft.
2332 Sydney Court, Morristown, TN 37814
MLS# 713136Listed by: THE REALTY HOUSE, INC 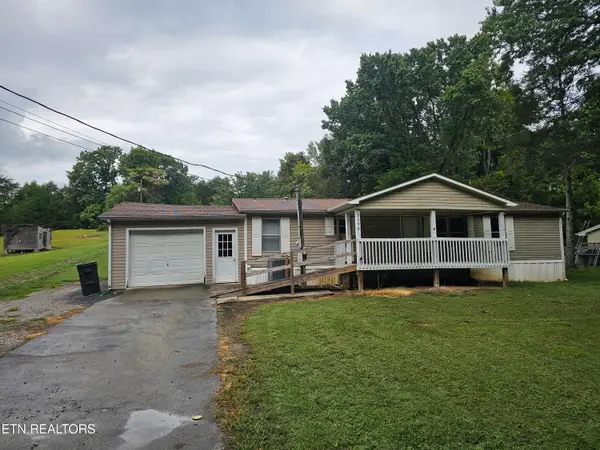 $149,900Pending2 beds 2 baths1,300 sq. ft.
2694 White Oak Grove Rd, Morristown, TN 37813
MLS# 1356856Listed by: REALTY EXECUTIVES ASSOCIATES


Protect your home and budget from life's surprises with an Assurant Home Warranty, backed by a partner that supports you through every step of homeownership. Explore Plans.
©2026 Century 21 Real Estate LLC. All rights reserved. CENTURY 21®, the CENTURY 21 Logo and C21® are service marks owned by Century 21 Real Estate LLC. Century 21 Real Estate LLC fully supports the principles of the Fair Housing Act and the Equal Opportunity Act. Each office is independently owned and operated. Listing information is deemed reliable but not guaranteed accurate.