
2240 Fernwood Church Road, Morristown, TN 37813
Local realty services provided by:CENTURY 21 Legacy
2240 Fernwood Church Road,Morristown, TN 37813
$374,900
- 3 Beds
- 2 Baths
- 1,664 sq. ft.
- Single family
- Active
Listed by: liz howard, donna rickard
Office: crye-leike premier real estate llc.
MLS#:712846
Source:TN_LAMLS
Price summary
- Price:$374,900
- Price per sq. ft.:$225.3
About this home
Charming private log cabin set on 5 acres in Morristown, ready for your personal touches to make it your own oasis. The unfinished basement offers great potential for extra living space once completed. Qualified buyers can take advantage of an assumable VA loan with a low 2.5% interest rate. All information taken from CRS tax records. Buyer to verify all information prior to submitting an offer.
Contact an agent
Home facts
- Year built:1985
- Listing ID #:712846
- Added:28 day(s) ago
- Updated:October 01, 2026 at 11:00 PM
Rooms and interior
- Bedrooms:3
- Total bathrooms:2
- Full bathrooms:2
- Rooms Total:5
- Flooring:Carpet, Parquet, Vinyl
- Kitchen Description:Electric Range, Refrigerator
- Basement Description:Full, Unfinished
- Living area:1,664 sq. ft.
Heating and cooling
- Cooling:Central Air, Electric, Heat Pump
- Heating:Central, Electric, Heat Pump
Structure and exterior
- Roof:Shingle
- Year built:1985
- Building area:1,664 sq. ft.
- Lot area:5 Acres
- Construction Materials:Log
- Exterior Features:Deck, Porch, Screened
- Foundation Description:Full
- Levels:2 Story
Utilities
- Water:Public
- Sewer:Septic Tank
Finances and disclosures
- Price:$374,900
- Price per sq. ft.:$225.3
- Tax amount:$1,100 (2025)
Features and amenities
- Appliances:Electric Range, Refrigerator
Parking
- Garage spaces:1
New listings near 2240 Fernwood Church Road
- New
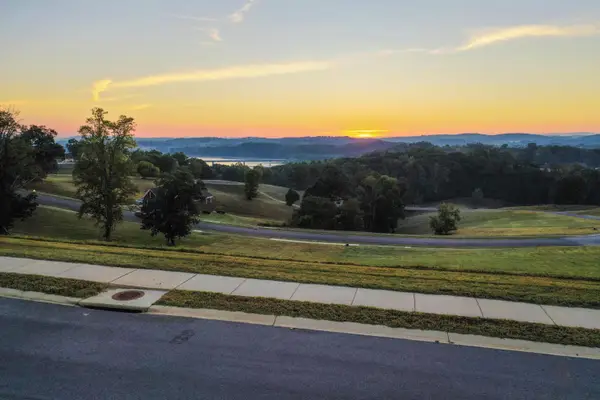 $61,500Active0.52 Acres
Lot 302 Waterview Way, Morristown, TN 37814
MLS# 713175Listed by: CRYE-LEIKE PREMIER REAL ESTATE LLC - New
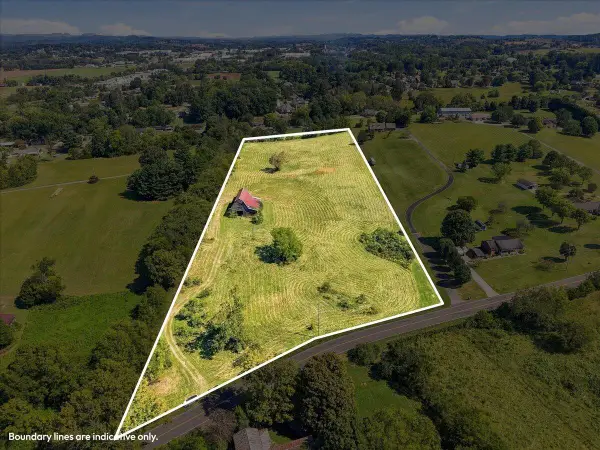 $259,900Active8.3 Acres
275 Dover Road, Morristown, TN 37813
MLS# 713172Listed by: CRYE-LEIKE LAKEWAY REAL ESTATE - New
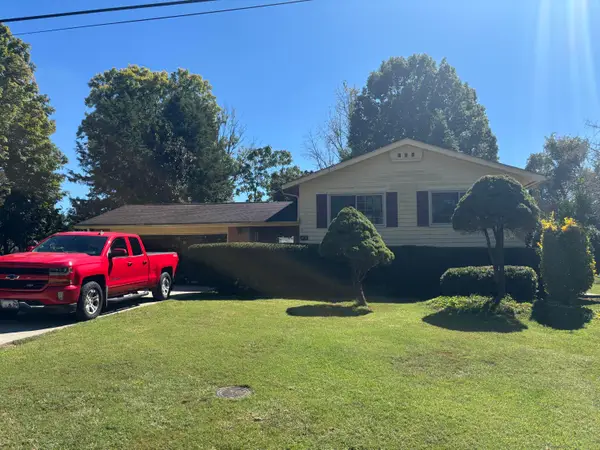 $279,900Active4 beds 2 baths2,572 sq. ft.
1836 Cherry Avenue, Morristown, TN 37814
MLS# 713168Listed by: CRYE-LEIKE LAKEWAY REAL ESTATE - New
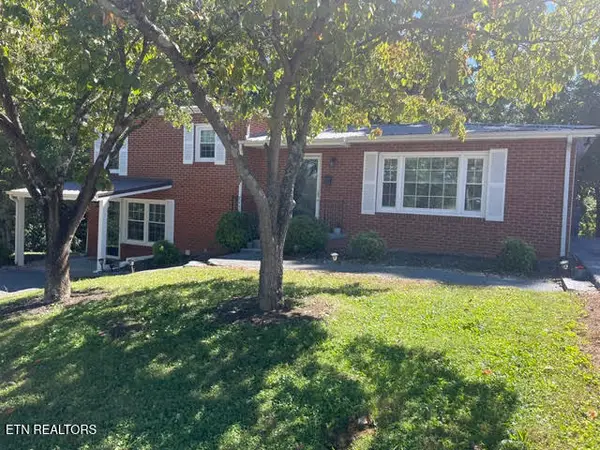 $299,900Active3 beds 2 baths1,788 sq. ft.
460 Ash St, Morristown, TN 37813
MLS# 1357244Listed by: BROYLES REAL ESTATE & AUCTION - New
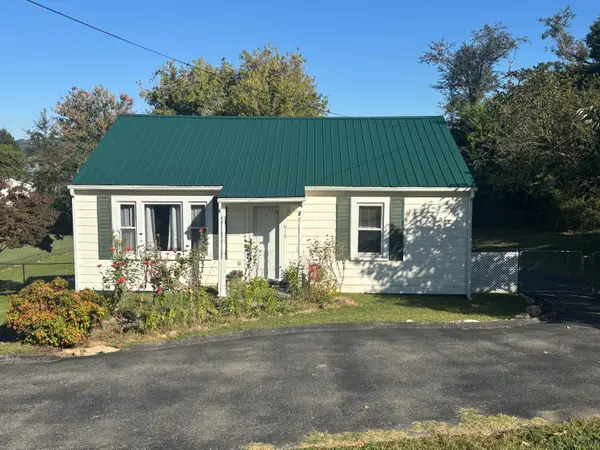 $204,900Active2 beds 1 baths864 sq. ft.
910 Lennie Avenue, Morristown, TN 37813
MLS# 713155Listed by: CRYE-LEIKE LAKEWAY REAL ESTATE - New
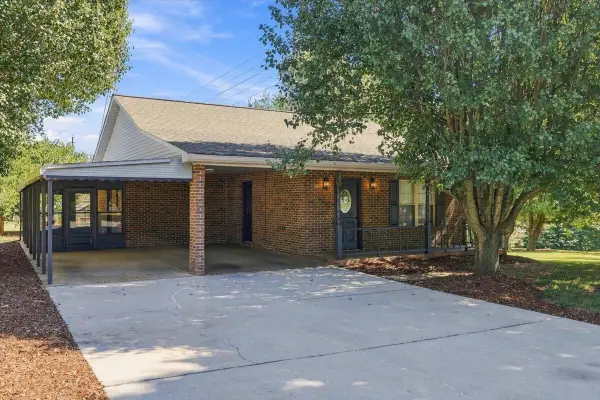 $269,900Active2 beds 2 baths1,073 sq. ft.
490 E Sunset Hills, Morristown, TN 37814
MLS# 713159Listed by: TWIN LAKES REALTY & AUCTION - New
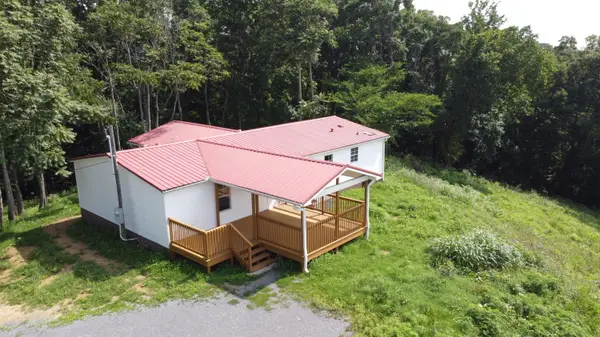 $379,000Active3 beds 2 baths1,404 sq. ft.
3583 Hardy Road, Morristown, TN 37813
MLS# 713152Listed by: THE REALTY HOUSE, INC - New
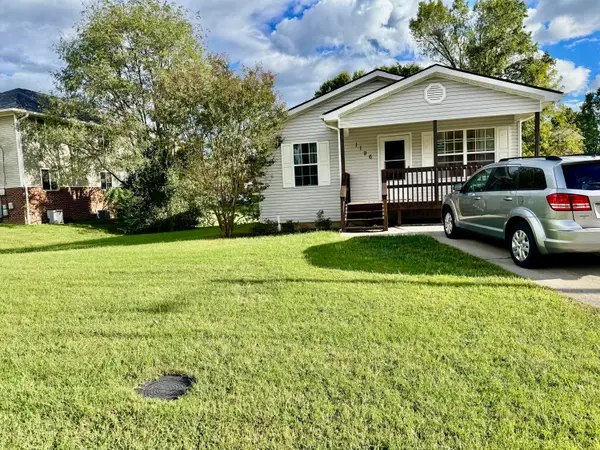 $245,000Active3 beds 2 baths1,094 sq. ft.
1196 Cloverdale Lane, Morristown, TN 37813
MLS# 713147Listed by: ELITE REALTY GROUP - New
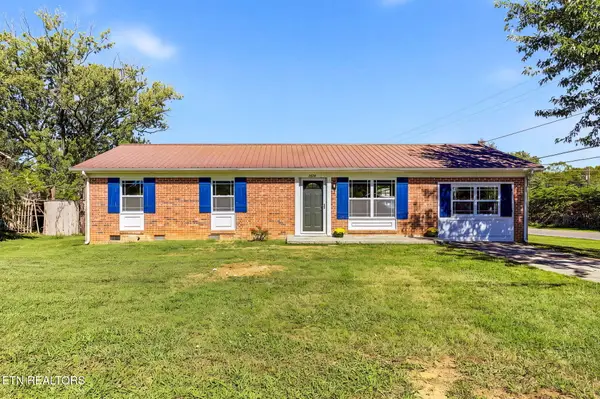 $279,900Active3 beds 2 baths1,325 sq. ft.
2874 Boatmans Mountain Rd, Morristown, TN 37814
MLS# 1357078Listed by: ELITE REALTY - New
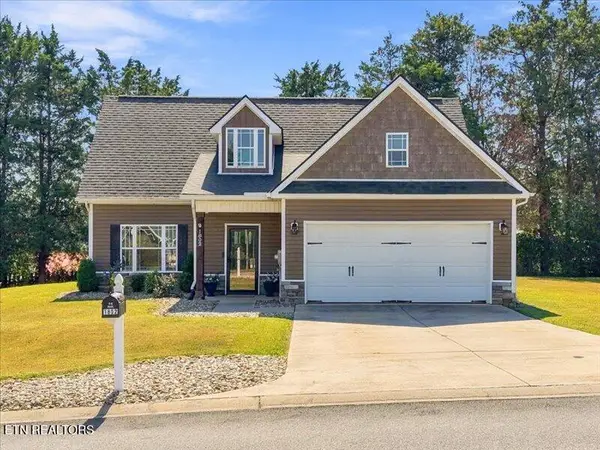 $369,900Active3 beds 3 baths1,565 sq. ft.
1802 Limestone Path, Morristown, TN 37814
MLS# 1357084Listed by: THE FERGUSON COMPANY


Protect your home and budget from life's surprises with an Assurant Home Warranty, backed by a partner that supports you through every step of homeownership. Explore Plans.
©2026 Century 21 Real Estate LLC. All rights reserved. CENTURY 21®, the CENTURY 21 Logo and C21® are service marks owned by Century 21 Real Estate LLC. Century 21 Real Estate LLC fully supports the principles of the Fair Housing Act and the Equal Opportunity Act. Each office is independently owned and operated. Listing information is deemed reliable but not guaranteed accurate.