
2579 Shoreline Vista, Morristown, TN 37814
Local realty services provided by:CENTURY 21 Legacy
2579 Shoreline Vista,Morristown, TN 37814
$549,900
- 3 Beds
- 2 Baths
- 1,934 sq. ft.
- Single family
- Active
Listed by: travis earls
Office: re/max real estate ten midtown
MLS#:712130
Source:TN_LAMLS
Price summary
- Price:$549,900
- Price per sq. ft.:$224.45
About this home
Experience refined lakeside living in one of Morristown's most desirable communities, Bridgewater Pointe. This beautifully designed 3-bedroom, 2-bath home combines modern finishes, an open-concept layout, and breathtaking views of Cherokee Lake and the surrounding mountains.
The spacious great room features soaring vaulted ceilings, abundant natural light, and a stunning stone fireplace, creating an inviting space for everyday living and entertaining. The designer kitchen showcases striking custom blue cabinetry, granite countertops, stainless steel appliances, abundant storage, and an oversized island overlooking the living and dining areas.
The private primary suite offers a relaxing retreat with a tray ceiling, spa-inspired bathroom featuring a freestanding soaking tub, oversized tiled walk-in shower, dual vanities, and a generous walk-in closet.
Step outside to the large covered patio where you can enjoy peaceful mornings, beautiful sunsets, and scenic mountain and lake views overlooking the spacious backyard.
Additional features include luxury vinyl plank flooring throughout the main living areas, a large laundry room, an oversized two-car garage, and included window treatments for added convenience.
Residents of Bridgewater Pointe enjoy access to community amenities including a swimming pool, playground, and beautifully maintained common areas, all just minutes from shopping, dining, Cherokee Lake, and outdoor recreation.
This nearly new home offers the perfect combination of modern luxury, scenic beauty, and everyday comfort....
Contact an agent
Home facts
- Year built:2023
- Listing ID #:712130
- Added:49 day(s) ago
- Updated:August 26, 2026 at 04:47 PM
Rooms and interior
- Bedrooms:3
- Total bathrooms:2
- Full bathrooms:2
- Rooms Total:6
- Flooring:Carpet, Luxury Vinyl, Tile
- Kitchen Description:Dishwasher, Electric Oven, Electric Range, Microwave, Refrigerator
- Living area:1,934 sq. ft.
Heating and cooling
- Cooling:Heat Pump
- Heating:Heat Pump
Structure and exterior
- Roof:Shingle
- Year built:2023
- Building area:1,934 sq. ft.
- Lot area:0.23 Acres
- Architectural Style:Ranch
- Construction Materials:Brick, Stone Veneer, Vinyl Siding
- Exterior Features:Screened
Schools
- High school:East
- Elementary school:Fairview-Marg
Utilities
- Water:Public
- Sewer:Public Sewer
Finances and disclosures
- Price:$549,900
- Price per sq. ft.:$224.45
- Tax amount:$2,878 (2025)
Features and amenities
- Appliances:Dishwasher, Electric Oven, Electric Range, Microwave, Refrigerator
Parking
- Garage spaces:2
New listings near 2579 Shoreline Vista
- Coming Soon
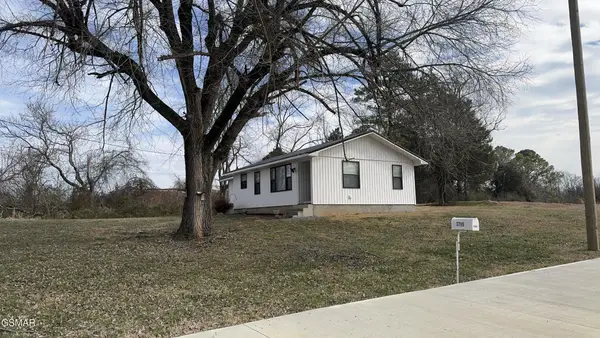 $249,000Coming Soon2 beds 1 baths996 sq. ft.
3795 W Andrew Johnson Highway, Morristown, TN 37814
MLS# 3270254Listed by: 10 REALTY LLC - New
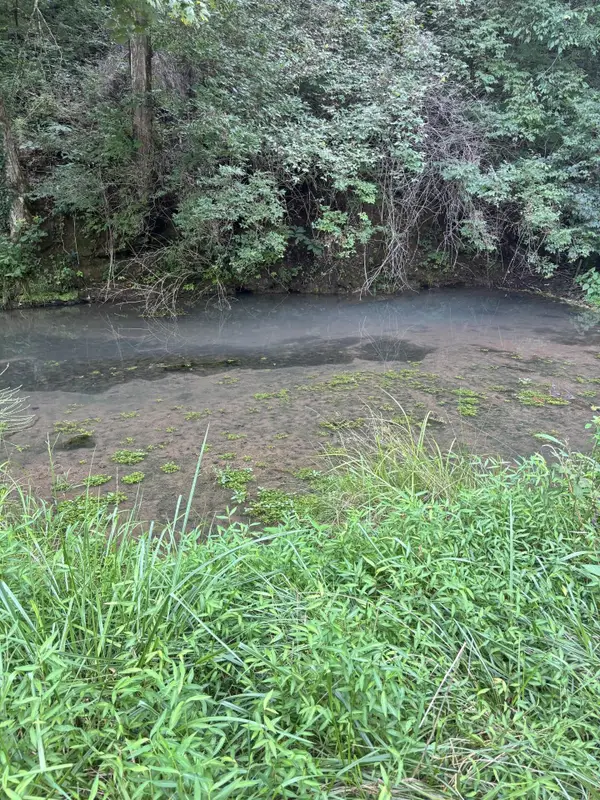 $109,999Active15.84 Acres
Lot 6 Mcbride Road, Morristown, TN 37814
MLS# 712752Listed by: FOX TRAIL REALTY - New
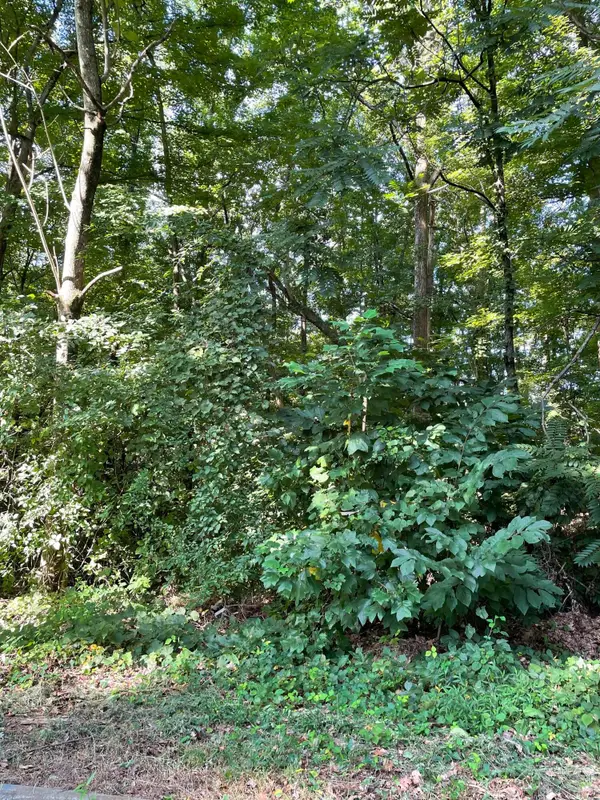 $47,000Active0.82 Acres
4013 Eagles Nest Drive, Morristown, TN 37813
MLS# 712753Listed by: ANDERSON REAL ESTATE PROFESSIONALS - New
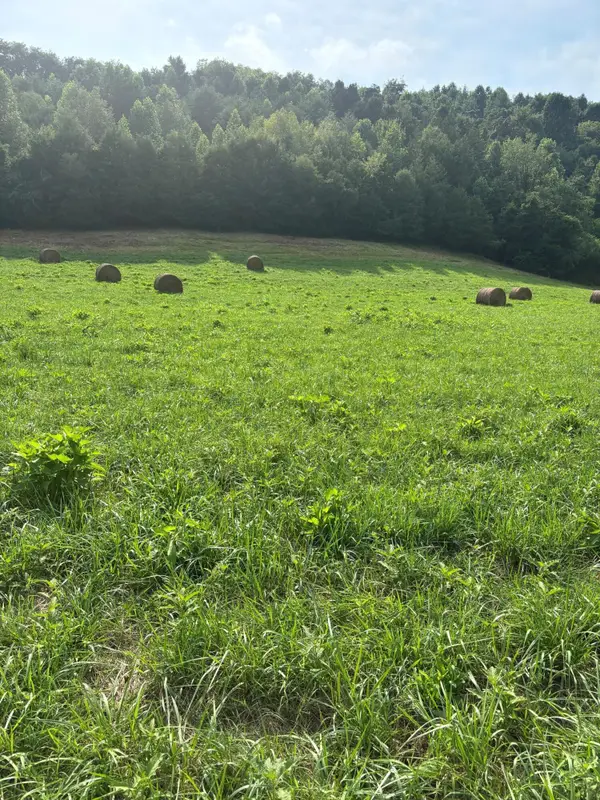 $179,900Active5 Acres
lot 2 Mcbride Road, Morristown, TN 37814
MLS# 712755Listed by: FOX TRAIL REALTY - New
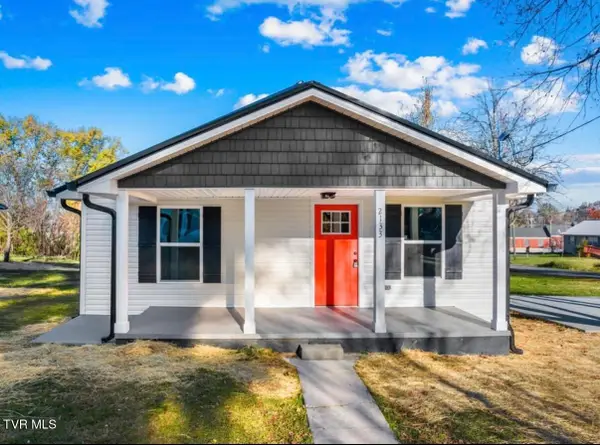 $235,000Active2 beds 1 baths968 sq. ft.
2133 Magnolia Avenue, Morristown, TN 37814
MLS# 10000014Listed by: EAST TN REAL ESTATE & APPRAISAL - New
 $149,900Active5 Acres
Lot 1 Mcbride Road, Morristown, TN 37814
MLS# 712750Listed by: FOX TRAIL REALTY - New
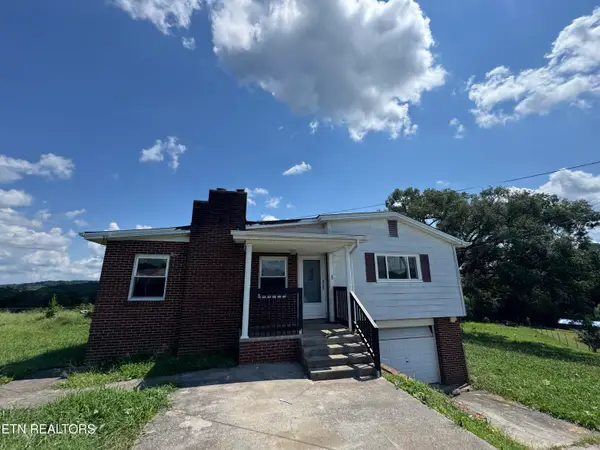 $179,900Active2 beds 1 baths978 sq. ft.
2767 Conrad Drive, Morristown, TN 37814
MLS# 1353088Listed by: WEICHERT, REALTORS - TIGER REAL ESTATE - New
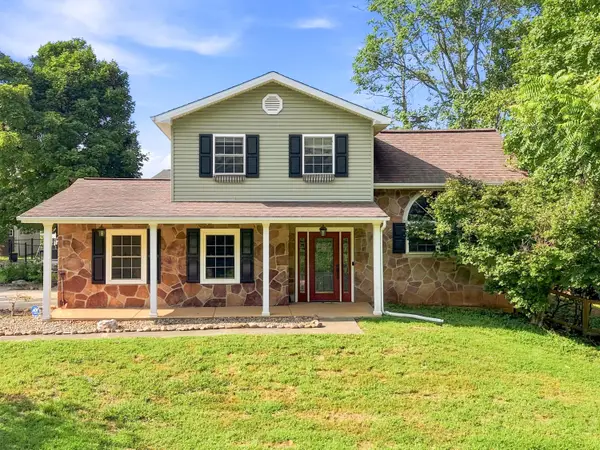 $449,000Active3 beds 3 baths1,894 sq. ft.
1043 Keith Lane, Morristown, TN 37813
MLS# 712738Listed by: GREENEVILLE & CO. - New
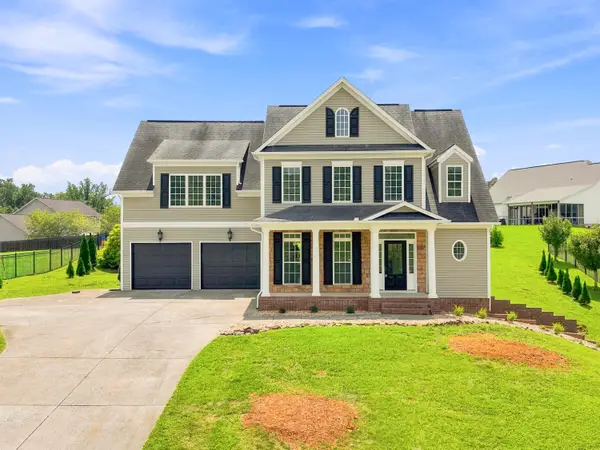 $443,900Active4 beds 4 baths2,493 sq. ft.
4833 Horseshoe Trail Trail, Morristown, TN 37814
MLS# 712740Listed by: RE/MAX REAL ESTATE TEN MIDTOWN - New
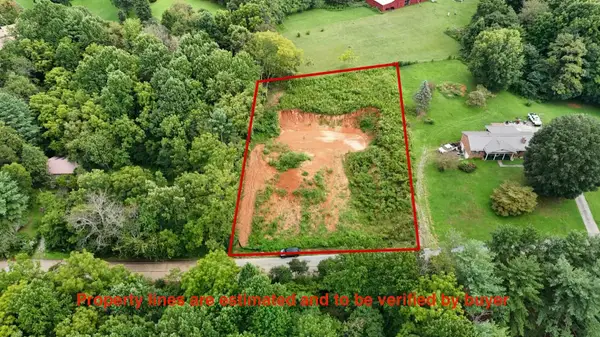 $65,000Active0.81 Acres
4310 Peace Drive, Morristown, TN 37814
MLS# 712745Listed by: THE REAL ESTATE DEPOT


Protect your home and budget from life's surprises with an Assurant Home Warranty, backed by a partner that supports you through every step of homeownership. Explore Plans.
©2026 Century 21 Real Estate LLC. All rights reserved. CENTURY 21®, the CENTURY 21 Logo and C21® are service marks owned by Century 21 Real Estate LLC. Century 21 Real Estate LLC fully supports the principles of the Fair Housing Act and the Equal Opportunity Act. Each office is independently owned and operated. Listing information is deemed reliable but not guaranteed accurate.