2587 Lakemont Circle, Morristown, TN 37814
Local realty services provided by:CENTURY 21 Legacy
2587 Lakemont Circle,Morristown, TN 37814
$475,000
- 3 Beds
- 2 Baths
- 2,688 sq. ft.
- Single family
- Active
Listed by: greta clark
Office: castle & associates real estate
MLS#:712572
Source:TN_LAMLS
Price summary
- Price:$475,000
- Price per sq. ft.:$176.71
About this home
Come and enjoy beautiful Cherokee Lake views every day? This two story home is located in a lake community of Lake Shore Estates. The fenced yard is a plus. The kitchen area has an eat in dining area. A masonry fireplace is located in the dining area. The extra large porch is a great area for entertaining. The home has a bedroom on the main level with a full bath, The remaining bedrooms are located on the upper level. The upper level also has an extra room. This home features a den downstairs. The exterior is vinyl for lower maintenance. Come enjoy lake views each and every day!
Contact an agent
Home facts
- Year built:1986
- Listing ID #:712572
- Added:1 day(s) ago
- Updated:August 13, 2026 at 05:00 PM
Rooms and interior
- Bedrooms:3
- Total bathrooms:2
- Full bathrooms:2
- Rooms Total:7
- Flooring:Carpet, Hardwood, Tile
- Kitchen Description:Dishwasher, Electric Range, Refrigerator
- Living area:2,688 sq. ft.
Heating and cooling
- Cooling:Electric
- Heating:Electric
Structure and exterior
- Roof:Shingle
- Year built:1986
- Building area:2,688 sq. ft.
- Lot area:0.46 Acres
- Architectural Style:Colonial, Contemporary
- Construction Materials:Vinyl Siding
- Exterior Features:Deck
- Foundation Description:Block
Utilities
- Water:Public
- Sewer:Septic Tank
Finances and disclosures
- Price:$475,000
- Price per sq. ft.:$176.71
- Tax amount:$1,227 (2025)
Features and amenities
- Appliances:Dishwasher, Electric Range, Refrigerator
Parking
- Garage spaces:2
New listings near 2587 Lakemont Circle
- New
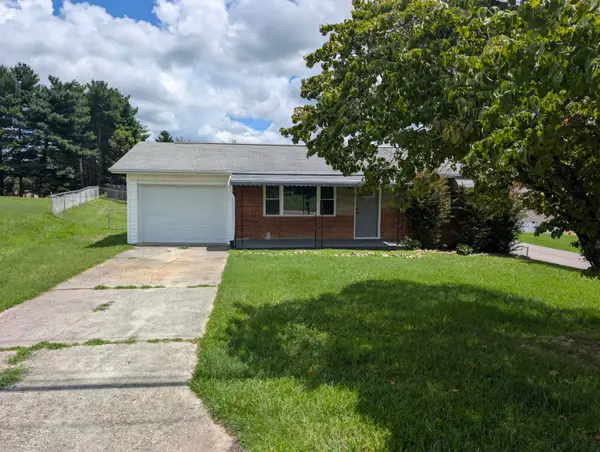
 $249,900Active3 beds 1 baths1,368 sq. ft.
660 Kidwell Ridge Road, Morristown, TN 37814
MLS# 712583Listed by: CENTURY 21 MASENGILL-MCCRARY - New
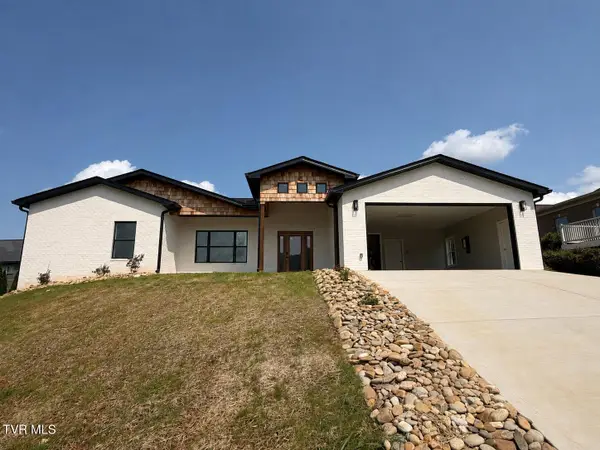 $619,000Active4 beds 4 baths2,059 sq. ft.
2374 Rosemeade Drive, Morristown, TN 37814
MLS# 9999440Listed by: DEVI CAPITAL REALTY - New
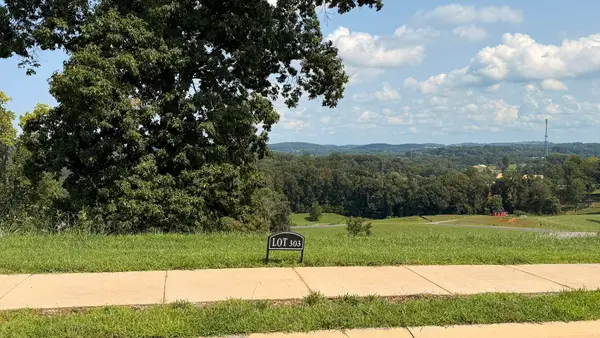 $49,900Active0.51 Acres
Lot 303 Waterview Way, Morristown, TN 37814
MLS# 712567Listed by: CRYE-LEIKE PREMIER REAL ESTATE LLC - New
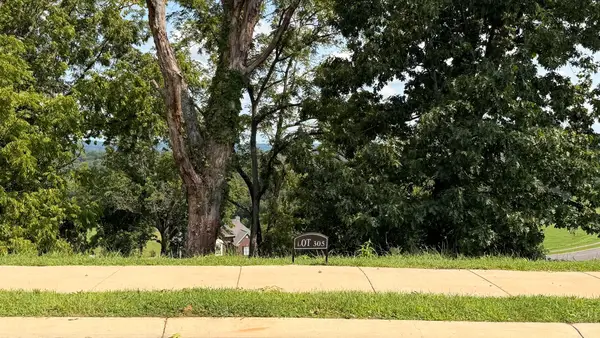 $48,900Active0.5 Acres
Lot 305 Waterview Way, Morristown, TN 37814
MLS# 712568Listed by: CRYE-LEIKE PREMIER REAL ESTATE LLC - New
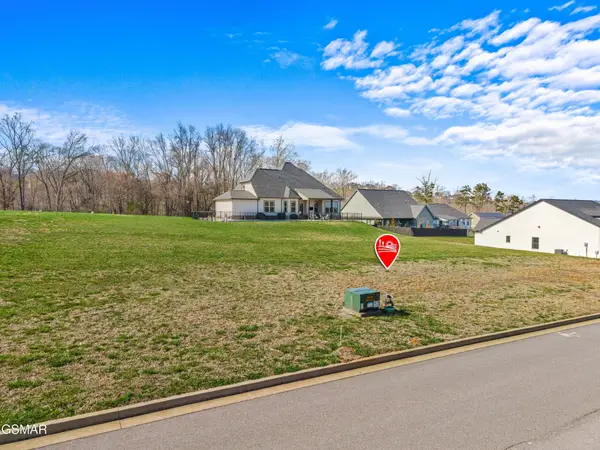 $56,900Active0.18 Acres
57 Shoreline Vista, Morristown, TN 37814
MLS# 3508439Listed by: FRANKLIN REALTY INC - New
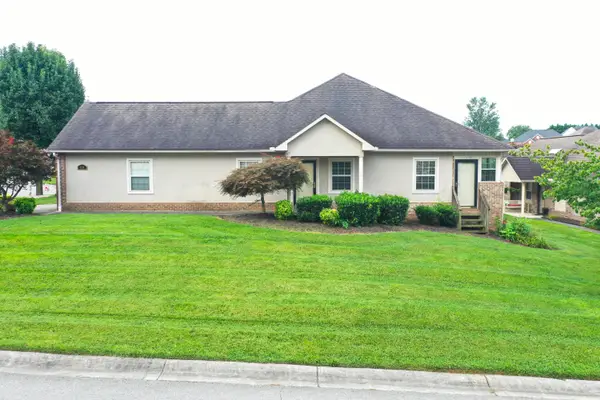 $269,900Active2 beds 2 baths1,028 sq. ft.
414 Lochmere Drive, Morristown, TN 37814
MLS# 712555Listed by: CRYE-LEIKE LAKEWAY REAL ESTATE - New
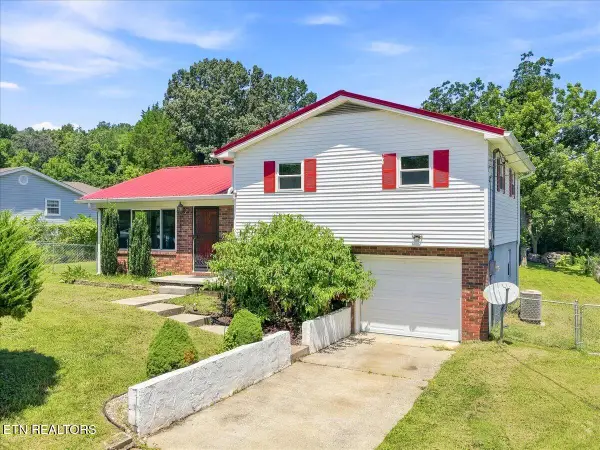 $324,900Active4 beds 2 baths1,634 sq. ft.
2898 Boatmans Mountain Rd, Morristown, TN 37814
MLS# 1351412Listed by: TENNESSEE TUESDEE REAL ESTATE, LLC - New
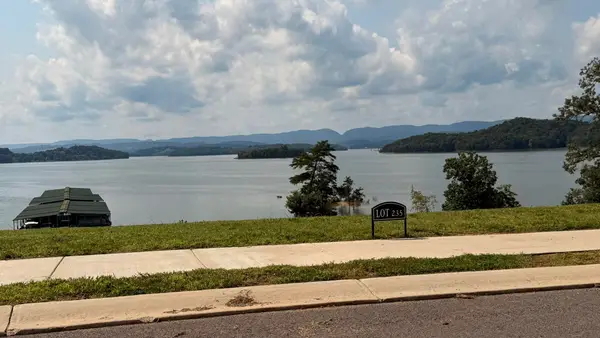 $500,000Active0.61 Acres
Lot 235 Rusty Row, Morristown, TN 37814
MLS# 712551Listed by: CRYE-LEIKE PREMIER REAL ESTATE LLC - New
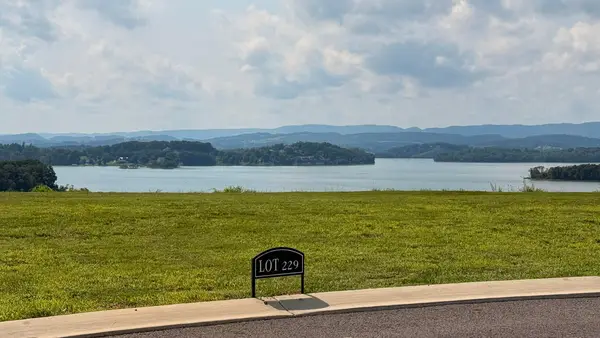 $500,000Active0.71 Acres
Lot 229 Heritage Shore, Morristown, TN 37814
MLS# 712552Listed by: CRYE-LEIKE PREMIER REAL ESTATE LLC


Protect your home and budget from life's surprises with an Assurant Home Warranty, backed by a partner that supports you through every step of homeownership. Explore Plans.
©2026 Century 21 Real Estate LLC. All rights reserved. CENTURY 21®, the CENTURY 21 Logo and C21® are service marks owned by Century 21 Real Estate LLC. Century 21 Real Estate LLC fully supports the principles of the Fair Housing Act and the Equal Opportunity Act. Each office is independently owned and operated. Listing information is deemed reliable but not guaranteed accurate.