
2890 Lakins Drive, Morristown, TN 37813
Local realty services provided by:CENTURY 21 Legacy
2890 Lakins Drive,Morristown, TN 37813
$625,000
- 5 Beds
- 4 Baths
- 4,468 sq. ft.
- Single family
- Active
Listed by: amy shrader
Office: re/max real estate ten midtown
MLS#:713536
Source:TN_LAMLS
Price summary
- Price:$625,000
- Price per sq. ft.:$113.99
About this home
13.47 ACRES, MOUNTAIN VIEWS & TWO DISTINCT LIVING SPACES! If you've been looking for a home with room to spread out, a little privacy, and plenty of flexibility, you're going to want to see this one! Located less than 5 minutes from I81 with easy access to downtown Morristown, this property offers the best of both worlds: peaceful country living without sacrificing convenience.
The main level is designed for comfortable everyday living with 3 bedrooms, 2 full bathrooms, a spacious living and dining area, and a kitchen that keeps everyone connected. The primary suite features a private bath and walk in closet, while all three bedrooms have custom closet systems. One of my favorite spaces is the sunroom, where you can relax with your morning coffee, enjoy the natural light, and take in the beautiful surroundings. There's also a dedicated laundry room and an oversized attached garage with an EV charger.
But what really sets this home apart is the lower level! With its own exterior entrance, kitchen, 2 full bathrooms, laundry hookups, 2 bonus rooms currently used as bedrooms, and a HUGE recreation room, it's practically another home downstairs! Imagine having space for extended family, long term guests, hobbies, or a separate area where everyone can enjoy a little independence while still being under one roof.
Outside, the 13.47 acres give you room to breathe, explore, garden, or simply enjoy having some elbow room. Mountain views from the back of the home add to the peaceful setting, and a storage shed provides extra space for outdoor equipment.
Properties offering this much acreage, this kind of flexible floor plan, and such convenient access to town don't come along every day. Offered at $625,000 with a motivated seller, this is your opportunity to enjoy more space, more privacy, and more possibilities. Schedule your showing and come see it for yourself!...
Contact an agent
Home facts
- Year built:2002
- Listing ID #:713536
- Added:12 day(s) ago
- Updated:November 09, 2026 at 06:54 PM
Rooms and interior
- Bedrooms:5
- Total bathrooms:4
- Full bathrooms:4
- Rooms Total:14
- Flooring:Carpet, Hardwood, Tile
- Kitchen Description:Dishwasher, Electric Oven, Microwave, Refrigerator
- Basement Description:Exterior Entry, Finished, Full, Walk-Out Access
- Living area:4,468 sq. ft.
Heating and cooling
- Cooling:Central Air, Electric
- Heating:Central, Electric, Heat Pump
Structure and exterior
- Roof:Shingle
- Year built:2002
- Building area:4,468 sq. ft.
- Lot area:13.47 Acres
- Architectural Style:Ranch
- Construction Materials:Brick, Vinyl Siding
- Exterior Features:Deck
- Foundation Description:Exterior Entry, Full
- Levels:2 Story
Utilities
- Water:Public
- Sewer:Septic Tank
Finances and disclosures
- Price:$625,000
- Price per sq. ft.:$113.99
- Tax amount:$2,103 (2025)
Features and amenities
- Appliances:Dishwasher, Electric Oven, Electric Water Heater, Microwave, Refrigerator
Parking
- Garage spaces:3
New listings near 2890 Lakins Drive
- New
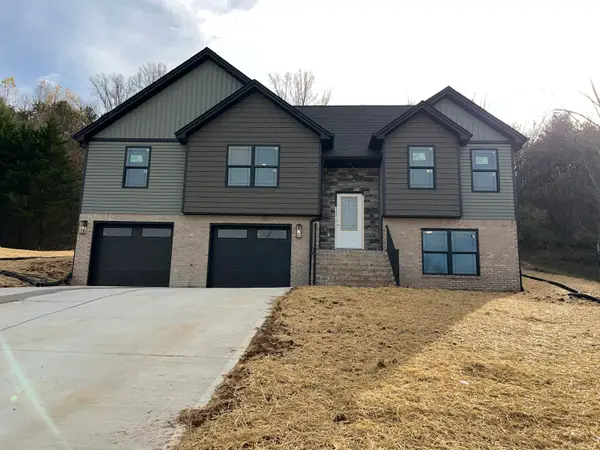 $409,000Active3 beds 2 baths1,500 sq. ft.
1372 Brookfield Drive, Morristown, TN 37814
MLS# 713647Listed by: CRYE-LEIKE LAKEWAY REAL ESTATE - New
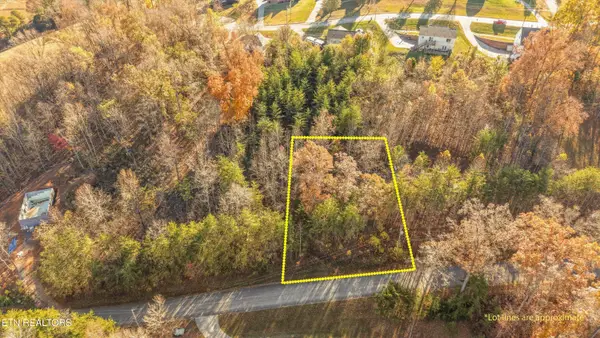 $44,900Active0.65 Acres
3843 Isaac Ave, Morristown, TN 37814
MLS# 1362717Listed by: REAL BROKER - New
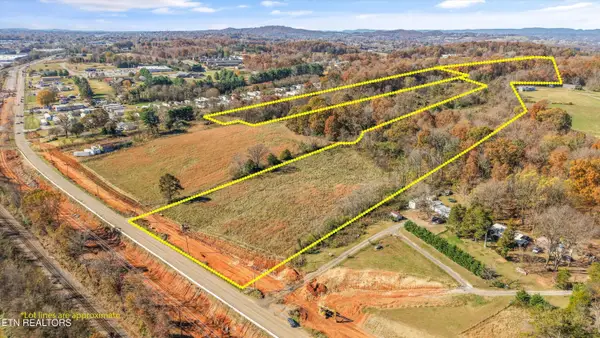 $800,000Active39.33 Acres
E Andrew Johnson Hwy #060.00, Morristown, TN 37814
MLS# 1362720Listed by: REAL BROKER 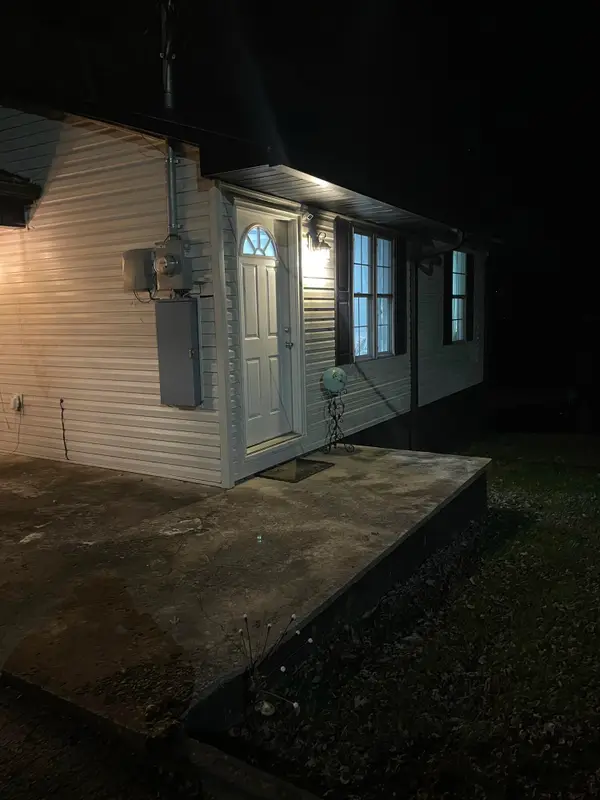 $240,000Pending3 beds 2 baths1,038 sq. ft.
1136 Harrell Street, Morristown, TN 37814
MLS# 713641Listed by: ELITE REALTY GROUP- New
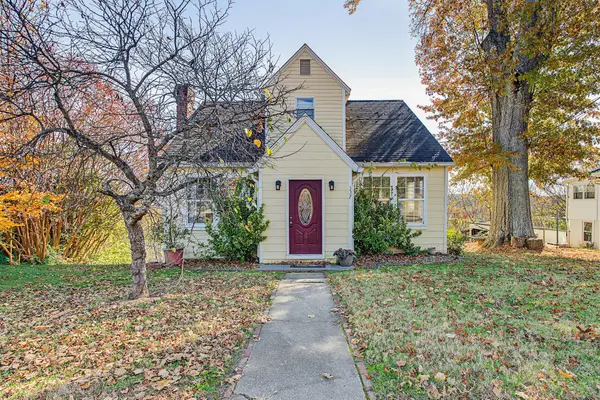 $250,000Active2 beds 2 baths1,287 sq. ft.
337 W 6th North St, Morristown, TN 37814
MLS# 3639012Listed by: YOUR HOME SOLD GUARANTEED REALTY - New
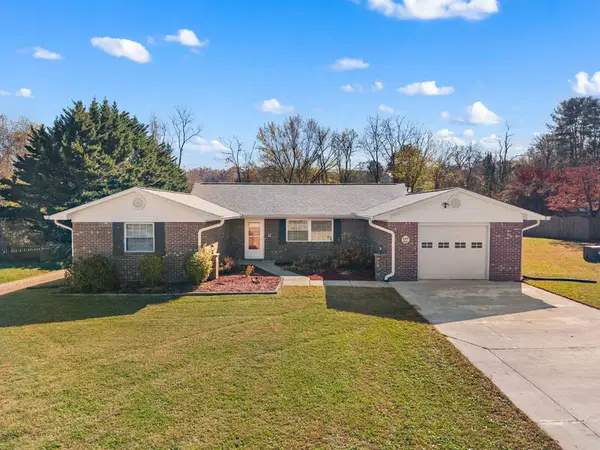 $465,900Active3 beds 3 baths2,360 sq. ft.
1561 Seven Oaks Drive, Morristown, TN 37814
MLS# 713635Listed by: CRYE-LEIKE PREMIER REAL ESTATE LLC - New
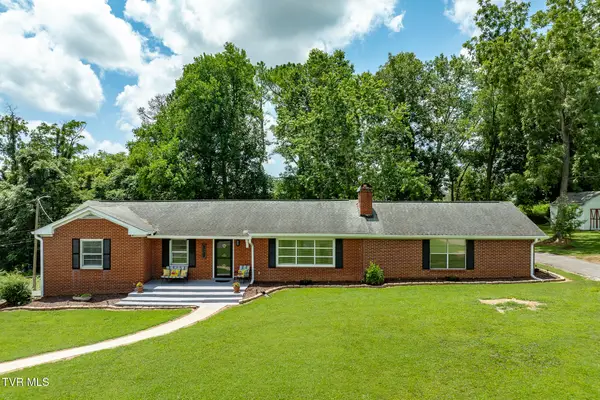 $419,900Active3 beds 2 baths1,896 sq. ft.
4432 Old Lowland Road, Morristown, TN 37813
MLS# 10003445Listed by: KW KINGSPORT - New
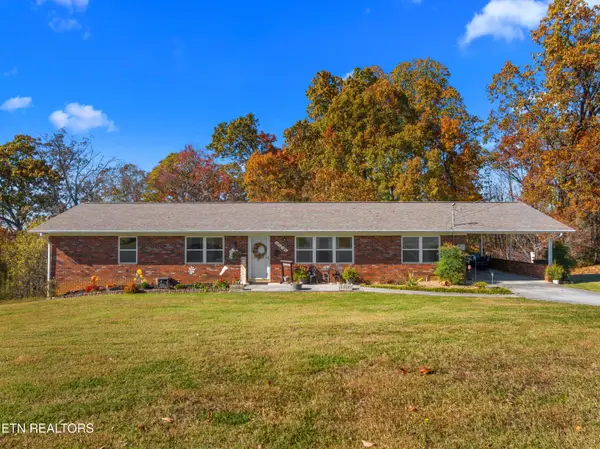 $339,900Active3 beds 2 baths3,402 sq. ft.
3262 Deena Circle, Morristown, TN 37814
MLS# 1362407Listed by: CRYE-LEIKE LAKEWAY REAL ESTATE - New
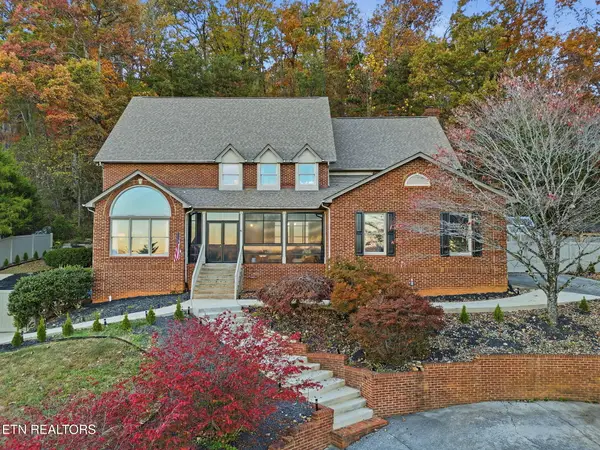 $775,000Active6 beds 5 baths6,359 sq. ft.
1626 Cordell Hull Drive, Morristown, TN 37814
MLS# 1362411Listed by: WALLACE - New
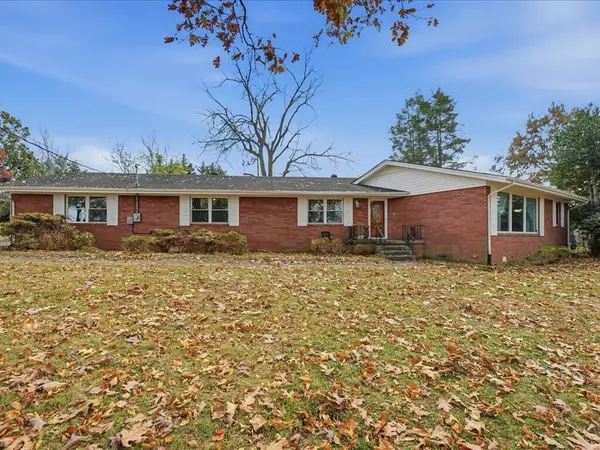 $299,900Active3 beds 2 baths2,198 sq. ft.
1712 Oak Street, Morristown, TN 37813
MLS# 713611Listed by: RE/MAX REAL ESTATE TEN MIDTOWN


Protect your home and budget from life's surprises with an Assurant Home Warranty, backed by a partner that supports you through every step of homeownership. Explore Plans.
©2026 Century 21 Real Estate LLC. All rights reserved. CENTURY 21®, the CENTURY 21 Logo and C21® are service marks owned by Century 21 Real Estate LLC. Century 21 Real Estate LLC fully supports the principles of the Fair Housing Act and the Equal Opportunity Act. Each office is independently owned and operated. Listing information is deemed reliable but not guaranteed accurate.