
400 E Donaldson Drive, Morristown, TN 37814
Local realty services provided by:CENTURY 21 Legacy
400 E Donaldson Drive,Morristown, TN 37814
$429,900
- 3 Beds
- 2 Baths
- 1,792 sq. ft.
- Single family
- Active
Listed by: michael turner
Office: castle & associates real estate
MLS#:712519
Source:TN_LAMLS
Price summary
- Price:$429,900
- Price per sq. ft.:$119.95
About this home
Welcome home to 400 E. Donaldson Drive where virtually everything is brand new and move-in ready! This beautifully remodeled 3-bedroom, 2-bath ranch offers the perfect combination of quality craftsmanship, modern updates, and exceptional value.
From the moment you arrive, you'll appreciate the extensive renovations throughout, including new windows, new doors, new flooring, fresh paint, new HVAC, a new roof, new appliances, and a new deck. Every detail has been thoughtfully updated, allowing you to move in with confidence and enjoy low-maintenance living for years to come.
The spacious main level features comfortable one-level living with a cozy wood-burning fireplace, while the full unfinished basement provides endless possibilities for storage, hobbies, or future expansion. Downstairs, you'll also find a wood-burning stove and a one-car garage, in addition to the attached two-car garage on the main level.
Situated on a double lot, this property offers plenty of room to spread out and enjoy the outdoors. The fenced backyard features beautiful landscaping, newly planted privacy trees, and a brand-new outbuilding for additional storage. An RV hookup on the lower driveway adds even more flexibility for travelers or guests.
Tucked away on a quiet cul-de-sac in an established neighborhood, this home delivers the space, updates, and features today's buyers are searching for--all at an outstanding value. If you've been waiting for a home that offers exceptional quality, incredible amenities, and remarkable value, this is one you won't want to miss. Schedule your private showing today!
Buyer and buyer's agent to verify all information. Information deemed reliable but not guaranteed....
Contact an agent
Home facts
- Year built:1976
- Listing ID #:712519
- Added:53 day(s) ago
- Updated:September 30, 2026 at 05:52 PM
Rooms and interior
- Bedrooms:3
- Total bathrooms:2
- Full bathrooms:2
- Flooring:Luxury Vinyl
- Kitchen Description:Dishwasher, Electric Oven, Electric Range, Microwave, Refrigerator
- Basement Description:Full, Unfinished, Walk-Out Access
- Living area:1,792 sq. ft.
Heating and cooling
- Cooling:Central Air, Electric, Heat Pump
- Heating:Heat Pump
Structure and exterior
- Roof:Shingle
- Year built:1976
- Building area:1,792 sq. ft.
- Lot area:0.87 Acres
- Architectural Style:Ranch
- Construction Materials:Brick
- Exterior Features:Porch, RV Hookup
- Foundation Description:Full
- Levels:1 Story
Schools
- High school:East
- Elementary school:John Hay
Utilities
- Water:Public
- Sewer:Public Sewer
Finances and disclosures
- Price:$429,900
- Price per sq. ft.:$119.95
- Tax amount:$1,790 (2025)
Features and amenities
- Appliances:Dishwasher, Electric Oven, Electric Range, Electric Water Heater, Microwave, Refrigerator
Parking
- Garage spaces:3
New listings near 400 E Donaldson Drive
- New
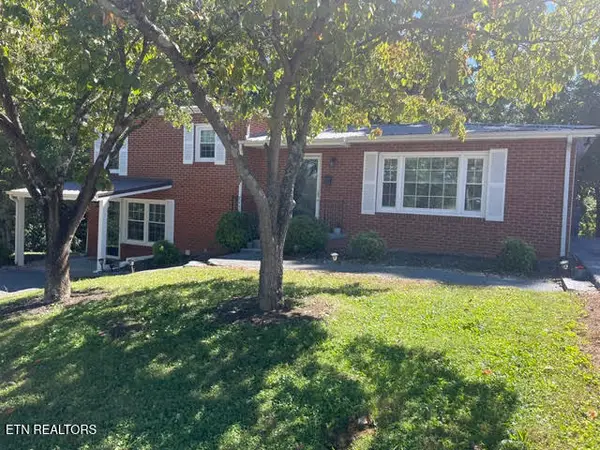 $299,900Active3 beds 2 baths1,788 sq. ft.
460 Ash St, Morristown, TN 37813
MLS# 1357244Listed by: BROYLES REAL ESTATE & AUCTION - New
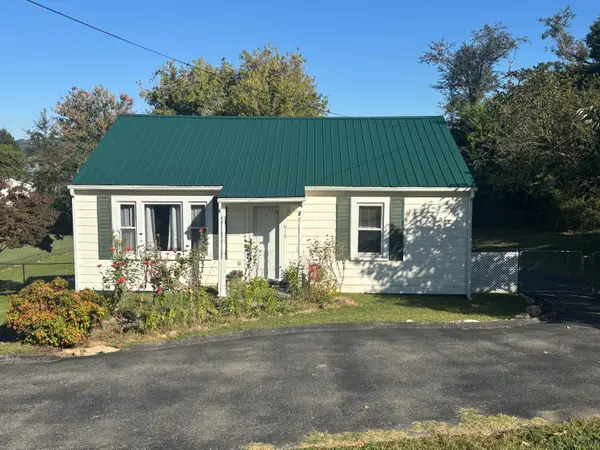 $204,900Active2 beds 1 baths864 sq. ft.
910 Lennie Avenue, Morristown, TN 37813
MLS# 713155Listed by: CRYE-LEIKE LAKEWAY REAL ESTATE - New
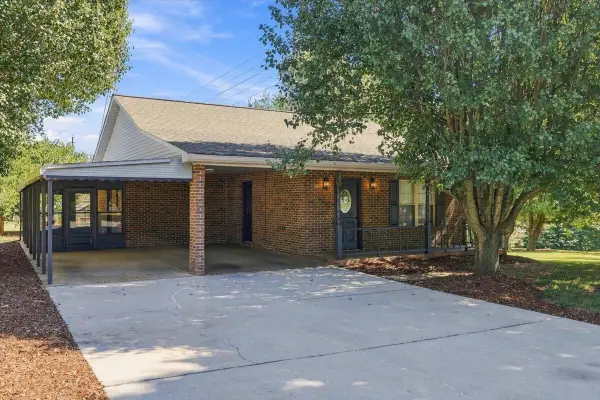 $269,900Active2 beds 2 baths1,073 sq. ft.
490 E Sunset Hills, Morristown, TN 37814
MLS# 713159Listed by: TWIN LAKES REALTY & AUCTION - New
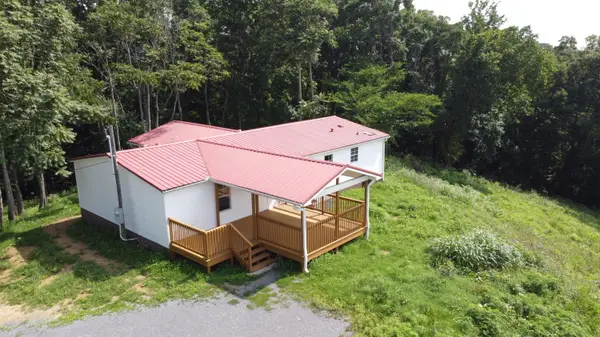 $379,000Active3 beds 2 baths1,404 sq. ft.
3583 Hardy Road, Morristown, TN 37813
MLS# 713152Listed by: THE REALTY HOUSE, INC - New
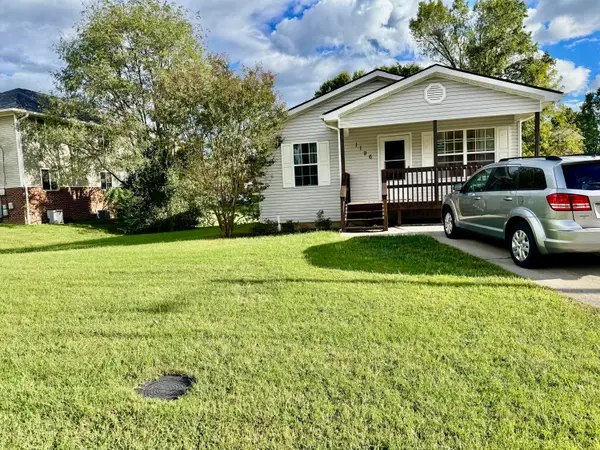 $245,000Active3 beds 2 baths1,094 sq. ft.
1196 Cloverdale Lane, Morristown, TN 37813
MLS# 713147Listed by: ELITE REALTY GROUP - New
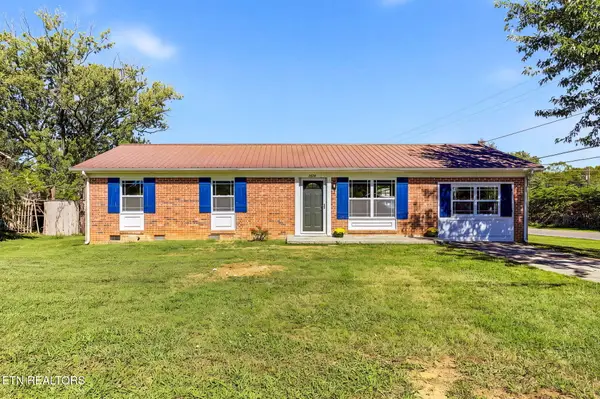 $279,900Active3 beds 2 baths1,325 sq. ft.
2874 Boatmans Mountain Rd, Morristown, TN 37814
MLS# 1357078Listed by: ELITE REALTY - New
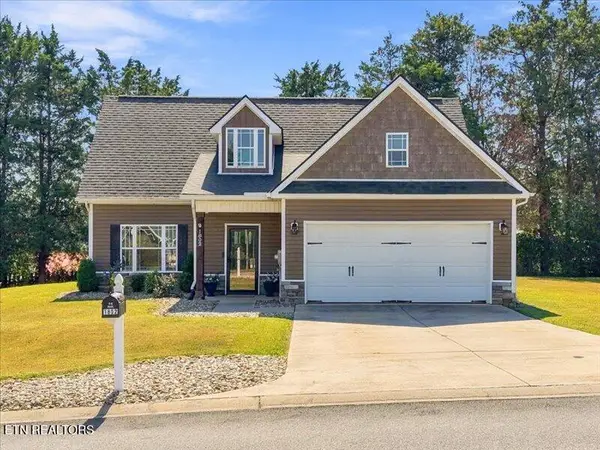 $369,900Active3 beds 3 baths1,565 sq. ft.
1802 Limestone Path, Morristown, TN 37814
MLS# 1357084Listed by: THE FERGUSON COMPANY - New
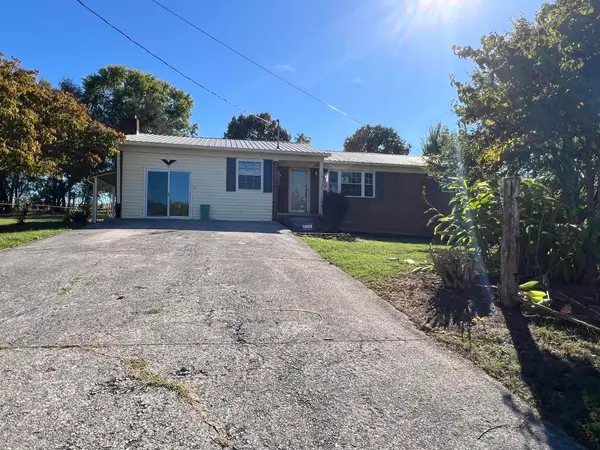 $379,999Active3 beds 2 baths1,600 sq. ft.
3516 Falcon Road, Morristown, TN 37814
MLS# 713142Listed by: CRYE-LEIKE LAKEWAY REAL ESTATE - New
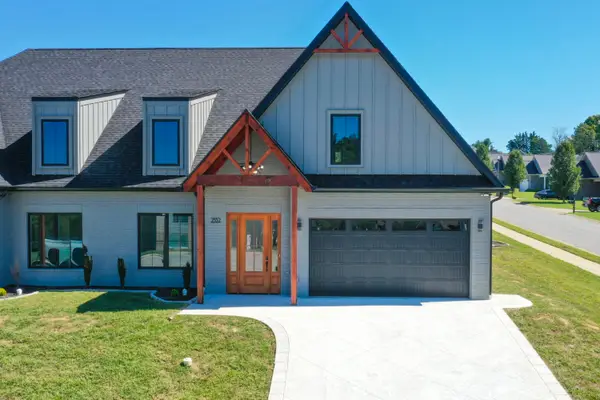 $465,000Active3 beds 3 baths2,218 sq. ft.
2332 Sydney Court, Morristown, TN 37814
MLS# 713136Listed by: THE REALTY HOUSE, INC - New
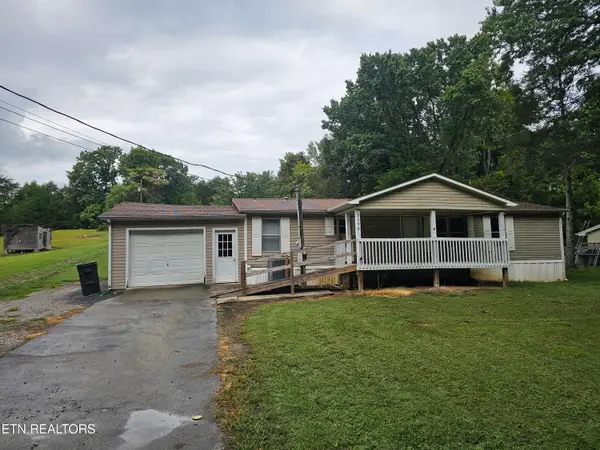 $149,900Active2 beds 2 baths1,300 sq. ft.
2694 White Oak Grove Rd, Morristown, TN 37813
MLS# 1356856Listed by: REALTY EXECUTIVES ASSOCIATES


Protect your home and budget from life's surprises with an Assurant Home Warranty, backed by a partner that supports you through every step of homeownership. Explore Plans.
©2026 Century 21 Real Estate LLC. All rights reserved. CENTURY 21®, the CENTURY 21 Logo and C21® are service marks owned by Century 21 Real Estate LLC. Century 21 Real Estate LLC fully supports the principles of the Fair Housing Act and the Equal Opportunity Act. Each office is independently owned and operated. Listing information is deemed reliable but not guaranteed accurate.