
4189 Harbor View Drive, Morristown, TN 37814
Local realty services provided by:CENTURY 21 Legacy
4189 Harbor View Drive,Morristown, TN 37814
$600,000
- 4 Beds
- 3 Baths
- 2,975 sq. ft.
- Single family
- Active
Listed by: megan haynes
Office: greater impact realty lakeway
MLS#:713523
Source:TN_LAMLS
Price summary
- Price:$600,000
- Price per sq. ft.:$201.68
About this home
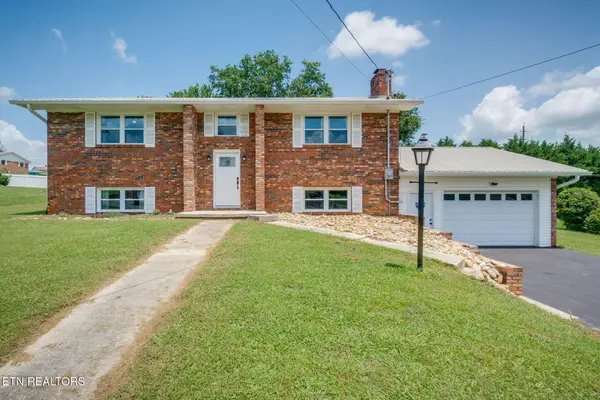
Lake days, quiet evenings, and room for everyone. Welcome to 4189 Harbor View Drive, a newly built brick home on just under an acre in Water's Edge, one of Cherokee Lake's most sought-after neighborhoods. Inside are 4 bedrooms, 3 bathrooms, and a fifth room that's flexible enough to serve as a bonus room, home office, or guest space. The home is equipped with a three-bedroom septic system. Quartz countertops and luxury vinyl plank flooring run throughout, and the partially finished basement adds room to entertain, relax, or work from home. An extra garage area gives you plenty of space for storage, lake gear, or a workshop. Come see the space, comfort, and lakeside lifestyle this home has to offer.
Contact an agent
Home facts
- Year built:2026
- Listing ID #:713523
- Added:1 day(s) ago
- Updated:November 07, 2026 at 05:40 PM
Rooms and interior
- Bedrooms:4
- Total bathrooms:3
- Full bathrooms:3
- Rooms Total:12
- Flooring:Luxury Vinyl
- Kitchen Description:Dishwasher, Electric Oven, Electric Range, Range Hood, Refrigerator
- Basement Description:Concrete, Finished
- Living area:2,975 sq. ft.
Heating and cooling
- Cooling:Heat Pump
- Heating:Electric, Heat Pump
Structure and exterior
- Roof:Shingle
- Year built:2026
- Building area:2,975 sq. ft.
- Lot area:0.99 Acres
- Architectural Style:Traditional
- Construction Materials:Block, Brick
- Exterior Features:Deck, Porch
- Foundation Description:Block, Concrete
Schools
- High school:East
- Elementary school:Russellville Elementary
Utilities
- Water:Public
- Sewer:Septic Tank
Finances and disclosures
- Price:$600,000
- Price per sq. ft.:$201.68
- Tax amount:$220 (2025)
Features and amenities
- Appliances:Dishwasher, Electric Oven, Electric Range, Electric Water Heater, Range Hood, Refrigerator
Parking
- Garage spaces:3
New listings near 4189 Harbor View Drive
- New
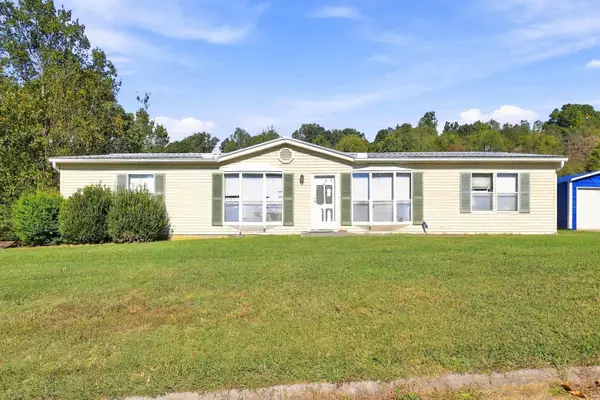 $139,900Active3 beds 2 baths
1962 BROOKSIDE DR, Morristown, TN 37813
MLS# 10233908Listed by: TIGER REALTY - New
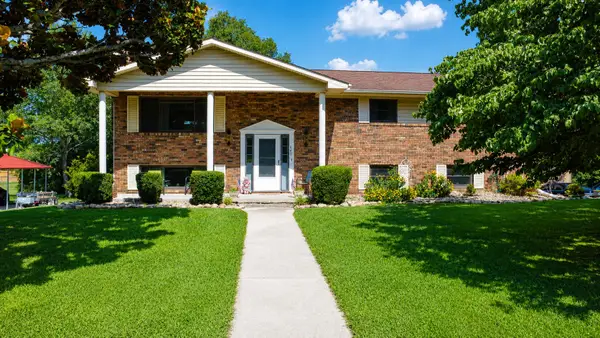 $385,000Active3 beds 3 baths3,016 sq. ft.
660 Brentwood Drive, Morristown, TN 37814
MLS# 713515Listed by: RE/MAX REAL ESTATE TEN MIDTOWN - New
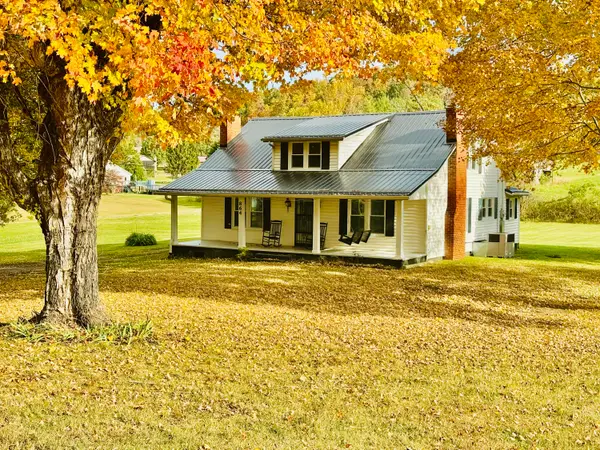 $309,000Active4 beds 2 baths2,258 sq. ft.
864 Kidwell Ridge Road, Morristown, TN 37814
MLS# 713514Listed by: ELITE REALTY GROUP - New
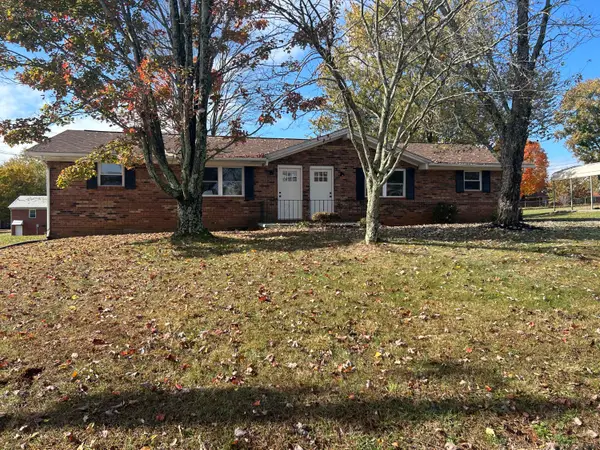 $350,000Active-- beds 2 baths
509 Barton Drive, Morristown, TN 37814
MLS# 713506Listed by: RE/MAX REAL ESTATE TEN MIDTOWN - New
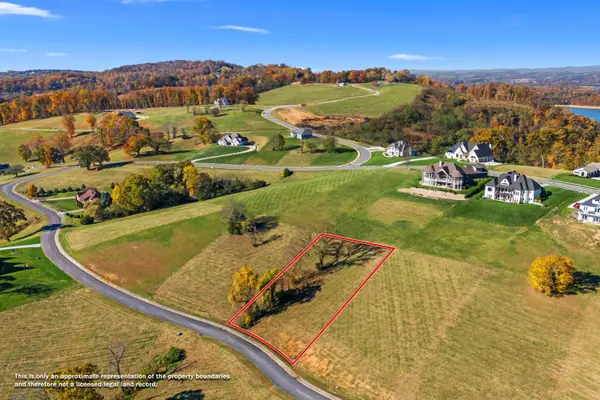 $165,000Active0.68 Acres
2441 Starboard Crest Road, Morristown, TN 37814
MLS# 713507Listed by: CASTLE & ASSOCIATES REAL ESTATE - New
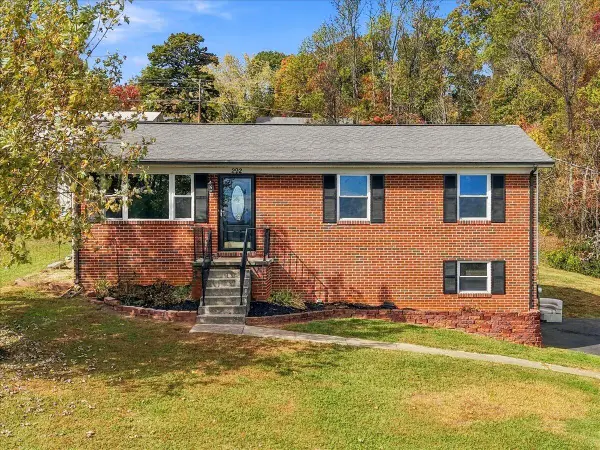 $330,000Active3 beds 1 baths1,025 sq. ft.
292 Sagewood Drive, Morristown, TN 37813
MLS# 713502Listed by: RE/MAX REAL ESTATE TEN MIDTOWN - New
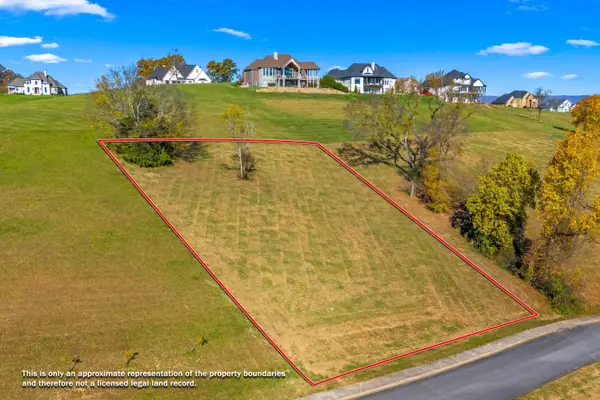 $165,000Active0.74 Acres
2435 Starboard Crest Road, Morristown, TN 37814
MLS# 713504Listed by: CASTLE & ASSOCIATES REAL ESTATE - New
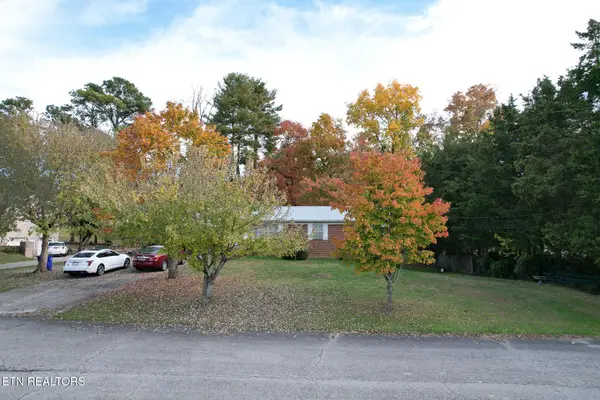 $360,000Active3 beds 3 baths3,332 sq. ft.
271 Fuller Estate Circle, Morristown, TN 37813
MLS# 1361067Listed by: TENNESSEE TUESDEE REAL ESTATE, LLC - New
 $365,000Active4 beds 3 baths2,322 sq. ft.
504 Mccrary Drive, Morristown, TN 37814
MLS# 3632262Listed by: EXP REALTY


Protect your home and budget from life's surprises with an Assurant Home Warranty, backed by a partner that supports you through every step of homeownership. Explore Plans.
©2026 Century 21 Real Estate LLC. All rights reserved. CENTURY 21®, the CENTURY 21 Logo and C21® are service marks owned by Century 21 Real Estate LLC. Century 21 Real Estate LLC fully supports the principles of the Fair Housing Act and the Equal Opportunity Act. Each office is independently owned and operated. Listing information is deemed reliable but not guaranteed accurate.