
461 Carroll Rd, Morristown, TN 37813
Local realty services provided by:CENTURY 21 Premier
461 Carroll Rd,Morristown, TN 37813
$369,500
- 4 Beds
- 2 Baths
- 2,130 sq. ft.
- Single family
- Active
Listed by: rita j. hankins
Office: legacy signature properties, llc.
MLS#:3637841
Source:NASHVILLE
Price summary
- Price:$369,500
- Price per sq. ft.:$173.47
About this home
Beautiful Fully Updated East Morristown Home! Close to all amenities of Morristown & easy access to Interstate 81 & Hwy 25. Short commute to Knoxville & other surrounding points of interest such as The Great Smokey Mountains, Gatlinburg/ Pigeon Forge as well as Douglas Lake & Cherokee Lake! Nearby Amenities include excellent Medical Care, College Square Mall & other Shops, Boutiques and Marketplaces to fulfill all your shopping needs! Also available are numerous Restaurants, Coffee Shops & a local favorite, Cruze Farm Creamery, YUM! Quiet location that provides the feel of country living while still being close to all the important things! Open Concept main level providing comfortable & functional gathering space, Fully Updated Kitchen with White Quartz Countertops, deep Farmhouse Sink, and Stainless Steel Appliances, new Stainless Steel Refrigerator, Center Island with storage & glass doors and new stylish Solid Wood Shelving & Gray Shaker Cabinetry. Double Glass Doors from dining area open onto spacious Covered Deck with new wood railing that overlooks fenced back yard that is a joy for kids and pets. Main level includes three roomy bedrooms and full bath. Lower level features a spacious den/ flex space with double glass exterior door, 4th Bedroom, full bath and fabulous large laundry room with exterior door, ample storage space & cabinetry with sink. Full renovation was completed in 2022 inc. ROOF & HVAC! NEW LVP FLOORING 2025. Recent improvements include back deck railing, refrigerator, back yard fencing, wood shelving in kitchen and upstairs bath. Perfect home for entertaining or relaxing! Covered back deck is wonderful hang out spot for dining, enjoying kids at play, reading with a gentle breeze or to cheer on your favorite team on your outdoor TV! So many possibilities! Come view this welcoming & cozy, tastefully remodeled home just waiting for you to make it your new home sweet home! (Current photos provided by seller, professional photography coming soon)...
Contact an agent
Home facts
- Year built:1979
- Subdivision & Development:East Village
- Listing ID #:3637841
- Added:4 day(s) ago
- Updated:November 22, 2026 at 03:38 PM
Rooms and interior
- Bedrooms:4
- Total bathrooms:2
- Full bathrooms:2
- Kitchen Description:Dishwasher, Microwave, Refrigerator
- Basement Description:Finished, Full
- Living area:2,130 sq. ft.
Heating and cooling
- Cooling:Ceiling Fan(s), Central Air
- Heating:Central
- Central air:Yes
Structure and exterior
- Roof:Shingle
- Year built:1979
- Building area:2,130 sq. ft.
- Lot area:0.35 Acres
- Architectural Style:Contemporary
- Construction Materials:Aluminum Siding, Brick
- Exterior Features:Deck
- Levels:2 Story
Schools
- High school:Morristown East High
- Middle school:Meadowview Middle School
- Elementary school:John Hay Elementary
Utilities
- Water:Public, Water Available
- Sewer:Septic Tank
Finances and disclosures
- Price:$369,500
- Price per sq. ft.:$173.47
- Tax amount:$897
Features and amenities
- Appliances:Dishwasher, Microwave, Refrigerator
- Amenities:Ceiling Fan(s), ENERGY STAR Qualified Appliances, High Speed Internet, Redecorated, Smoke Detector(s)
Parking
- Total parking spaces:5
- Parking description:Asphalt, Basement
- Garage:Yes
- Garage spaces:1
 Copyright 2026 Realtracs Mls. All rights reserved. Realtracs Mls provides content displayed here (“provided content”) on an “as is” basis and makes no representations or warranties regarding the provided content, including, but not limited to those of non-infringement, timeliness, accuracy, or completeness. Individuals and companies using information presented are responsible for verification and validation of information they utilize and present to their customers and clients. Realtracs Mls will not be liable for any damage or loss resulting from use of the provided content or the products available through Portals, IDX, VOW, and/or Syndication. Recipients of this information shall not resell, redistribute, reproduce, modify, or otherwise copy any portion thereof without the expressed written consent of Realtracs Mls. NASHVILLE Member Broker: Renee Hunter
New listings near 461 Carroll Rd
- New
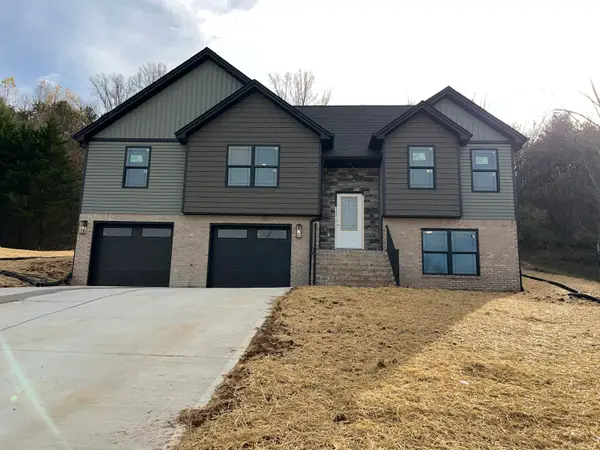 $409,000Active3 beds 2 baths1,500 sq. ft.
1372 Brookfield Drive, Morristown, TN 37814
MLS# 713647Listed by: CRYE-LEIKE LAKEWAY REAL ESTATE - New
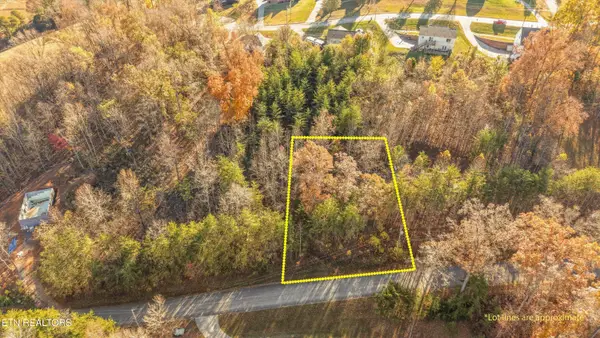 $44,900Active0.65 Acres
3843 Isaac Ave, Morristown, TN 37814
MLS# 1362717Listed by: REAL BROKER - New
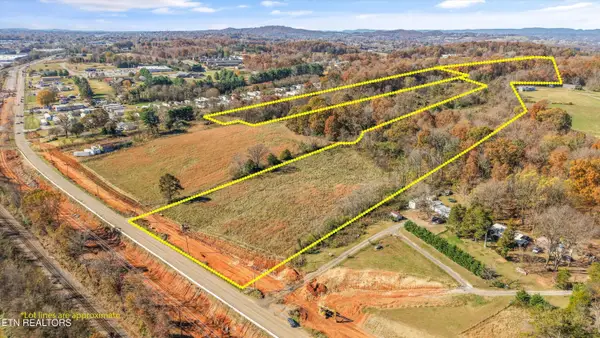 $800,000Active39.33 Acres
E Andrew Johnson Hwy #060.00, Morristown, TN 37814
MLS# 1362720Listed by: REAL BROKER 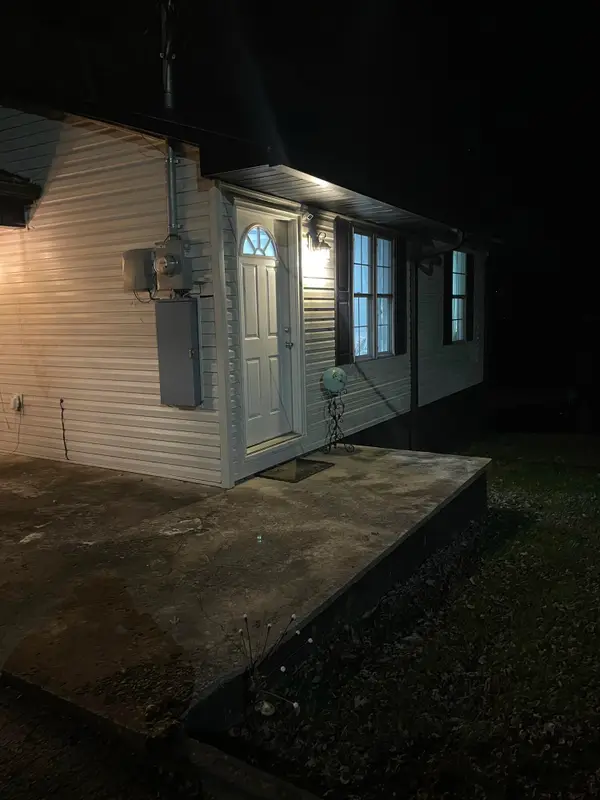 $240,000Pending3 beds 2 baths1,038 sq. ft.
1136 Harrell Street, Morristown, TN 37814
MLS# 713641Listed by: ELITE REALTY GROUP- New
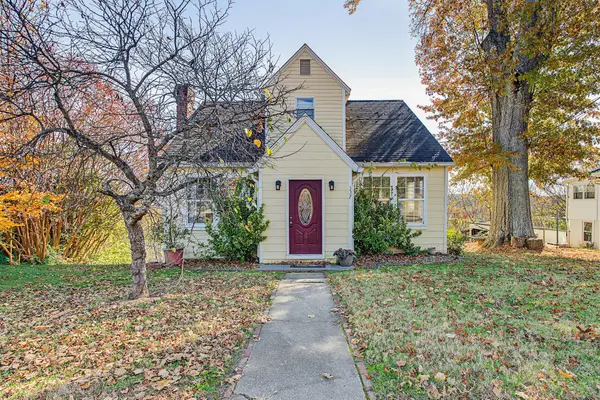 $250,000Active2 beds 2 baths1,287 sq. ft.
337 W 6th North St, Morristown, TN 37814
MLS# 3639012Listed by: YOUR HOME SOLD GUARANTEED REALTY - New
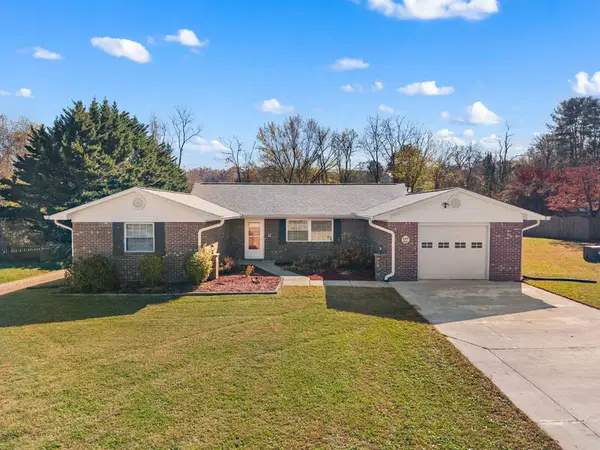 $465,900Active3 beds 3 baths2,360 sq. ft.
1561 Seven Oaks Drive, Morristown, TN 37814
MLS# 713635Listed by: CRYE-LEIKE PREMIER REAL ESTATE LLC - New
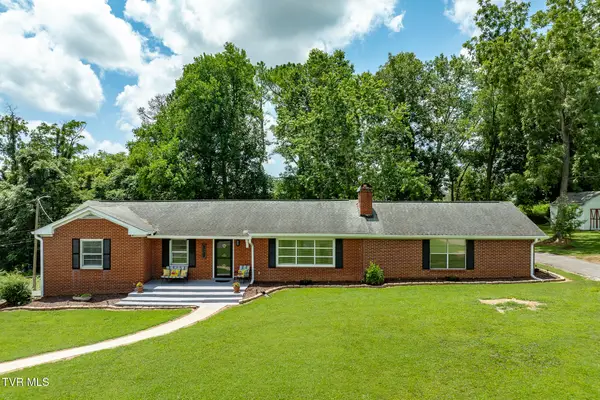 $419,900Active3 beds 2 baths1,896 sq. ft.
4432 Old Lowland Road, Morristown, TN 37813
MLS# 10003445Listed by: KW KINGSPORT - New
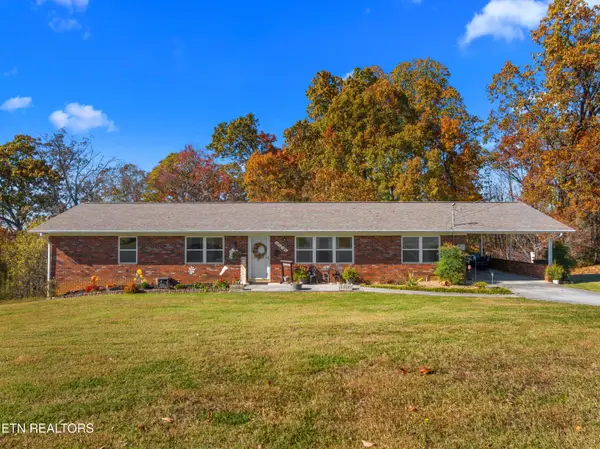 $339,900Active3 beds 2 baths3,402 sq. ft.
3262 Deena Circle, Morristown, TN 37814
MLS# 1362407Listed by: CRYE-LEIKE LAKEWAY REAL ESTATE - New
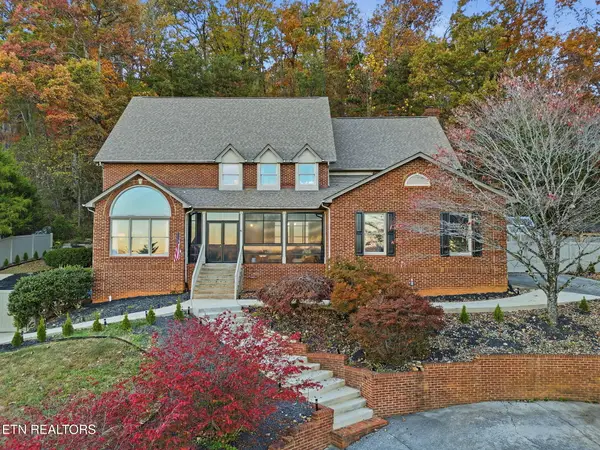 $775,000Active6 beds 5 baths6,359 sq. ft.
1626 Cordell Hull Drive, Morristown, TN 37814
MLS# 1362411Listed by: WALLACE - New
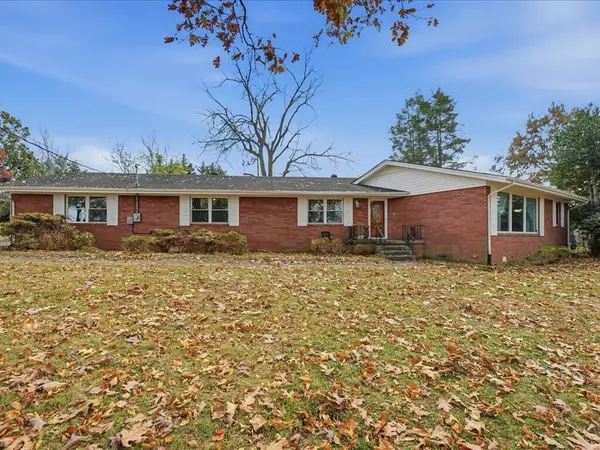 $299,900Active3 beds 2 baths2,198 sq. ft.
1712 Oak Street, Morristown, TN 37813
MLS# 713611Listed by: RE/MAX REAL ESTATE TEN MIDTOWN


Protect your home and budget from life's surprises with an Assurant Home Warranty, backed by a partner that supports you through every step of homeownership. Explore Plans.
©2026 Century 21 Real Estate LLC. All rights reserved. CENTURY 21®, the CENTURY 21 Logo and C21® are service marks owned by Century 21 Real Estate LLC. Century 21 Real Estate LLC fully supports the principles of the Fair Housing Act and the Equal Opportunity Act. Each office is independently owned and operated. Listing information is deemed reliable but not guaranteed accurate.