
480 Noes Chapel Road, Morristown, TN 37814
Local realty services provided by:CENTURY 21 Legacy
480 Noes Chapel Road,Morristown, TN 37814
$424,900
- 4 Beds
- 3 Baths
- 1,797 sq. ft.
- Single family
- Active
Listed by: mandy lemka
Office: castle & associates real estate
MLS#:713220
Source:TN_LAMLS
Price summary
- Price:$424,900
- Price per sq. ft.:$236.45
About this home
Space to gather, room to grow, and thoughtful details you won't find in every home--welcome to 480 Noes Chapel Road. Offering approximately 1,797 square feet, this 4-bedroom, 2.5-bath home features a well-designed two-story floor plan that blends everyday functionality with finishes that make each space feel intentional.
The main level brings the kitchen, dining, and living areas together in an open-concept design, creating a natural gathering place at the heart of the home. The kitchen features a spacious center island with additional seating, generous cabinetry, pantry storage, and plenty of workspace for cooking and entertaining.
The primary suite is a standout, offering a comfortable retreat with a spacious bathroom featuring a dual-sink vanity designed to make busy mornings a little easier. One of the home's most unique features is the thoughtfully designed primary closet, where built-in storage and organization maximize the space and create a one-of-a-kind setup for clothing, shoes, and everyday essentials. Three additional bedrooms provide plenty of flexibility for family, guests, a home office, or additional living space.
The attention to detail continues outside. Clean architectural lines, stone and contrasting exterior accents, and a welcoming covered entry give the home distinctive curb appeal. Out back, the deck extends the living space outdoors with room to create your own gathering area with comfortable seating and a fire pit--perfect for entertaining or relaxing at the end of the day. Iron fencing provides additional privacy and definition to the backyard, while gated access keeps the space functional and easily accessible. An attached two-car garage provides additional parking and storage.
Situated on Noes Chapel Road, the home keeps you conveniently connected to shopping, restaurants, grocery stores, medical facilities, schools, and everyday necessities throughout Morristown.
With four bedrooms, nearly 1,800 square feet, an open-concept main level, a thoughtfully designed primary suite, unique closet storage, outdoor living space, and a convenient Morristown location, 480 Noes Chapel Road offers a combination of space, style, and functionality designed for the way you live. Move-in ready and waiting for its new chapter--come see what makes this home stand out. Maintenance fee of $275 due annually for future planned amenities....
Contact an agent
Home facts
- Year built:2025
- Listing ID #:713220
- Added:1 day(s) ago
- Updated:October 06, 2026 at 11:42 PM
Rooms and interior
- Bedrooms:4
- Total bathrooms:3
- Full bathrooms:2
- Half bathrooms:1
- Rooms Total:11
- Flooring:Luxury Vinyl
- Kitchen Description:Dishwasher, Electric Range, Microwave, Refrigerator
- Living area:1,797 sq. ft.
Heating and cooling
- Cooling:Central Air, Electric
- Heating:Electric, Heat Pump
Structure and exterior
- Roof:Shingle
- Year built:2025
- Building area:1,797 sq. ft.
- Lot area:0.2 Acres
- Architectural Style:Contemporary
- Construction Materials:Block, Frame
- Exterior Features:Porch
Utilities
- Water:Public
- Sewer:Public Sewer
Finances and disclosures
- Price:$424,900
- Price per sq. ft.:$236.45
- Tax amount:$2,654 (2026)
Features and amenities
- Appliances:Dishwasher, Electric Range, Microwave, Refrigerator
Parking
- Garage spaces:2
New listings near 480 Noes Chapel Road
- New
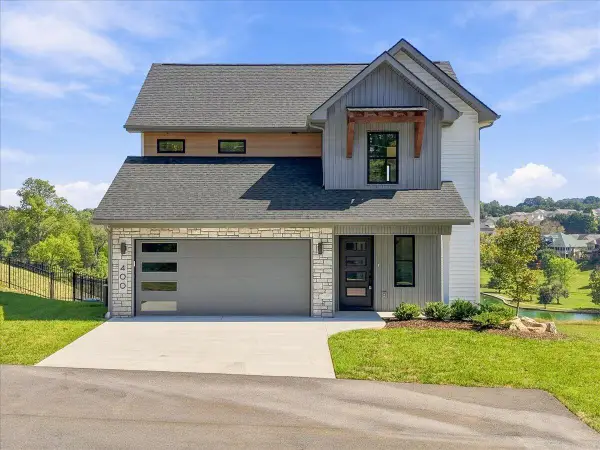 $414,900Active4 beds 3 baths1,797 sq. ft.
400 Noes Chapel Road, Morristown, TN 37814
MLS# 713218Listed by: CASTLE & ASSOCIATES REAL ESTATE - New
 $399,900Active3 beds 2 baths1,367 sq. ft.
460 Noes Chapel Road, Morristown, TN 37814
MLS# 713219Listed by: CASTLE & ASSOCIATES REAL ESTATE - New
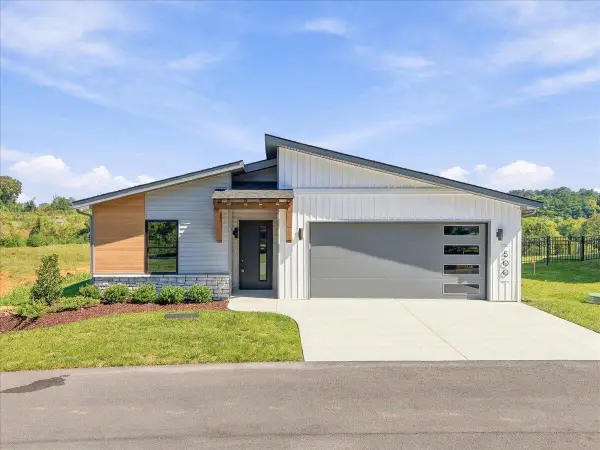 $389,500Active3 beds 2 baths1,367 sq. ft.
500 Noes Chapel Road, Morristown, TN 37814
MLS# 713221Listed by: CASTLE & ASSOCIATES REAL ESTATE - New
 $49,000Active0.27 Acres
Lot 16 Bridgewater Blvd, Morristown, TN 37814
MLS# 1357978Listed by: POWELL AUCTION & REALTY,LLC - New
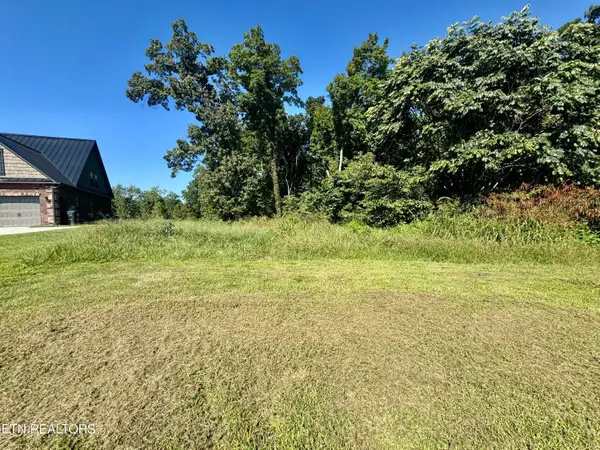 $49,000Active0.51 Acres
Lot 15 Bridgewater Blvd, Morristown, TN 37814
MLS# 1357980Listed by: POWELL AUCTION & REALTY,LLC - New
 $349,900Active5 beds 3 baths2,457 sq. ft.
505 Blue Grass Drive, Morristown, TN 37814
MLS# 713211Listed by: CASTLE & ASSOCIATES REAL ESTATE - New
 $629,000Active3 beds 3 baths3,120 sq. ft.
2837 Graystone Shoals, Morristown, TN 37814
MLS# 1357871Listed by: WOODS & WATER REALTY LLC - New
 $569,000Active3 beds 3 baths2,356 sq. ft.
2905 Anchor Vista, Morristown, TN 37814
MLS# 1357880Listed by: WOODS & WATER REALTY LLC - New
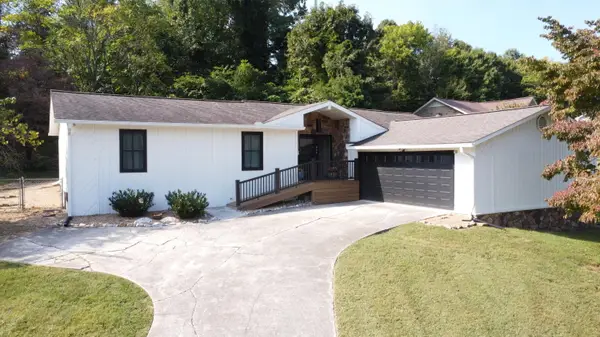 $400,000Active3 beds 2 baths1,639 sq. ft.
947 Mountain Laurel Road, Morristown, TN 37814
MLS# 713204Listed by: RE/MAX REAL ESTATE TEN MIDTOWN


Protect your home and budget from life's surprises with an Assurant Home Warranty, backed by a partner that supports you through every step of homeownership. Explore Plans.
©2026 Century 21 Real Estate LLC. All rights reserved. CENTURY 21®, the CENTURY 21 Logo and C21® are service marks owned by Century 21 Real Estate LLC. Century 21 Real Estate LLC fully supports the principles of the Fair Housing Act and the Equal Opportunity Act. Each office is independently owned and operated. Listing information is deemed reliable but not guaranteed accurate.