
5008 Horseshoe Trail, Morristown, TN 37814
Local realty services provided by:CENTURY 21 Legacy
Listed by: laura dickerson
Office: keller williams properties
MLS#:713085
Source:TN_LAMLS
Price summary
- Price:$729,900
- Price per sq. ft.:$189.93
About this home
Welcome to 5008 Horseshoe Trail! This stunning 4-bedroom, 3.5-bath home offers up a spacious, versatile living space on a quiet cul-de-sac in Morristown. The main level features a large kitchen with granite countertops, oversized island, breakfast area, adjoining sunroom, formal dining room, and inviting living room. The split-bedroom floor plan provides privacy, with a spacious primary suite featuring a sitting area, walk-in closet, and luxurious bath with double vanity and walk-in shower. The finished basement adds incredible flexibility with a large bedroom and ensuite bath, fireplace, expansive recreation/family room, and potential for a separate living area. Outdoor living is exceptional with a pergola-covered deck, patio, and lower-level screened porch. Enjoy the privacy of no homes directly behind the property while remaining just minutes from shopping, dining, and everyday conveniences. A spacious driveway and two-car garage provide ample parking, with convenient basement access from the driveway. The back yard has an aluminum fence to contain your fur babies, and the front yard features an underground invisible fence. Don't miss this exceptional combination of space, privacy, and convenience! Check out the listing video at : https://tyler-fraser-real-estate-photography.aryeo.com/videos/01a0c06b-d733-70c1-92c7-0f3efa7497c6...
Contact an agent
Home facts
- Year built:2002
- Listing ID #:713085
- Added:1 day(s) ago
- Updated:September 22, 2026 at 06:50 PM
Rooms and interior
- Bedrooms:4
- Total bathrooms:4
- Full bathrooms:3
- Half bathrooms:1
- Rooms Total:10
- Flooring:Carpet, Hardwood, Tile
- Kitchen Description:Dishwasher, Disposal, Gas Cooktop, Microwave, Range Hood, Refrigerator
- Basement Description:Daylight, Exterior Entry, Finished, Full, Unfinished, Walk-Out Access
- Living area:3,843 sq. ft.
Heating and cooling
- Cooling:Central Air, Electric
- Heating:Central, Electric
Structure and exterior
- Roof:Shingle
- Year built:2002
- Building area:3,843 sq. ft.
- Lot area:0.39 Acres
- Architectural Style:Ranch
- Construction Materials:Brick
- Exterior Features:Deck, Screened
- Foundation Description:Daylight, Exterior Entry, Full
- Levels:1 Story
Utilities
- Water:Public
- Sewer:Public Sewer
Finances and disclosures
- Price:$729,900
- Price per sq. ft.:$189.93
- Tax amount:$3,548 (2025)
Features and amenities
- Appliances:Dishwasher, Disposal, Dryer, Electric Water Heater, Gas Cooktop, Microwave, Range Hood, Refrigerator, Washer, Water Softener
- Laundry features:Dryer, Washer
Parking
- Garage spaces:3
New listings near 5008 Horseshoe Trail
- New
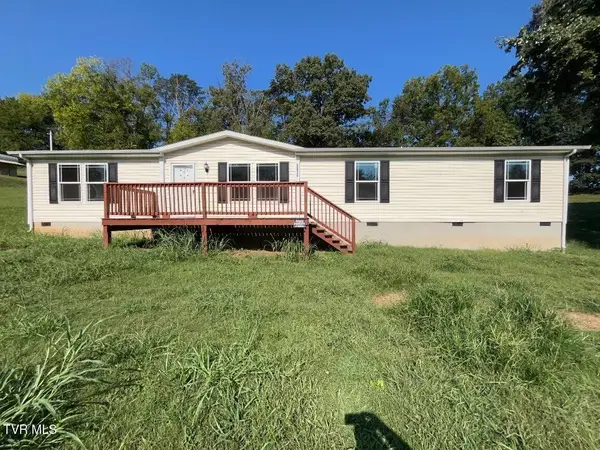 $191,750Active4 beds 2 baths1,904 sq. ft.
3415 Copper Ridge Road, Morristown, TN 37814
MLS# 10001219Listed by: THE REALTY SHOP - New
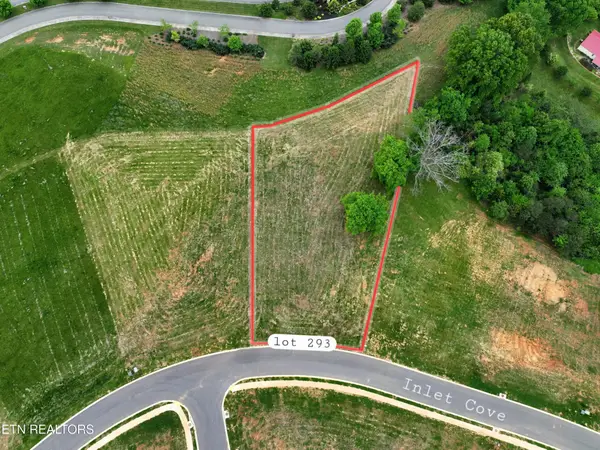 $54,000Active0.81 Acres
293 Inlet, Morristown, TN 37814
MLS# 3597276Listed by: TENNESSEE TUESDEE REAL ESTATE - New
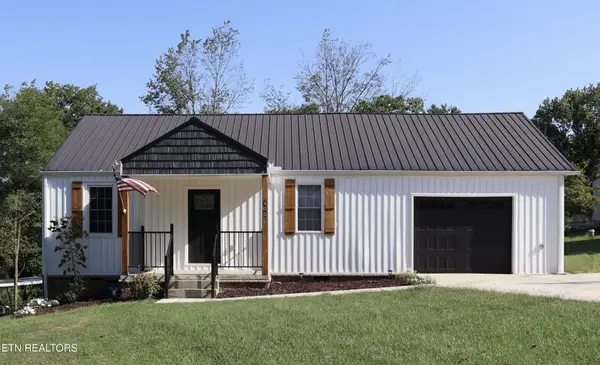 $264,900Active2 beds 2 baths987 sq. ft.
405 Choctaw St, Morristown, TN 37813
MLS# 3597136Listed by: EXP REALTY - New
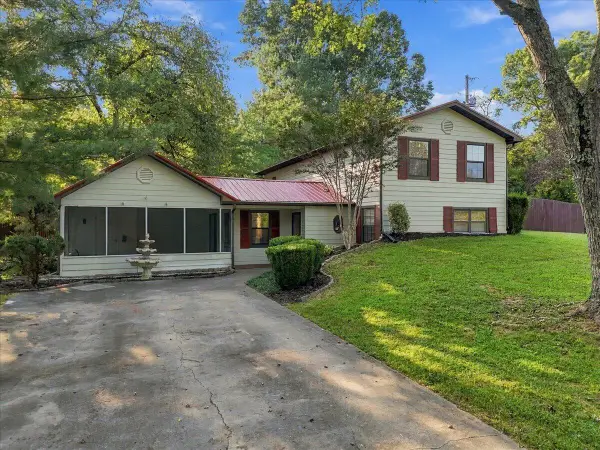 $379,900Active4 beds 2 baths2,000 sq. ft.
5317 Dearing Road, Morristown, TN 37813
MLS# 713072Listed by: CASTLE & ASSOCIATES REAL ESTATE - New
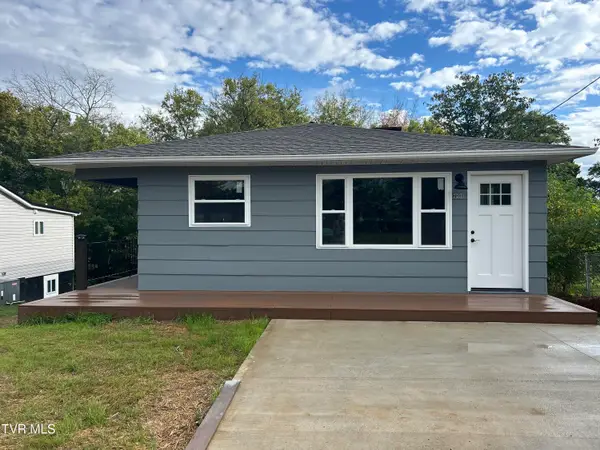 $249,900Active3 beds 1 baths956 sq. ft.
731 Lennie Avenue, Morristown, TN 37813
MLS# 10001167Listed by: CENTURY 21 MASENGILL-MCCRARY REALTORS - New
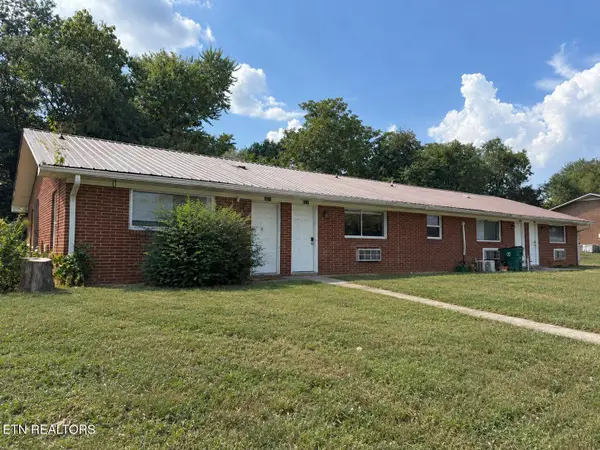 $435,000Active-- beds -- baths2,656 sq. ft.
1617 Jefferson St, Morristown, TN 37814
MLS# 1356141Listed by: GOLDMAN PARTNERS REALTY, LLC - New
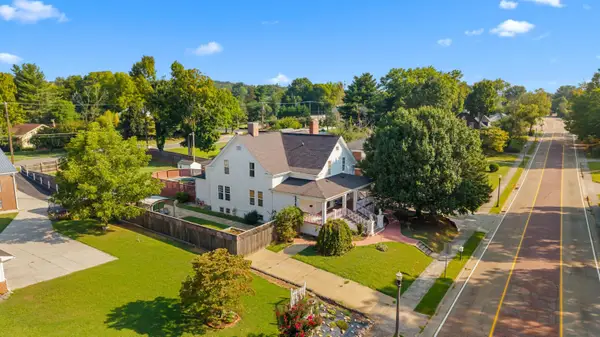 $525,000Active7 beds 5 baths4,282 sq. ft.
721 E 1st North Street, Morristown, TN 37814
MLS# 713067Listed by: RE/MAX REAL ESTATE TEN MIDTOWN - New
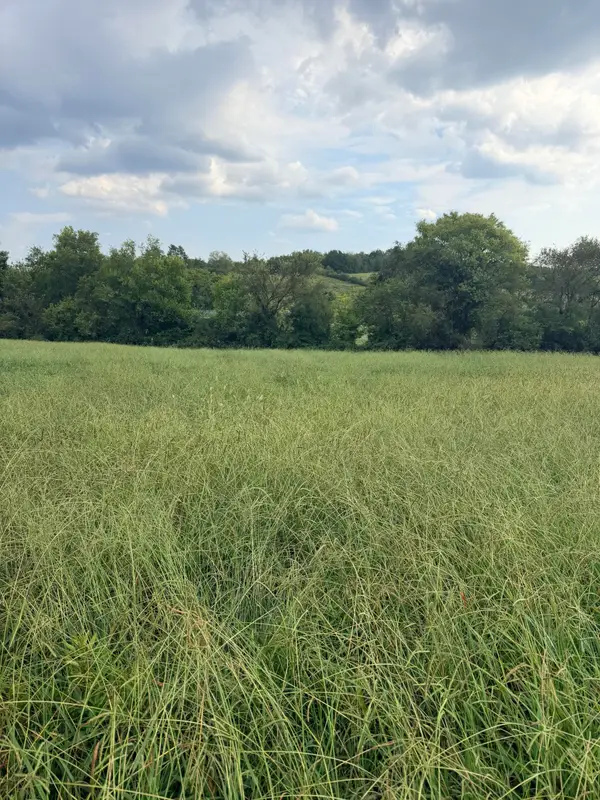 $69,900Active0.61 Acres
Lot 2 Springvale Road, Morristown, TN 37813
MLS# 713056Listed by: WEICHERT, REALTORS - TIGER REAL ESTATE - New
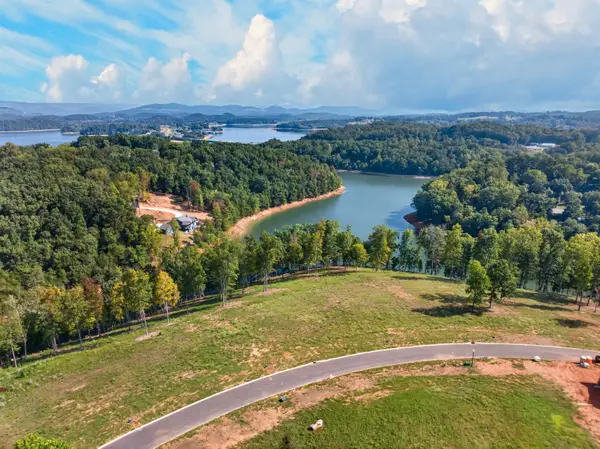 $399,900Active1.08 Acres
2916 Graystone Shoals, Morristown, TN 37814
MLS# 713051Listed by: RE/MAX REAL ESTATE TEN MIDTOWN


Protect your home and budget from life's surprises with an Assurant Home Warranty, backed by a partner that supports you through every step of homeownership. Explore Plans.
©2026 Century 21 Real Estate LLC. All rights reserved. CENTURY 21®, the CENTURY 21 Logo and C21® are service marks owned by Century 21 Real Estate LLC. Century 21 Real Estate LLC fully supports the principles of the Fair Housing Act and the Equal Opportunity Act. Each office is independently owned and operated. Listing information is deemed reliable but not guaranteed accurate.