
9118 Clay County Hwy, Moss, TN 38575
Local realty services provided by:CENTURY 21 Premier
9118 Clay County Hwy,Moss, TN 38575
$550,000
- 5 Beds
- 3 Baths
- 4,060 sq. ft.
- Single family
- Active
Listed by: kelly morgan
Office: the realty firm
MLS#:3543118
Source:NASHVILLE
Price summary
- Price:$550,000
- Price per sq. ft.:$135.47
About this home
Looking for space, privacy, and room to spread out? This 5-bedroom, 3-bath brick home sits on 23.5 acres of beautiful pastureland in Moss. With approximately 4,060 square feet of living space, the home offers plenty of room for everyday living, entertaining, and making it your own. The unfinished basement provides an additional 800 square feet of storage with a 2-car garage, while the fenced pasture make the property well suited for livestock, horses, or a small farm. Located along Clay County Hwy, this property offers the rare combination of a spacious home and a substantial amount of usable acreage. With some updating, this could be a wonderful country property with plenty of potential.Metal building is 24x40 and Equipment shed is 16x50
Contact an agent
Home facts
- Year built:1972
- Subdivision & Development:None
- Listing ID #:3543118
- Added:5 day(s) ago
- Updated:September 13, 2026 at 02:16 PM
Rooms and interior
- Bedrooms:5
- Total bathrooms:3
- Full bathrooms:3
- Flooring:Carpet, Tile
- Kitchen Description:Microwave, Refrigerator
- Basement:Yes
- Basement Description:Partial, Unfinished
- Living area:4,060 sq. ft.
Heating and cooling
- Cooling:Central Air
- Heating:Central
- Central air:Yes
Structure and exterior
- Roof:Shingle
- Year built:1972
- Building area:4,060 sq. ft.
- Lot area:23.5 Acres
- Construction Materials:Frame
- Exterior Features:Deck, Porch
- Levels:2 Story
Schools
- High school:Clay County High School
- Middle school:Hermitage Springs Elementary School
- Elementary school:Hermitage Springs Elementary School
Utilities
- Water:Private, Water Available
- Sewer:Septic Tank
Finances and disclosures
- Price:$550,000
- Price per sq. ft.:$135.47
- Tax amount:$2,610
Features and amenities
- Appliances:Microwave, Refrigerator
Parking
- Total parking spaces:2
- Parking description:Basement
- Garage:Yes
- Garage spaces:2
 Copyright 2026 Realtracs Mls. All rights reserved. Realtracs Mls provides content displayed here (“provided content”) on an “as is” basis and makes no representations or warranties regarding the provided content, including, but not limited to those of non-infringement, timeliness, accuracy, or completeness. Individuals and companies using information presented are responsible for verification and validation of information they utilize and present to their customers and clients. Realtracs Mls will not be liable for any damage or loss resulting from use of the provided content or the products available through Portals, IDX, VOW, and/or Syndication. Recipients of this information shall not resell, redistribute, reproduce, modify, or otherwise copy any portion thereof without the expressed written consent of Realtracs Mls. NASHVILLE Member Broker: Renee Hunter
New listings near 9118 Clay County Hwy
- New
 $99,900Active1 beds 1 baths560 sq. ft.
3004 Pricetown Rd, WHITLEYVILLE, TN 38588
MLS# 246963Listed by: AMERICAN WAY REAL ESTATE - New
 $79,900Active3.5 Acres
0 East Short Road, Red Boiling Springs, TN 37150
MLS# 3536011Listed by: HOMECOIN.COM 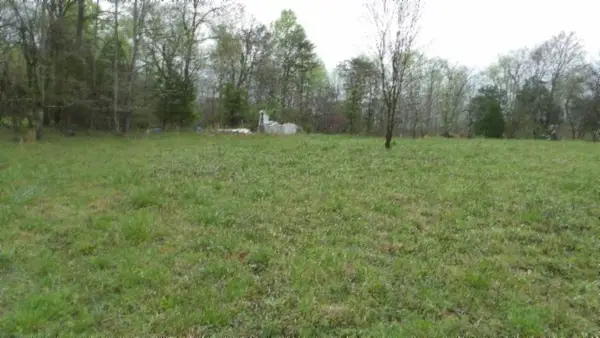 $89,900Pending-- beds -- baths
0 Denton Rd, Moss, TN 38575
MLS# 3516172Listed by: NO 1 QUALITY REALTY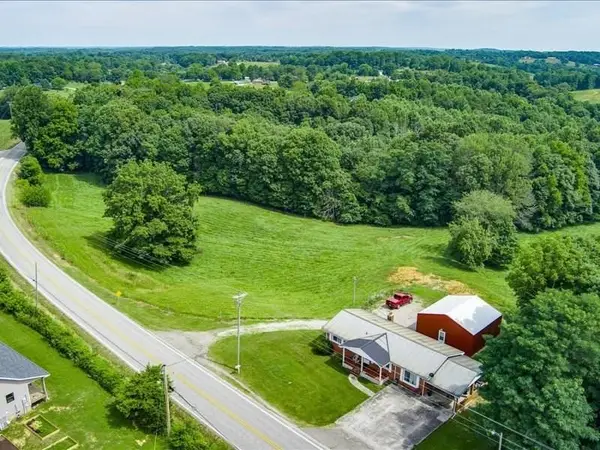 $299,900Active2 beds 1 baths1,378 sq. ft.
1050 Tompkinsville Hwy, Moss, TN 38575
MLS# 3269725Listed by: HIGHLANDS ELITE REAL ESTATE $239,900Active3 beds 1 baths1,440 sq. ft.
9241 Clay County Hwy, Moss, TN 38575
MLS# 245203Listed by: EXIT CROSS ROADS REALTY LIVINGSTON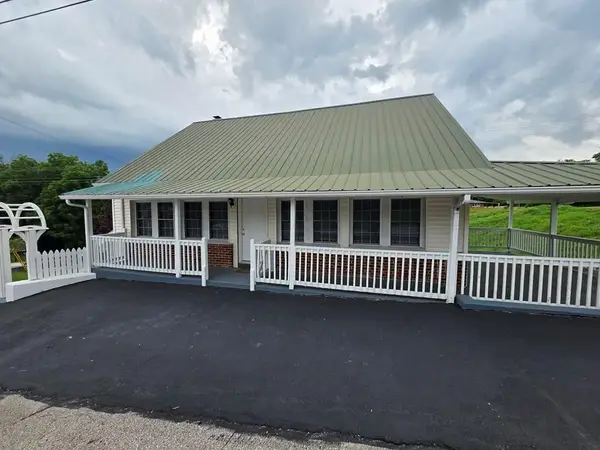 $248,000Active4 beds 3 baths2,053 sq. ft.
7576 Clay County Hwy, Moss, TN 38575
MLS# 245104Listed by: CREEKSIDE REALTY $89,900Active20.27 Acres
20.27ac Denton Rd, Moss, TN 38575
MLS# 243802Listed by: NO. 1 QUALITY REALTY-CELINA $320,000Active2 beds 2 baths1,380 sq. ft.
673 Arrowhead Rd, Moss, TN 38575
MLS# 3173305Listed by: THE REALTY FIRM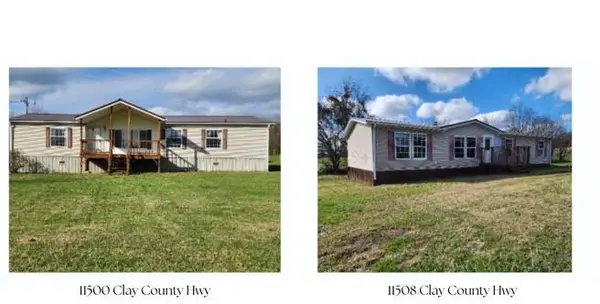 $299,000Active-- beds -- baths
11500 Clay County Hwy, Moss, TN 38568
MLS# 243062Listed by: NO. 1 QUALITY REALTY-CELINA


Protect your home and budget from life's surprises with an Assurant Home Warranty, backed by a partner that supports you through every step of homeownership. Explore Plans.
©2026 Century 21 Real Estate LLC. All rights reserved. CENTURY 21®, the CENTURY 21 Logo and C21® are service marks owned by Century 21 Real Estate LLC. Century 21 Real Estate LLC fully supports the principles of the Fair Housing Act and the Equal Opportunity Act. Each office is independently owned and operated. Listing information is deemed reliable but not guaranteed accurate.