
291 Bankers Bend, Mountain City, TN 37683
Local realty services provided by:CENTURY 21 Legacy
291 Bankers Bend,Mountain City, TN 37683
$495,000
- 3 Beds
- 3 Baths
- - sq. ft.
- Single family
- Sold
Listed by: christine kittredge
Office: exit realty tri-cities
MLS#:9998017
Source:TNVA_MLS
Sorry, we are unable to map this address
Price summary
- Price:$495,000
About this home
***Welcome home to this charming 3-bedroom, 3-bath log cabin, where rustic character meets modern comfort. Nestled on just over an acre of beautifully wooded land, this inviting retreat offers the perfect balance of privacy and convenience, with the peace of nature just minutes from town.
Step inside to find warm hardwood floors, granite countertops, and thoughtfully designed living spaces that make you feel at home the moment you walk through the door. The primary suite features a relaxing soaking tub, creating the perfect place to unwind after a day of enjoying the mountains.
Outside, the beautiful wraparound deck invites you to sip your morning coffee, entertain family and friends, or simply take in the mountain views. Surrounded by mature trees, you'll enjoy a peaceful setting with plenty of room to relax while still being close to shopping, dining, and everyday amenities.
This beautiful log cabin offers the warmth, comfort, and lifestyle you've been dreaming of. Come experience mountain living at its finest--this special property is ready to welcome you home....
Contact an agent
Home facts
- Year built:2005
- Subdivision & Development:Outback
- Listing ID #:9998017
- Added:65 day(s) ago
- Updated:September 14, 2026 at 06:54 AM
Rooms and interior
- Bedrooms:3
- Total bathrooms:3
- Full bathrooms:2
- Half bathrooms:1
- Rooms Total:7
- Flooring:Hardwood
- Bathrooms Description:Soaking Tub
- Kitchen Description:Dishwasher, Electric Range, Granite Counters, Kitchen/Dining Combo, Microwave, Refrigerator
- Bedroom Description:Primary Downstairs
- Basement Description:Block, Concrete, Exterior Entry, Full, Garage Door, Interior Entry, Partially Finished, Walk-Out Access
Heating and cooling
- Cooling:Ceiling Fan(s), Central Air, Heat Pump
- Heating:Central, Electric, Fireplace(s), Heat Pump, Wood
- Central air:Yes
Structure and exterior
- Year built:2005
- Architectural Style:Cabin, Log
- Construction Materials:Log
- Exterior Features:Deck, Wrap Around
- Foundation Description:Block, Concrete Perimeter
Schools
- High school:Johnson Co
- Middle school:Johnson Co
- Elementary school:Mountain City
Utilities
- Water:Public
- Sewer:Private Sewer, Septic Tank
Finances and disclosures
- Price:$495,000
Features and amenities
- Appliances:Dishwasher, Electric Range, Microwave, Refrigerator, Washer
- Laundry features:Dryer, Electric Dryer Hookup, Washer, Washer Hookup
- Amenities:Double Pane Windows, Open Floorplan, Soaking Tub
Parking
- Parking description:Asphalt Driveway, Attached, Driveway, Garage Door Opener
- Garage spaces:2
New listings near 291 Bankers Bend
- New
 $290,000Active3 beds 2 baths1,040 sq. ft.
426 Shoun Street, Mountain City, TN 37683
MLS# 10000783Listed by: KW JOHNSON CITY - New
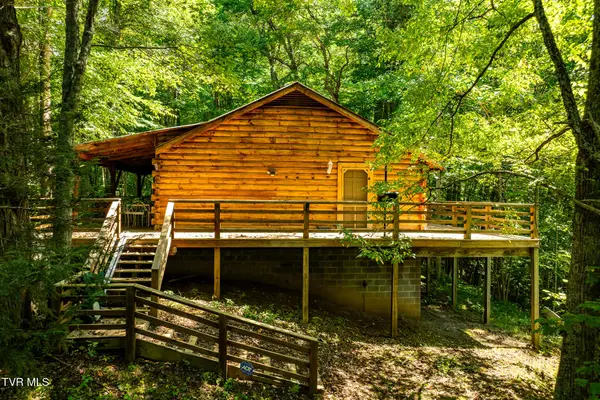 $245,000Active2 beds 1 baths1,120 sq. ft.
674 Culberson Lane, Mountain City, TN 37683
MLS# 10000732Listed by: ACE REALTY - New
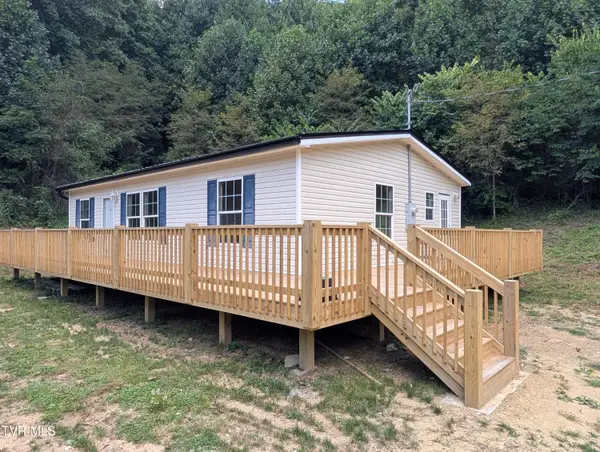 $198,500Active3 beds 2 baths1,080 sq. ft.
1235 Mcewen Road, Mountain City, TN 37683
MLS# 10000650Listed by: ACE REALTY - New
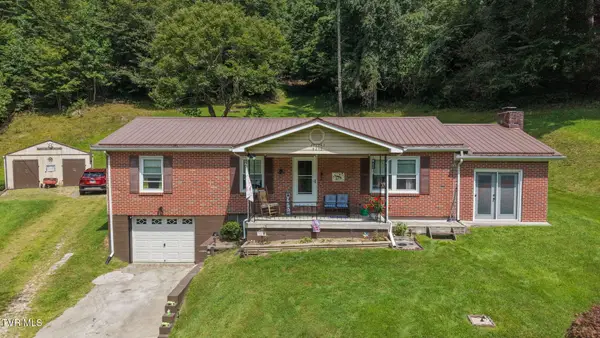 $279,000Active3 beds 2 baths1,508 sq. ft.
9252 North Of Highway 91, Mountain City, TN 37683
MLS# 10000409Listed by: KW JOHNSON CITY - New
 $425,000Active3 beds 2 baths2,120 sq. ft.
663 Noah Snyder Road, Mountain City, TN 37683
MLS# 10000413Listed by: GENERAL REALTY OF TENNESSEE - New
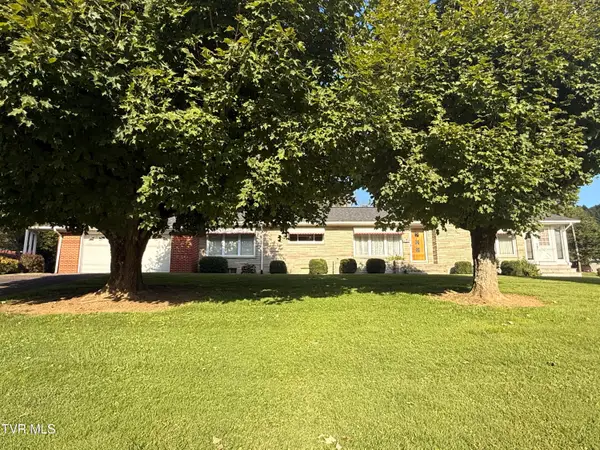 $425,000Active2 beds 3 baths1,704 sq. ft.
2155 South Shady Street, Mountain City, TN 37683
MLS# 10000408Listed by: HURD REALTY, LLC 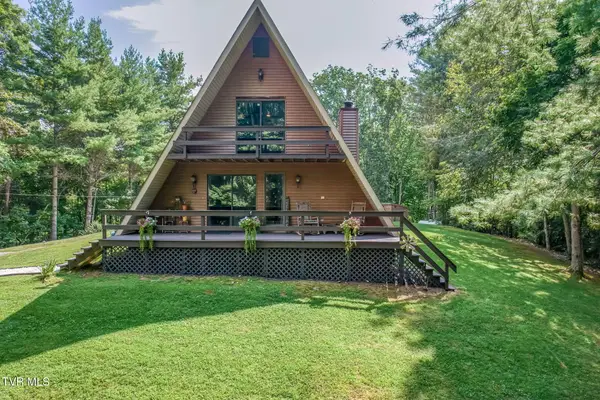 $575,000Active3 beds 2 baths2,160 sq. ft.
1023 Fox Hollow Road, Mountain City, TN 37683
MLS# 10000394Listed by: REAL BROKER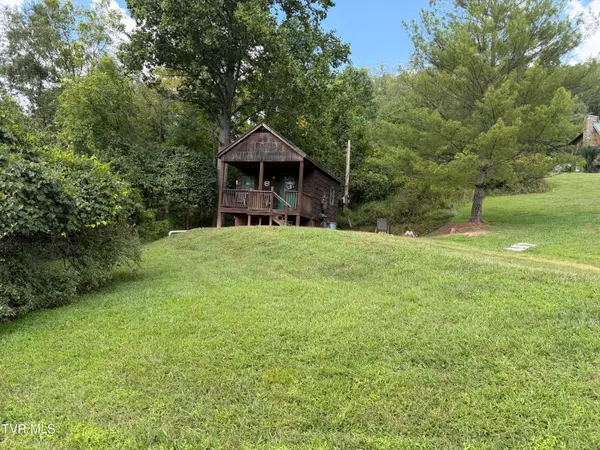 $115,000Active1 beds 1 baths266 sq. ft.
655 Noah Snyder Road, Mountain City, TN 37683
MLS# 10000380Listed by: GENERAL REALTY OF TENNESSEE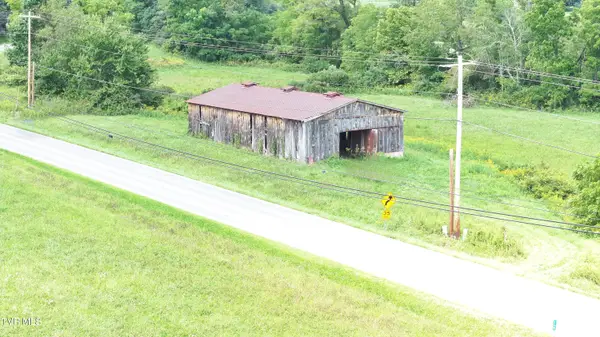 $169,900Active6.23 Acres
Tbd Us Highway 421 Highway, Mountain City, TN 37683
MLS# 10000383Listed by: WEICHERT REALTORS SAXON CLARK KPT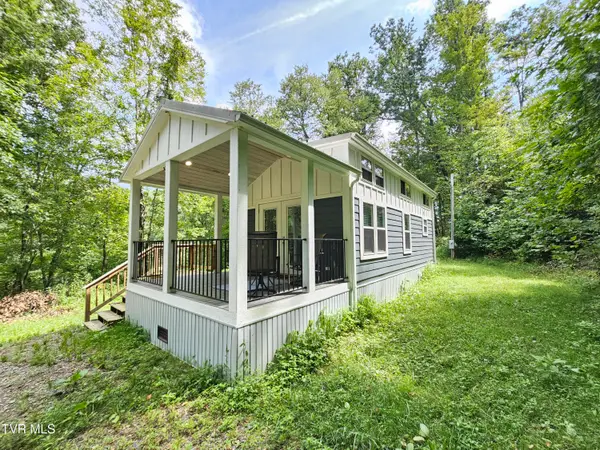 $185,000Active2 beds 2 baths481 sq. ft.
201 Mining Ridge Road, Mountain City, TN 37683
MLS# 10000201Listed by: NEXTHOME MAGNOLIA REALTY


Protect your home and budget from life's surprises with an Assurant Home Warranty, backed by a partner that supports you through every step of homeownership. Explore Plans.
©2026 Century 21 Real Estate LLC. All rights reserved. CENTURY 21®, the CENTURY 21 Logo and C21® are service marks owned by Century 21 Real Estate LLC. Century 21 Real Estate LLC fully supports the principles of the Fair Housing Act and the Equal Opportunity Act. Each office is independently owned and operated. Listing information is deemed reliable but not guaranteed accurate.