
908 Avery Branch Road, Mountain City, TN 37683
Local realty services provided by:CENTURY 21 Legacy
908 Avery Branch Road,Mountain City, TN 37683
$569,000
- 3 Beds
- 3 Baths
- 1,872 sq. ft.
- Single family
- Pending
Listed by: deborah roark
Office: boone real estate
MLS#:9999767
Source:TNVA_MLS
Price summary
- Price:$569,000
- Price per sq. ft.:$183.31
About this home
Custom built real log cabin. This is a Battle Creek log home from Chattanooga TN. Nestled in the middle of 5 usable acres. This beautiful home has it all. The great room with wood stove and the large windows over looking the long-range million dollar mountain views. Water proof flooring throughout the main floor except one room has carpet. Eat in kitchen, with granite counters and stainless appliances. Large primary bedroom with a ensuite bathroom. Second bedroom on main floor and bathroom. Lower level features an apartment which is its own separate space that could be used as a vacation rental or mother in-law space. This space has tile floors. There is a two car garage. Also they have full solar system that runs the whole house. EG4 System, 3-280 Amp hour storage batteries, 2-1200 XP inverters a/c to d/c. The only light bill is the detached garage or if there is no sun to feed the solar. Has SkyBest internet. The whole property is fenced. There is a small pond, stocked with blue gill. There is a 720 sq ft barn/garage with lean to's on each side and another carport. There is nothing this owner did not think of. Ready for you to move on in. Short drive to Mountain City, Boone NC and their attractions. All information deemed reliable but not guaranteed....
Contact an agent
Home facts
- Year built:2020
- Subdivision & Development:Not In Subdivision
- Listing ID #:9999767
- Added:18 day(s) ago
- Updated:September 08, 2026 at 07:43 AM
Rooms and interior
- Bedrooms:3
- Total bathrooms:3
- Full bathrooms:3
- Rooms Total:9
- Flooring:Laminate
- Bathrooms Description:Soaking Tub
- Kitchen Description:Dishwasher, Eat-in Kitchen, Electric Range, Granite Counters
- Basement Description:Concrete, Full
- Living area:1,872 sq. ft.
Heating and cooling
- Cooling:Central Air
- Heating:Central, Electric, Heat Pump, Wood
- Central air:Yes
Structure and exterior
- Year built:2020
- Building area:1,872 sq. ft.
- Lot area:5.49 Acres
- Architectural Style:Cabin
- Construction Materials:Log
- Exterior Features:Front porch, Rear Porch
- Foundation Description:Block
Schools
- High school:Johnson Co
- Middle school:Johnson Co
- Elementary school:Roan Creek
Utilities
- Water:Private, Well
- Sewer:Septic Tank
Finances and disclosures
- Price:$569,000
- Price per sq. ft.:$183.31
Features and amenities
- Appliances:Dishwasher, Electric Range
- Laundry features:Electric Dryer Hookup, Washer Hookup
- Amenities:Double Pane Windows, Eat-in Kitchen, Open Floorplan, Soaking Tub
Parking
- Garage spaces:2
New listings near 908 Avery Branch Road
- New
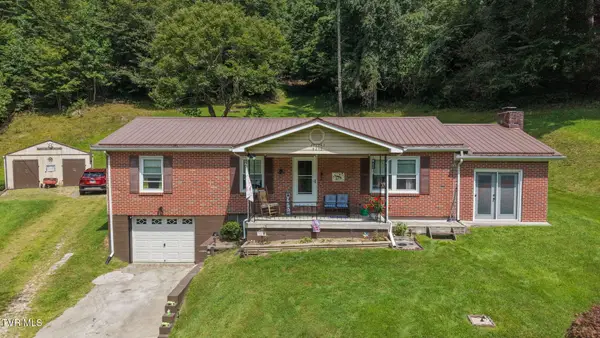 $279,000Active3 beds 2 baths1,508 sq. ft.
9252 North Of Highway 91, Mountain City, TN 37683
MLS# 10000409Listed by: KW JOHNSON CITY - New
 $425,000Active3 beds 2 baths2,120 sq. ft.
663 Noah Snyder Road, Mountain City, TN 37683
MLS# 10000413Listed by: GENERAL REALTY OF TENNESSEE - New
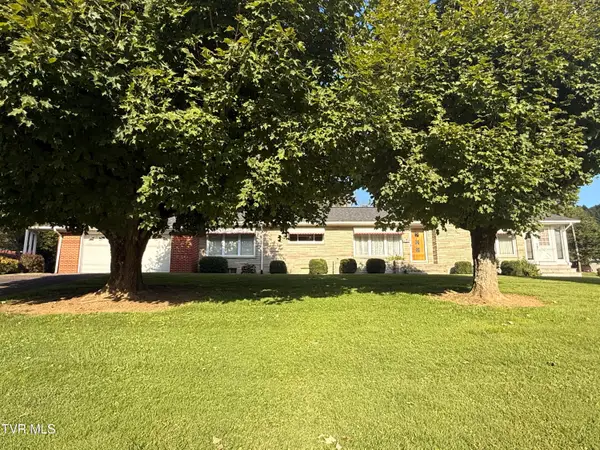 $425,000Active2 beds 3 baths1,704 sq. ft.
2155 South Shady Street, Mountain City, TN 37683
MLS# 10000408Listed by: HURD REALTY, LLC - New
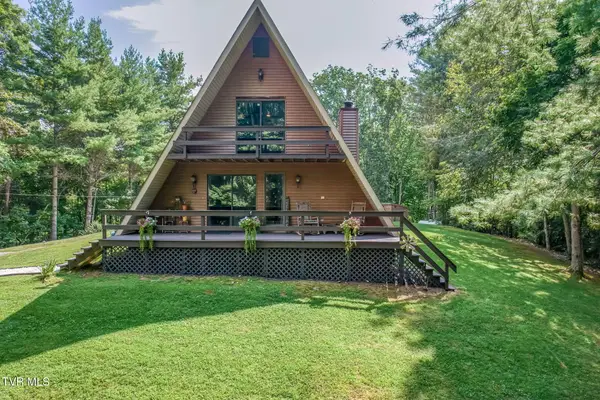 $575,000Active3 beds 2 baths2,160 sq. ft.
1023 Fox Hollow Road, Mountain City, TN 37683
MLS# 10000394Listed by: REAL BROKER - New
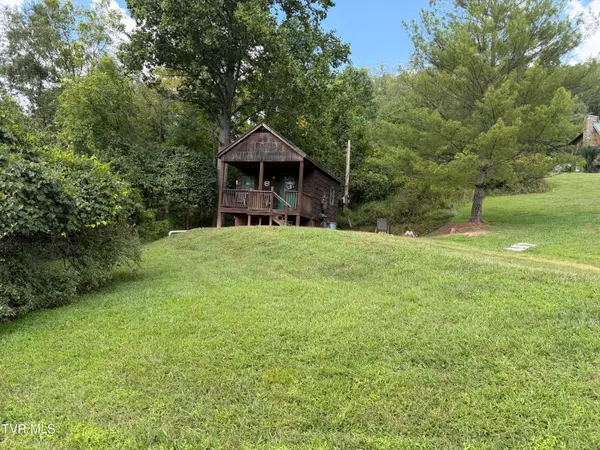 $115,000Active1 beds 1 baths266 sq. ft.
655 Noah Snyder Road, Mountain City, TN 37683
MLS# 10000380Listed by: GENERAL REALTY OF TENNESSEE - New
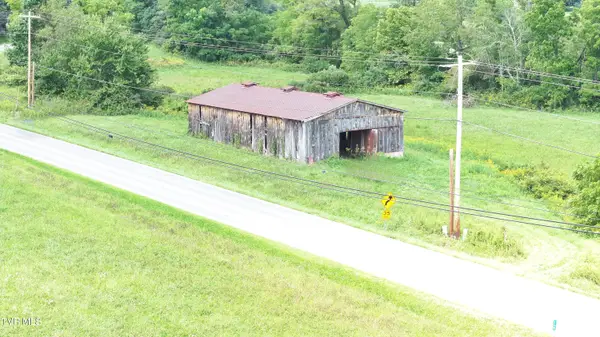 $169,900Active6.23 Acres
Tbd Us Highway 421 Highway, Mountain City, TN 37683
MLS# 10000383Listed by: WEICHERT REALTORS SAXON CLARK KPT - New
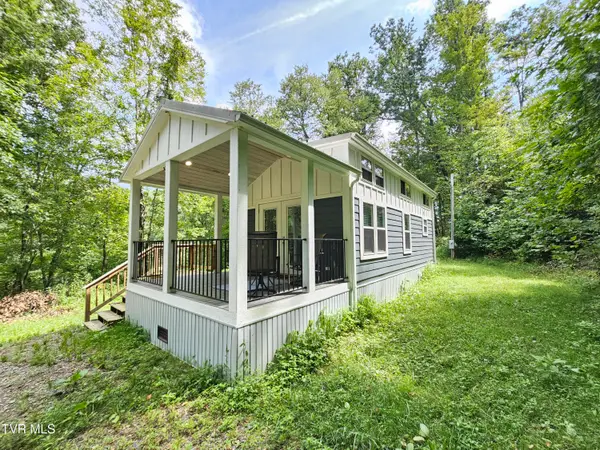 $185,000Active2 beds 2 baths481 sq. ft.
201 Mining Ridge Road, Mountain City, TN 37683
MLS# 10000201Listed by: NEXTHOME MAGNOLIA REALTY - New
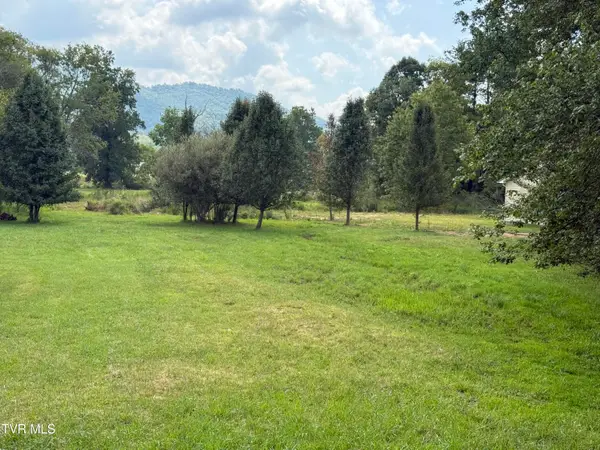 $20,000Active0.99 Acres
233 Shoun Street, Mountain City, TN 37683
MLS# 10000276Listed by: ACE REALTY - New
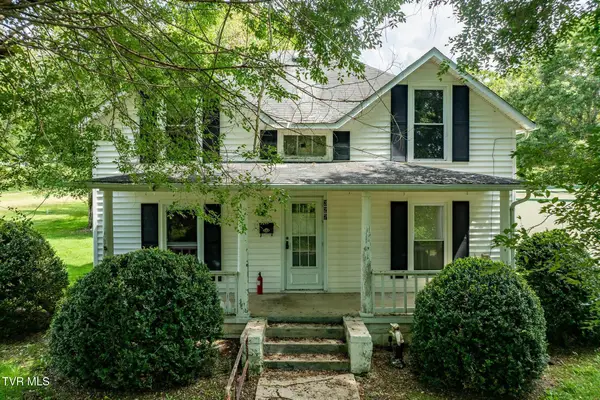 $224,900Active3 beds 1 baths1,679 sq. ft.
327 Pine Street, Mountain City, TN 37683
MLS# 10000253Listed by: BOONE REAL ESTATE - New
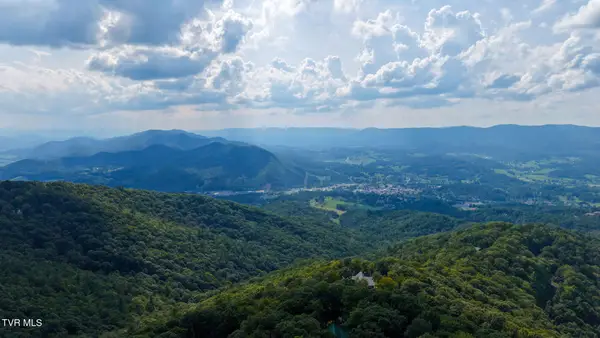 $49,000Active1.91 Acres
Tbd Callalantee Drive, Mountain City, TN 37683
MLS# 10000149Listed by: KW JOHNSON CITY


Protect your home and budget from life's surprises with an Assurant Home Warranty, backed by a partner that supports you through every step of homeownership. Explore Plans.
©2026 Century 21 Real Estate LLC. All rights reserved. CENTURY 21®, the CENTURY 21 Logo and C21® are service marks owned by Century 21 Real Estate LLC. Century 21 Real Estate LLC fully supports the principles of the Fair Housing Act and the Equal Opportunity Act. Each office is independently owned and operated. Listing information is deemed reliable but not guaranteed accurate.