
324 Kaywood Avenue, Mount Carmel, TN 37645
Local realty services provided by:CENTURY 21 Legacy
324 Kaywood Avenue,Mount Carmel, TN 37645
$242,000
- 4 Beds
- 2 Baths
- 1,366 sq. ft.
- Single family
- Active
Listed by: william hunter
Office: kw johnson city
MLS#:10001925
Source:TNVA_MLS
Price summary
- Price:$242,000
- Price per sq. ft.:$177.16
About this home
Beautifully remodeled house in Mount Carmel awaits a new owner to call it Home. Main floor has been opened up to transition through the from the living room to the dining and on to the kitchen. Kitchen has been updated with new granite countertops, backsplash and more. A half bath has been added right next to the laundry area. Two large decks extend from the main floor off the house make for perfect outdoor gathering spots. Two bedrooms on the main floor and 2 smaller bedrooms upstairs. Property includes the lot to the right of the house (Parcel ID 022J C 017.00) making for a spacious backyard. Come check this beautiful house out today.
All third party info used in this listing to be verified by the buyer or buyers' agent.
Contact an agent
Home facts
- Year built:1930
- Subdivision & Development:Westridge
- Listing ID #:10001925
- Added:14 day(s) ago
- Updated:October 24, 2026 at 03:29 PM
Rooms and interior
- Bedrooms:4
- Total bathrooms:2
- Full bathrooms:1
- Half bathrooms:1
- Rooms Total:6
- Flooring:Hardwood, Luxury Vinyl
- Kitchen Description:Dishwasher
- Basement Description:Finished
- Living area:1,366 sq. ft.
Heating and cooling
- Cooling:Central Air
- Heating:Electric, Hot Water, Natural Gas
- Central air:Yes
Structure and exterior
- Year built:1930
- Building area:1,366 sq. ft.
- Architectural Style:Bungalow
- Construction Materials:Vinyl Siding
- Exterior Features:Back, Balcony, Deck, Side Porch
Schools
- High school:Volunteer
- Middle school:Church Hill
- Elementary school:Mt Carmel
Utilities
- Water:Public
- Sewer:Public Sewer
Finances and disclosures
- Price:$242,000
- Price per sq. ft.:$177.16
Features and amenities
- Appliances:Dishwasher
- Laundry features:Electric Dryer Hookup, Washer Hookup
- Amenities:Double Pane Windows
Parking
- Parking description:Concrete Driveway, Driveway
New listings near 324 Kaywood Avenue
 $149,500Pending5.69 Acres
0 Redwood Drive, Mount Carmel, TN 37645
MLS# 10002393Listed by: BLUE RIDGE PROPERTIES- New
 $49,000Active0.43 Acres
Tbd Poplar, Mount Carmel, TN 37645
MLS# 10002374Listed by: INTEGRITY PROPERTY GROUP - Open Sat, 5 to 8pmNew
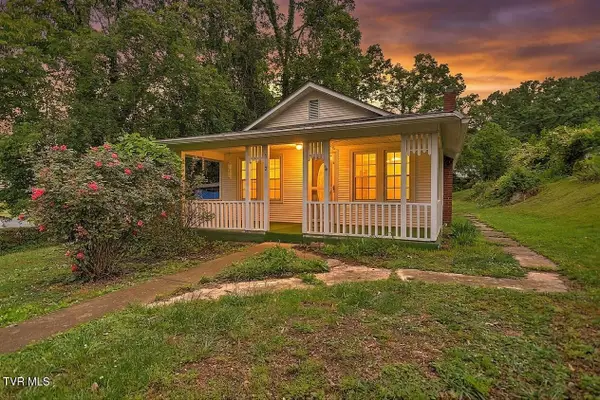 $200,000Active2 beds 1 baths1,262 sq. ft.
510 Cherokee Drive, Mount Carmel, TN 37645
MLS# 10002318Listed by: THE ADDINGTON AGENCY BRISTOL - New
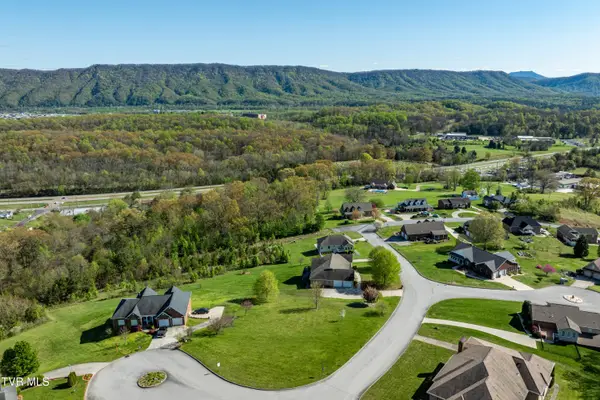 $60,000Active0.52 Acres
307 Carrie Circle, Mount Carmel, TN 37645
MLS# 10002292Listed by: GREATER IMPACT REALTY JONESBOROUGH - New
 $7,500Active0 Acres
437 Creekside Drive, Mount Carmel, TN 37645
MLS# 10002147Listed by: KW KINGSPORT - New
 $7,500Active0 Acres
441 Creekside Drive, Mount Carmel, TN 37645
MLS# 10002150Listed by: KW KINGSPORT - Open Sun, 6 to 8pmNew
 $330,000Active3 beds 3 baths1,816 sq. ft.
178 Hunters Run Lane, Mount Carmel, TN 37645
MLS# 10002146Listed by: KW JOHNSON CITY - New
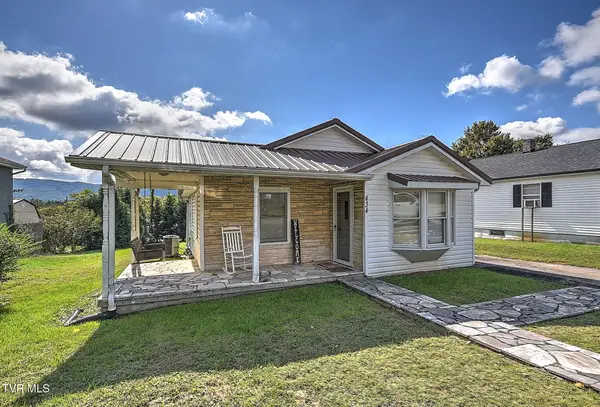 $169,900Active2 beds 1 baths822 sq. ft.
434 Bay Street, Mount Carmel, TN 37645
MLS# 10002098Listed by: BLUE RIDGE PROPERTIES  $265,000Active4 beds 2 baths1,168 sq. ft.
415 Hammond Avenue, Mount Carmel, TN 37645
MLS# 10002017Listed by: COPPER KEY PROPERTIES


Protect your home and budget from life's surprises with an Assurant Home Warranty, backed by a partner that supports you through every step of homeownership. Explore Plans.
©2026 Century 21 Real Estate LLC. All rights reserved. CENTURY 21®, the CENTURY 21 Logo and C21® are service marks owned by Century 21 Real Estate LLC. Century 21 Real Estate LLC fully supports the principles of the Fair Housing Act and the Equal Opportunity Act. Each office is independently owned and operated. Listing information is deemed reliable but not guaranteed accurate.