
701 North Sherbrooke Circle, Mount Carmel, TN 37645
Local realty services provided by:CENTURY 21 Legacy
701 North Sherbrooke Circle,Mount Carmel, TN 37645
$399,900
- 4 Beds
- 3 Baths
- 2,046 sq. ft.
- Single family
- Coming Soon
Listed by: shelly grizzel
Office: copper key properties
MLS#:10002738
Source:TNVA_MLS
Price summary
- Price:$399,900
- Price per sq. ft.:$195.45
About this home
Welcome to 701 N Sherbrooke Circle in Mount Carmel, TN!
This beautifully updated 4-bedroom, 3-bath home offers approximately 2,046 finished square feet of comfortable living space with exceptional indoor and outdoor features!
Step inside to discover an inviting living area, kitchen with stainless steel appliances, and thoughtfully designed spaces throughout. One of the home's standout features is its two primary suites, including a private lower-level retreat featuring a spacious bedroom, beautifully updated bathroom, generous walk-in closets, and a cozy family room with a stunning floor-to-ceiling stone fireplace.
Outside, enjoy your very own backyard oasis complete with an in-ground swimming pool, spacious patio, privacy fencing, and mature landscaping--ideal for entertaining or simply relaxing at home. The detached workshop provides additional space for hobbies, projects, or storage, while the attached two-car garage offers everyday convenience.
Situated in an established Mount Carmel neighborhood with convenient access to Kingsport, shopping, and dining, this home combines space, versatility, and outdoor enjoyment.
Don't miss your opportunity to make this beautiful property your own! Schedule your private showing today!...
Contact an agent
Home facts
- Year built:1991
- Subdivision & Development:Brookshire Hills
- Listing ID #:10002738
- Updated:October 30, 2026 at 07:00 PM
Rooms and interior
- Bedrooms:4
- Total bathrooms:3
- Full bathrooms:3
- Rooms Total:9
- Flooring:Carpet, Laminate, Tile
- Bathrooms Description:Soaking Tub
- Kitchen Description:Dishwasher, Eat-in Kitchen, Kitchen/Dining Combo, Microwave, Range, Refrigerator
- Bedroom Description:Primary Downstairs
- Basement Description:Concrete, Partially Finished
- Living area:2,046 sq. ft.
Heating and cooling
- Cooling:Central Air, Heat Pump
- Heating:Electric, Fireplace(s)
- Central air:Yes
Structure and exterior
- Year built:1991
- Building area:2,046 sq. ft.
- Lot area:0.85 Acres
- Construction Materials:Brick, Vinyl Siding
- Exterior Features:Back
- Foundation Description:Block
Schools
- High school:Volunteer
- Middle school:Church Hill
- Elementary school:Mt Carmel
Utilities
- Water:Public
- Sewer:Public Sewer
Finances and disclosures
- Price:$399,900
- Price per sq. ft.:$195.45
Features and amenities
- Appliances:Dishwasher, Microwave, Range, Refrigerator
- Laundry features:Electric Dryer Hookup, Washer Hookup
- Amenities:Built-in Features, Double Pane Windows, Eat-in Kitchen, Entrance Foyer, Soaking Tub, Utility Sink
- Pool features:In Ground
Parking
- Parking description:Concrete Driveway, Driveway
- Garage spaces:2
New listings near 701 North Sherbrooke Circle
 $149,500Pending5.69 Acres
0 Redwood Drive, Mount Carmel, TN 37645
MLS# 10002393Listed by: BLUE RIDGE PROPERTIES- New
 $49,000Active0.43 Acres
Tbd Poplar, Mount Carmel, TN 37645
MLS# 10002374Listed by: INTEGRITY PROPERTY GROUP - New
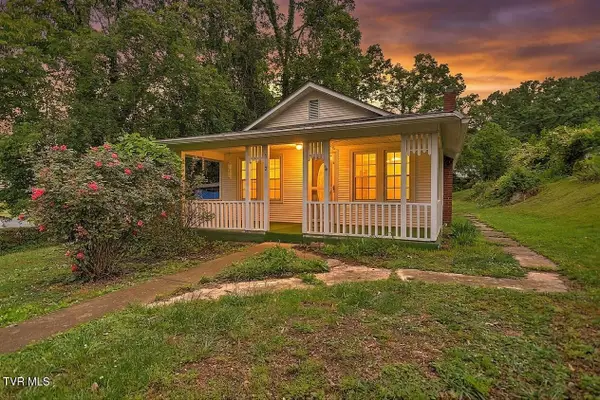 $200,000Active2 beds 1 baths1,262 sq. ft.
510 Cherokee Drive, Mount Carmel, TN 37645
MLS# 10002318Listed by: THE ADDINGTON AGENCY BRISTOL 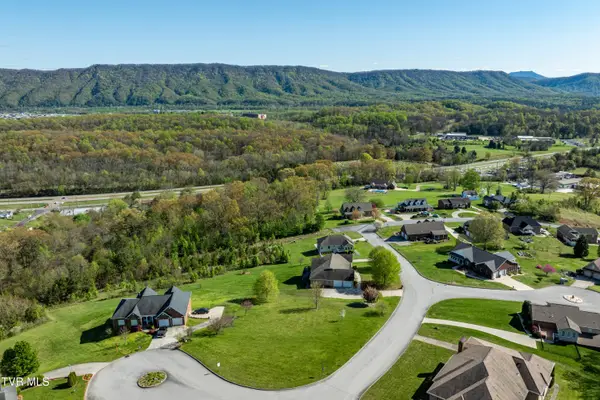 $60,000Active0.52 Acres
307 Carrie Circle, Mount Carmel, TN 37645
MLS# 10002292Listed by: GREATER IMPACT REALTY JONESBOROUGH $7,500Active0 Acres
437 Creekside Drive, Mount Carmel, TN 37645
MLS# 10002147Listed by: KW KINGSPORT $7,500Active0 Acres
441 Creekside Drive, Mount Carmel, TN 37645
MLS# 10002150Listed by: KW KINGSPORT $330,000Active3 beds 3 baths1,816 sq. ft.
178 Hunters Run Lane, Mount Carmel, TN 37645
MLS# 10002146Listed by: KW JOHNSON CITY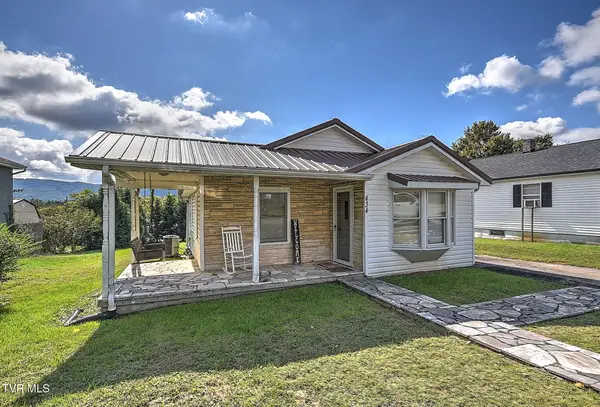 $169,900Active2 beds 1 baths822 sq. ft.
434 Bay Street, Mount Carmel, TN 37645
MLS# 10002098Listed by: BLUE RIDGE PROPERTIES $265,000Active4 beds 2 baths1,168 sq. ft.
415 Hammond Avenue, Mount Carmel, TN 37645
MLS# 10002017Listed by: COPPER KEY PROPERTIES


Protect your home and budget from life's surprises with an Assurant Home Warranty, backed by a partner that supports you through every step of homeownership. Explore Plans.
©2026 Century 21 Real Estate LLC. All rights reserved. CENTURY 21®, the CENTURY 21 Logo and C21® are service marks owned by Century 21 Real Estate LLC. Century 21 Real Estate LLC fully supports the principles of the Fair Housing Act and the Equal Opportunity Act. Each office is independently owned and operated. Listing information is deemed reliable but not guaranteed accurate.