
1011 Bradford Park Rd, Mount Juliet, TN 37122
Local realty services provided by:CENTURY 21 Premier
1011 Bradford Park Rd,Mount Juliet, TN 37122
$455,000
- 3 Beds
- 3 Baths
- 1,909 sq. ft.
- Single family
- Active
Listed by: keith boykin, william mark chrisawn
Office: jamison durham real estate
MLS#:3261432
Source:NASHVILLE
Price summary
- Price:$455,000
- Price per sq. ft.:$238.34
- Monthly HOA dues:$56.33
About this home
Welcome to 1011 Bradford Park Rd in the highly sought-after Providence community of Mount Juliet! This well-maintained home offers the perfect blend of comfort, functionality, and convenience. Step inside to discover a bright, open floor plan with spacious living areas, a cozy fireplace, and a layout designed for both everyday living and entertaining.
The kitchen flows seamlessly into the main living space, making it easy to gather with family and friends. Generously sized bedrooms provide plenty of room to relax, while the primary suite offers a private retreat with an en-suite bath. Outside, enjoy a private backyard and patio—perfect for morning coffee, weekend cookouts, or unwinding after a long day.
Located 900' from the community amenities and pool, plus just minutes from shopping, dining, parks, and top-rated Wilson County schools, this home also includes access to Providence's outstanding neighborhood amenities, including a clubhouse, pool, parks, walking trails, and playgrounds. With easy access to I-40 and a short drive to Nashville International Airport and downtown Nashville, this home offers the ideal combination of suburban charm and everyday convenience. Don't miss your opportunity to make this Mount Juliet gem your next home!...
Contact an agent
Home facts
- Year built:2005
- Subdivision & Development:Providence Ph H1 Sec 1A
- Listing ID #:3261432
- Added:109 day(s) ago
- Updated:October 24, 2026 at 02:36 PM
Rooms and interior
- Bedrooms:3
- Total bathrooms:3
- Full bathrooms:2
- Half bathrooms:1
- Flooring:Carpet
- Kitchen Description:Dishwasher, Refrigerator
- Living area:1,909 sq. ft.
Heating and cooling
- Cooling:Electric
- Heating:Natural Gas
Structure and exterior
- Roof:Asphalt
- Year built:2005
- Building area:1,909 sq. ft.
- Lot area:0.16 Acres
- Construction Materials:Vinyl Siding
- Levels:2 Story
Schools
- High school:Wilson Central High School
- Middle school:Gladeville Middle School
- Elementary school:Rutland Elementary
Utilities
- Water:Public, Water Available
- Sewer:Public Sewer
Finances and disclosures
- Price:$455,000
- Price per sq. ft.:$238.34
- Tax amount:$1,796
Features and amenities
- Appliances:Dishwasher, Refrigerator
- Amenities:Clubhouse, High Speed Internet, Playground
- Pool features:Pool
Parking
- Total parking spaces:2
- Garage:Yes
- Garage spaces:2
 Copyright 2026 Realtracs Mls. All rights reserved. Realtracs Mls provides content displayed here (“provided content”) on an “as is” basis and makes no representations or warranties regarding the provided content, including, but not limited to those of non-infringement, timeliness, accuracy, or completeness. Individuals and companies using information presented are responsible for verification and validation of information they utilize and present to their customers and clients. Realtracs Mls will not be liable for any damage or loss resulting from use of the provided content or the products available through Portals, IDX, VOW, and/or Syndication. Recipients of this information shall not resell, redistribute, reproduce, modify, or otherwise copy any portion thereof without the expressed written consent of Realtracs Mls. NASHVILLE Member Broker: Renee Hunter
New listings near 1011 Bradford Park Rd
- Coming Soon
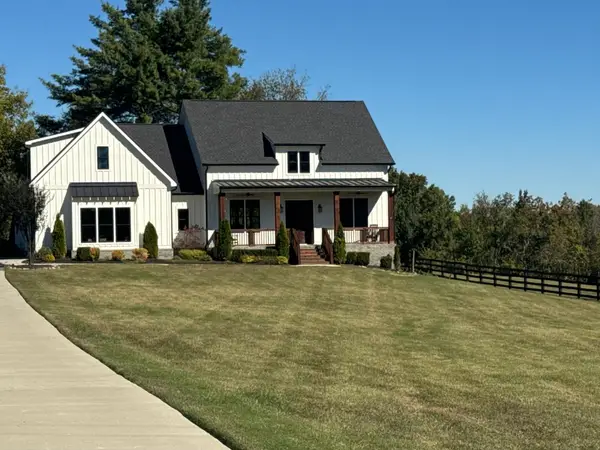 $949,900Coming Soon3 beds 3 baths2,477 sq. ft.
3260 Saundersville Ferry Rd, Mount Juliet, TN 37122
MLS# 3626270Listed by: CUMBERLAND REAL ESTATE LLC - Coming Soon
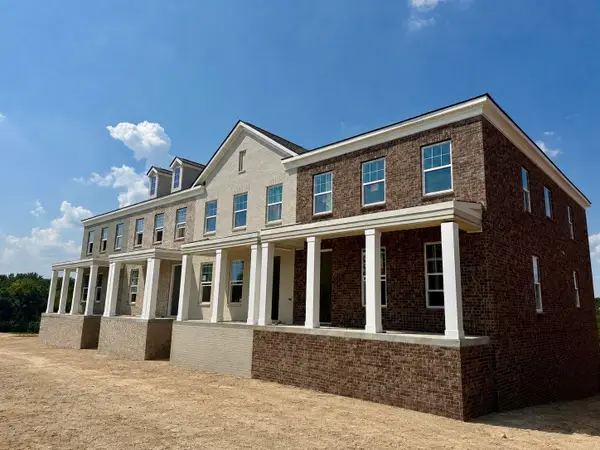 $514,011Coming Soon3 beds 3 baths2,154 sq. ft.
312 Gathering Walk #Ash-Ext, Mount Juliet, TN 37122
MLS# 3624086Listed by: PATTERSON COMPANY, LLC - Coming Soon
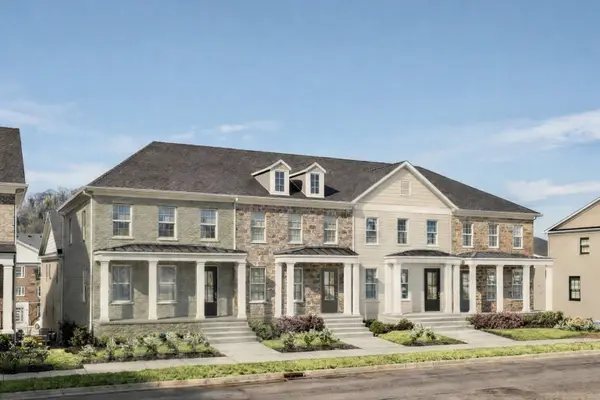 $472,754Coming Soon3 beds 3 baths2,154 sq. ft.
318 Gathering Walk #Bel-Int, Mount Juliet, TN 37122
MLS# 3624089Listed by: PATTERSON COMPANY, LLC - Coming Soon
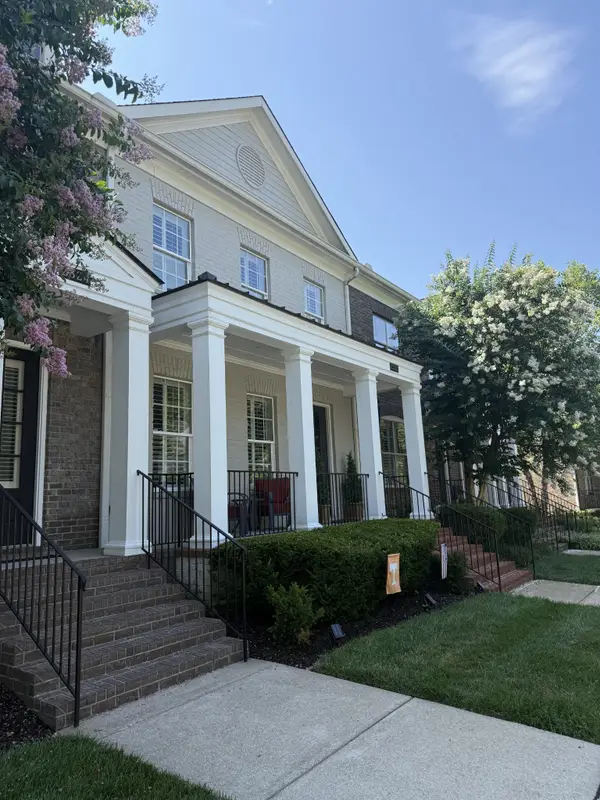 $472,975Coming Soon4 beds 4 baths2,154 sq. ft.
320 Gathering Walk #Wav-Int, Mount Juliet, TN 37122
MLS# 3624092Listed by: PATTERSON COMPANY, LLC - Coming Soon
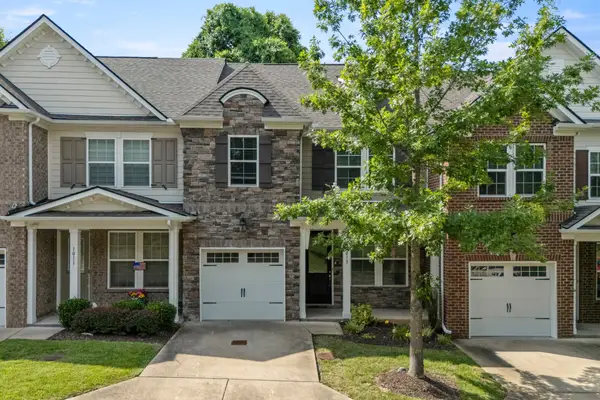 $357,900Coming Soon3 beds 3 baths1,679 sq. ft.
1013 Livingstone Ln, Mount Juliet, TN 37122
MLS# 3624031Listed by: EXCEL REAL ESTATE & DEVEL. CO. - Coming Soon
 $370,000Coming Soon3 beds 2 baths1,350 sq. ft.
904 Pebble Pass, Mount Juliet, TN 37122
MLS# 3623008Listed by: BENCHMARK REALTY, LLC - Coming Soon
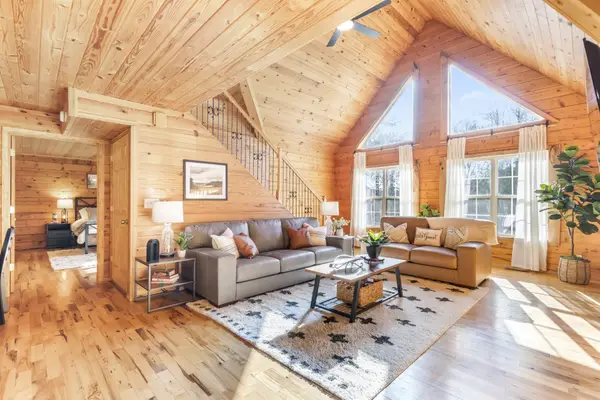 $625,000Coming Soon3 beds 2 baths2,358 sq. ft.
452 Liberty Chapel Rd, Mount Juliet, TN 37122
MLS# 3615280Listed by: COLDWELL BANKER SOUTHERN REALTY - Coming Soon
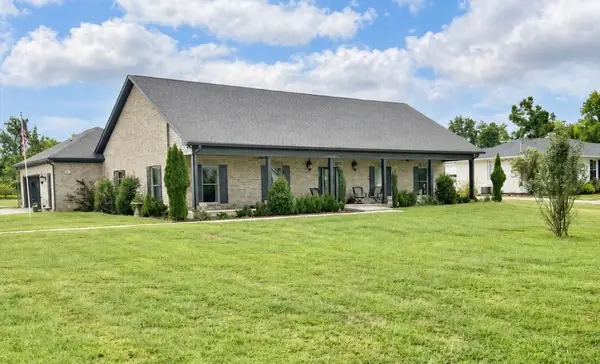 $825,000Coming Soon3 beds 2 baths2,154 sq. ft.
306 Fescue Dr N #303.10/2, Mount Juliet, TN 37122
MLS# 3602313Listed by: REGAL REALTY GROUP - New
 $1,100,000Active3 beds 4 baths4,212 sq. ft.
95 Short Dr, Mount Juliet, TN 37122
MLS# 3624594Listed by: TEAM WILSON REAL ESTATE PARTNERS - New
 $674,900Active4 beds 4 baths4,612 sq. ft.
1289 Teddys Pl, Mount Juliet, TN 37122
MLS# 3626384Listed by: REALTY ONE GROUP MOMENTUM


Protect your home and budget from life's surprises with an Assurant Home Warranty, backed by a partner that supports you through every step of homeownership. Explore Plans.
©2026 Century 21 Real Estate LLC. All rights reserved. CENTURY 21®, the CENTURY 21 Logo and C21® are service marks owned by Century 21 Real Estate LLC. Century 21 Real Estate LLC fully supports the principles of the Fair Housing Act and the Equal Opportunity Act. Each office is independently owned and operated. Listing information is deemed reliable but not guaranteed accurate.