
1040 Charlie Daniels Pkwy #151, Mount Juliet, TN 37122
Local realty services provided by:CENTURY 21 Premier
1040 Charlie Daniels Pkwy #151,Mount Juliet, TN 37122
$299,900
- 2 Beds
- 2 Baths
- 1,035 sq. ft.
- Condominium
- Active
Listed by: amanda simmons
Office: re/max exceptional properties
MLS#:3628897
Source:NASHVILLE
Price summary
- Price:$299,900
- Price per sq. ft.:$289.76
- Monthly HOA dues:$140
About this home
Welcome to Unit #151 at Cedar Creek Commons in the heart of Mt. Juliet! Tucked away at the rear of the community, this charming 2-bedroom, 2-bath condo offers low-maintenance living with peaceful, tree-lined views & a private outdoor patio! Inside, you'll find hardwood flooring throughout & an inviting open-concept living & dining area that flows seamlessly into a galley kitchen featuring granite countertops. The refrigerator, washer & dryer all remain, making your move that much easier! The HVAC has also been recently cleaned & serviced. Enjoy access to the community pool & a fantastic location within walking distance of Charlie Daniels Park and Mt. Juliet Middle School. PLUS, take advantage of a Preferred Lender Incentive! Buyers who finance with Jason Weatherford at Southern Bank will receive a lender credit of up to 1% of the loan amount toward closing costs and/or an interest rate buydown, reflected on the HUD/CD. Schedule your private showing today!
Contact an agent
Home facts
- Year built:2016
- Subdivision & Development:Cedar Creek Commons
- Listing ID #:3628897
- Added:1 day(s) ago
- Updated:October 30, 2026 at 05:41 PM
Rooms and interior
- Bedrooms:2
- Total bathrooms:2
- Full bathrooms:2
- Flooring:Tile
- Kitchen Description:Dishwasher, Microwave, Refrigerator
- Living area:1,035 sq. ft.
Heating and cooling
- Cooling:Ceiling Fan(s), Central Air, Electric
- Heating:Central, Natural Gas
- Central air:Yes
Structure and exterior
- Year built:2016
- Building area:1,035 sq. ft.
- Architectural Style:Contemporary
- Construction Materials:Brick, Vinyl Siding
- Exterior Features:Patio, Porch
- Levels:1 Story
Schools
- High school:Green Hill High School
- Middle school:Mt. Juliet Middle School
- Elementary school:Elzie D Patton Elementary School
Utilities
- Water:Public, Water Available
- Sewer:Public Sewer
Finances and disclosures
- Price:$299,900
- Price per sq. ft.:$289.76
- Tax amount:$1,158
Features and amenities
- Appliances:Dishwasher, Microwave, Refrigerator, Washer
- Laundry features:Dryer, Washer
- Amenities:Air Filter, Ceiling Fan(s), Smoke Detector(s), Walk-In Closet(s)
- Pool features:Pool
Parking
- Parking description:Parking Lot
 Copyright 2026 Realtracs Mls. All rights reserved. Realtracs Mls provides content displayed here (“provided content”) on an “as is” basis and makes no representations or warranties regarding the provided content, including, but not limited to those of non-infringement, timeliness, accuracy, or completeness. Individuals and companies using information presented are responsible for verification and validation of information they utilize and present to their customers and clients. Realtracs Mls will not be liable for any damage or loss resulting from use of the provided content or the products available through Portals, IDX, VOW, and/or Syndication. Recipients of this information shall not resell, redistribute, reproduce, modify, or otherwise copy any portion thereof without the expressed written consent of Realtracs Mls. NASHVILLE Member Broker: Renee Hunter
New listings near 1040 Charlie Daniels Pkwy #151
- Coming Soon
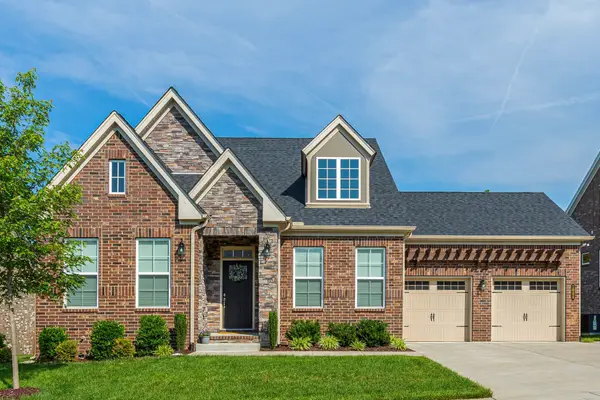 $709,900Coming Soon4 beds 3 baths2,545 sq. ft.
1006 Brylee Dr, Mount Juliet, TN 37122
MLS# 3626679Listed by: BENCHMARK REALTY, LLC - Coming Soon
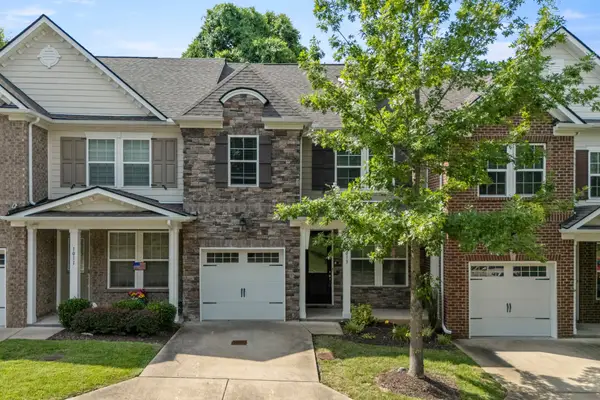 $357,900Coming Soon3 beds 3 baths1,679 sq. ft.
1013 Livingstone Ln, Mount Juliet, TN 37122
MLS# 3624031Listed by: EXCEL REAL ESTATE & DEVEL. CO. - Coming Soon
 $370,000Coming Soon3 beds 2 baths1,350 sq. ft.
904 Pebble Pass, Mount Juliet, TN 37122
MLS# 3623008Listed by: BENCHMARK REALTY, LLC - New
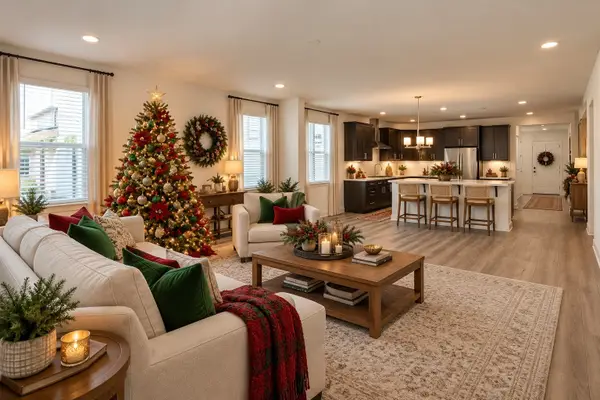 $669,990Active4 beds 4 baths3,590 sq. ft.
126 West Cassa Way, Mount Juliet, TN 37122
MLS# 3629604Listed by: SEKISUI HOUSE COMMUNITIES TN, INC - New
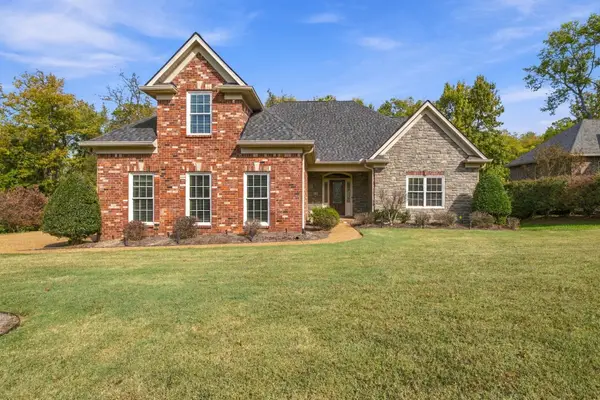 $799,000Active4 beds 4 baths3,792 sq. ft.
1306 Camelot Bay, Mount Juliet, TN 37122
MLS# 3628856Listed by: COMPASS RE - New
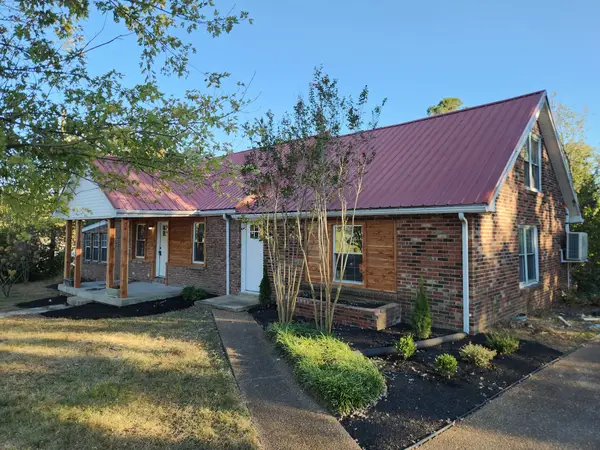 $465,000Active4 beds 2 baths1,970 sq. ft.
3400 Old Lebanon Dirt Rd, Mount Juliet, TN 37122
MLS# 3628825Listed by: BENCHMARK REALTY, LLC - New
 $449,900Active2 beds 2 baths1,437 sq. ft.
390 Blockade Ln, Mount Juliet, TN 37122
MLS# 3628843Listed by: EXP REALTY - New
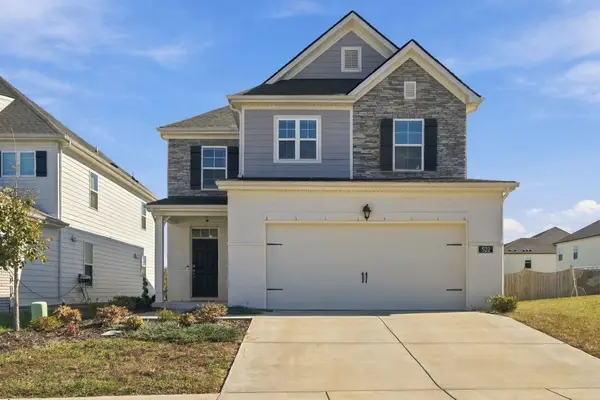 $525,000Active4 beds 3 baths2,664 sq. ft.
522 Red Barn Way, Mount Juliet, TN 37122
MLS# 3628707Listed by: BERNIE GALLERANI REAL ESTATE - New
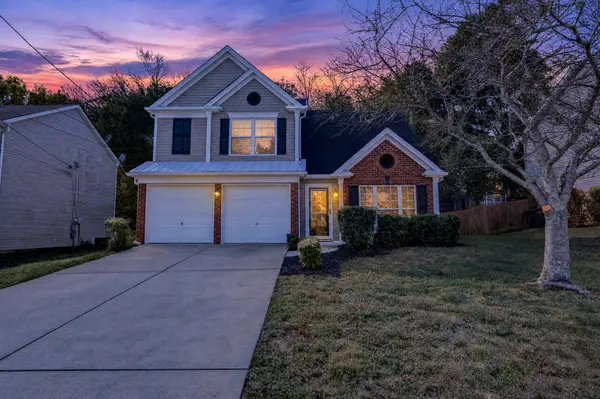 $409,900Active3 beds 3 baths1,612 sq. ft.
2209 Monthemer Cv, Mount Juliet, TN 37122
MLS# 3628726Listed by: PARRISH & ASSOCIATES


Protect your home and budget from life's surprises with an Assurant Home Warranty, backed by a partner that supports you through every step of homeownership. Explore Plans.
©2026 Century 21 Real Estate LLC. All rights reserved. CENTURY 21®, the CENTURY 21 Logo and C21® are service marks owned by Century 21 Real Estate LLC. Century 21 Real Estate LLC fully supports the principles of the Fair Housing Act and the Equal Opportunity Act. Each office is independently owned and operated. Listing information is deemed reliable but not guaranteed accurate.