
1127 Aster Pl, Mount Juliet, TN 37122
Local realty services provided by:CENTURY 21 Premier
1127 Aster Pl,Mount Juliet, TN 37122
$775,000
- 5 Beds
- 4 Baths
- 3,107 sq. ft.
- Single family
- Active
Listed by: jessica warner
Office: keller williams realty - murfreesboro
MLS#:3285978
Source:NASHVILLE
Price summary
- Price:$775,000
- Price per sq. ft.:$249.44
- Monthly HOA dues:$65
About this home
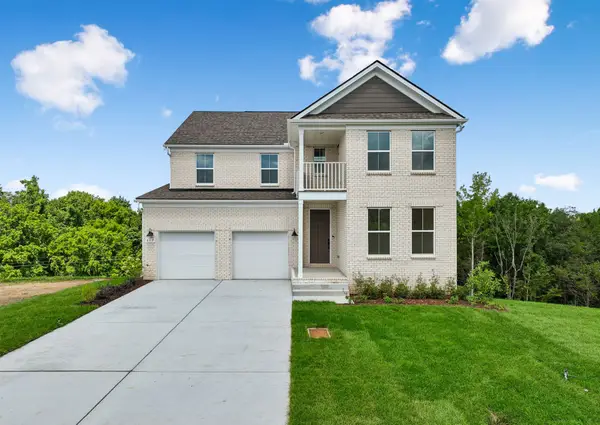
Welcome home to this better than new home nestled on a quiet cul-de-sac street in the desirable Waverly subdivision. Offering 5 bedrooms and 3.5 bathrooms, this property beautifully combines spacious living with effortless style. One of the most private, tree lined lots in the neighborhood!
An inviting covered front porch leads you inside to a bright, open hallway that flows directly into the heart of the home. The main level boasts gorgeous hardwood flooring throughout and a bright, airy layout illuminated by natural light from multiple windows and the glass patio door. A charming gas fireplace anchors the large living room, which opens seamlessly to the dining area and kitchen. The kitchen is a chef's delight, featuring bright white cabinetry, elegant tile backsplash details, and a large center island with bar seating for casual dining. A light-filled front room offers excellent versatility as a home office or formal dining space, complemented by a convenient downstairs powder room.
Upstairs, a spacious bonus room provides the perfect footprint for a media room or creative space. The primary bedroom is a true sanctuary, featuring a beautiful tray ceiling, plush carpeting, and excellent natural light. Its private en-suite bath is designed for relaxation, offering a deep soaking tub with peaceful views, double vanities, and walk-in shower with elegant tile surround. Three other spacious bedrooms and the laundry room are also located on the second floor.
The outdoor space is just as impressive, featuring a generous patio ideal for outdoor furniture and a newly fenced in backyard that offers a peaceful, open setting with plenty of room to enjoy the outdoors. Complete with an attached two-car garage and ample driveway parking, this home offers the perfect retreat. Community perks include a clubhouse, pool with outdoor showers, and playground!
1% Lender Credit AND Free Appraisal when using preferred lender!...
Contact an agent
Home facts
- Year built:2025
- Listing ID #:3285978
- Added:3 day(s) ago
- Updated:July 21, 2026 at 02:24 PM
Rooms and interior
- Bedrooms:5
- Total bathrooms:4
- Full bathrooms:3
- Half bathrooms:1
- Flooring:Carpet, Laminate, Tile
- Kitchen Description:Dishwasher, Microwave
- Basement:Yes
- Living area:3,107 sq. ft.
Heating and cooling
- Cooling:Ceiling Fan(s), Central Air, Electric
- Heating:Central, Natural Gas
- Central air:Yes
Structure and exterior
- Roof:Shingle
- Year built:2025
- Building area:3,107 sq. ft.
- Lot area:0.26 Acres
- Lot Features:Wooded
- Construction Materials:Brick, Hardboard Siding
- Exterior Features:Patio
- Levels:2 Story
Schools
- High school:Mt. Juliet High School
- Middle school:West Wilson Middle School
- Elementary school:Stoner Creek Elementary
Utilities
- Water:Public, Water Available
- Sewer:Public Sewer
Finances and disclosures
- Price:$775,000
- Price per sq. ft.:$249.44
- Tax amount:$481
Features and amenities
- Appliances:Dishwasher, Microwave
- Amenities:Ceiling Fan(s), Clubhouse, ENERGY STAR Qualified Appliances, Extra Closets, Fitness Center, Playground, Trail(s), Underground Utilities, Walk-In Closet(s)
- Pool features:Pool
Parking
- Total parking spaces:2
- Parking description:Concrete
- Garage:Yes
- Garage spaces:2
 Copyright 2026 Realtracs Mls. All rights reserved. Realtracs Mls provides content displayed here (“provided content”) on an “as is” basis and makes no representations or warranties regarding the provided content, including, but not limited to those of non-infringement, timeliness, accuracy, or completeness. Individuals and companies using information presented are responsible for verification and validation of information they utilize and present to their customers and clients. Realtracs Mls will not be liable for any damage or loss resulting from use of the provided content or the products available through Portals, IDX, VOW, and/or Syndication. Recipients of this information shall not resell, redistribute, reproduce, modify, or otherwise copy any portion thereof without the expressed written consent of Realtracs Mls. NASHVILLE Member Broker: Renee Hunter
New listings near 1127 Aster Pl
- New
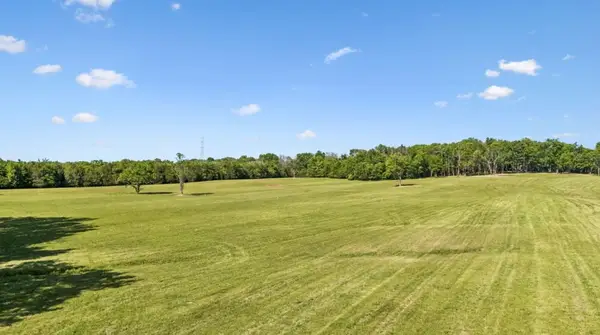 $649,900Active7.15 Acres
10299 Central Pike, Mount Juliet, TN 37122
MLS# 3288609Listed by: CUMBERLAND REAL ESTATE LLC - New
 $624,900Active7 Acres
10155 Central Pike, Mount Juliet, TN 37122
MLS# 3288611Listed by: CUMBERLAND REAL ESTATE LLC - New
 $629,900Active5.5 Acres
10249 Central Pike, Mount Juliet, TN 37122
MLS# 3288613Listed by: CUMBERLAND REAL ESTATE LLC - Coming Soon
 $649,900Coming Soon3 beds 3 baths
1517 Anthony Way, Mount Juliet, TN 37122
MLS# 3295009Listed by: CUMBERLAND REAL ESTATE LLC - Coming Soon
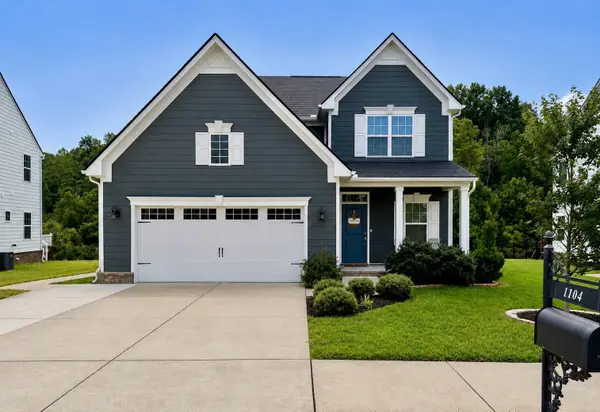 $599,000Coming Soon4 beds 3 baths
1104 Watermark Way, Mount Juliet, TN 37122
MLS# 3298039Listed by: RE/MAX HOMES AND ESTATES - Coming Soon
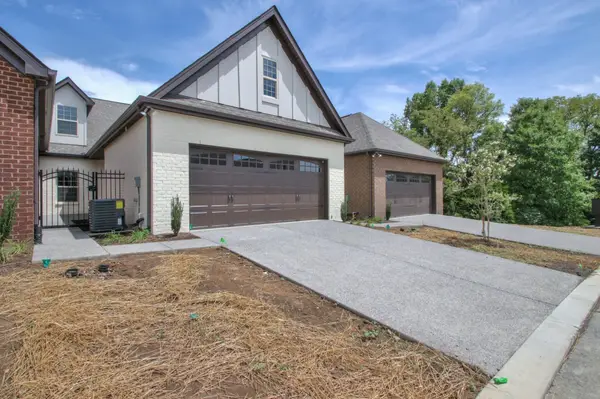 $475,000Coming Soon3 beds 3 baths
310 Buckner Cir, Mount Juliet, TN 37122
MLS# 3298091Listed by: ZACH TAYLOR REAL ESTATE - New
 $1,999,000Active5.02 Acres
3150 Nonaville Rd, Mount Juliet, TN 37122
MLS# 3298075Listed by: LAKE HOMES REALTY, LLC - New
 $349,000Active3 beds 2 baths1,169 sq. ft.
107 Oak Ct, Mount Juliet, TN 37122
MLS# 3297852Listed by: VESTA REALTY GROUP, LLC - New
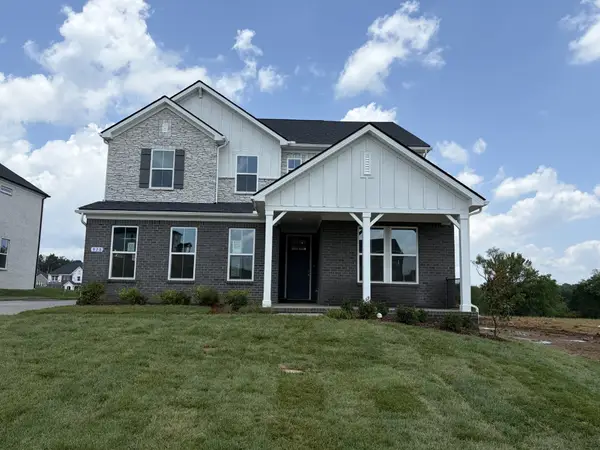 $806,990Active5 beds 5 baths3,442 sq. ft.
978 Champions Circle, Mount Juliet, TN 37122
MLS# 3297901Listed by: BEAZER HOMES - Open Sat, 12 to 4pmNew
 $860,700Active5 beds 5 baths3,930 sq. ft.
217 Ash Dale Dr, Mount Juliet, TN 37122
MLS# 3297922Listed by: PULTE HOMES TENNESSEE


Protect your home and budget from life's surprises with an Assurant Home Warranty, backed by a partner that supports you through every step of homeownership. Explore Plans.
©2026 Century 21 Real Estate LLC. All rights reserved. CENTURY 21®, the CENTURY 21 Logo and C21® are service marks owned by Century 21 Real Estate LLC. Century 21 Real Estate LLC fully supports the principles of the Fair Housing Act and the Equal Opportunity Act. Each office is independently owned and operated. Listing information is deemed reliable but not guaranteed accurate.