
1229 Mount Vernon Ln, Mount Juliet, TN 37122
Local realty services provided by:CENTURY 21 Premier
1229 Mount Vernon Ln,Mount Juliet, TN 37122
$1,150,000
- 4 Beds
- 3 Baths
- 3,921 sq. ft.
- Single family
- Active
Listed by: doug kennedy
Office: compass
MLS#:3269919
Source:NASHVILLE
Price summary
- Price:$1,150,000
- Price per sq. ft.:$293.29
About this home
SELLER IS OFFERING $15K TOWARDS NEW FLOORING!
Rare opportunity to own this one-of-a-kind designer estate home in beautiful Mt. Vernon Woods. A private retreat awaits you with the perfect backyard. Mature, lush landscaping surrounds a large deck, covered porch, hot tub, fire pit and space for gardening and entertaining. A 3 car, side entry garage offers convenience for the car enthusiast and ample storage space.
Step inside to a unique floorplan offering 3 distinct living areas. A living room off the grand foyer is cozy with a stone fireplace. Upstairs boasts a large bonus room with endless possibilities and a flex room is perfect for working from home, crafting or desks for the kids.
The kitchen opens to a lovely breakfast area overlooking the yard and a more formal Dining room. The unique Spa inspired baths offer walk-in showers, exposed brick and soaking tubs. First floor laundry room. Large closets with built-in organization make getting dressed a breeze. The soaring ceilings and abundant natural light add to the luxury.
In Mt. Juliet, this neighborhood is warm, inviting and a perfect balance of rural tranquility and convenient access to city amenities. Enjoy an easy commute to Nashville. Families are drawn to the highly rated local schools. Add your personal touches to make this the home of your dreams!
Sellers motivated, schedule a showing today!...
Contact an agent
Home facts
- Year built:1996
- Subdivision & Development:Mt Vernon Woods 2 Ph 2
- Listing ID #:3269919
- Added:106 day(s) ago
- Updated:October 25, 2026 at 02:50 PM
Rooms and interior
- Bedrooms:4
- Total bathrooms:3
- Full bathrooms:3
- Flooring:Carpet
- Kitchen Description:Dishwasher, Microwave
- Basement Description:Crawl Space
- Living area:3,921 sq. ft.
Heating and cooling
- Cooling:Central Air
- Heating:Central
- Central air:Yes
Structure and exterior
- Year built:1996
- Building area:3,921 sq. ft.
- Lot area:0.95 Acres
- Construction Materials:Brick
- Exterior Features:Deck
- Levels:2 Story
Schools
- High school:Green Hill High School
- Middle school:Mt. Juliet Middle School
- Elementary school:Mt. Juliet Elementary
Utilities
- Water:Public, Water Available
- Sewer:Septic Tank
Finances and disclosures
- Price:$1,150,000
- Price per sq. ft.:$293.29
- Tax amount:$2,064
Features and amenities
- Appliances:Dishwasher, Microwave
Parking
- Total parking spaces:3
- Garage:Yes
- Garage spaces:3
 Copyright 2026 Realtracs Mls. All rights reserved. Realtracs Mls provides content displayed here (“provided content”) on an “as is” basis and makes no representations or warranties regarding the provided content, including, but not limited to those of non-infringement, timeliness, accuracy, or completeness. Individuals and companies using information presented are responsible for verification and validation of information they utilize and present to their customers and clients. Realtracs Mls will not be liable for any damage or loss resulting from use of the provided content or the products available through Portals, IDX, VOW, and/or Syndication. Recipients of this information shall not resell, redistribute, reproduce, modify, or otherwise copy any portion thereof without the expressed written consent of Realtracs Mls. NASHVILLE Member Broker: Renee Hunter
New listings near 1229 Mount Vernon Ln
- Coming Soon
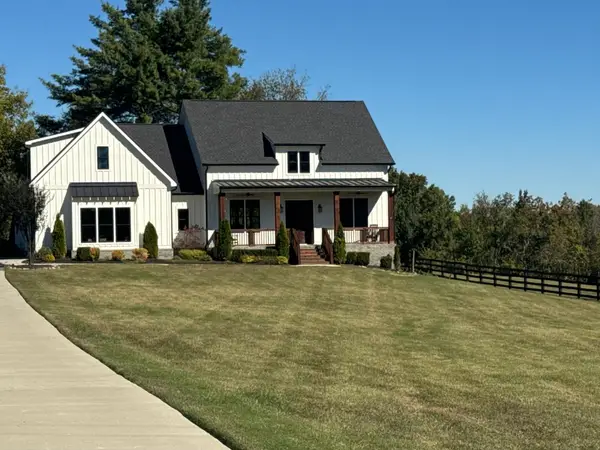 $949,900Coming Soon3 beds 3 baths2,477 sq. ft.
3260 Saundersville Ferry Rd, Mount Juliet, TN 37122
MLS# 3626270Listed by: CUMBERLAND REAL ESTATE LLC - Coming Soon
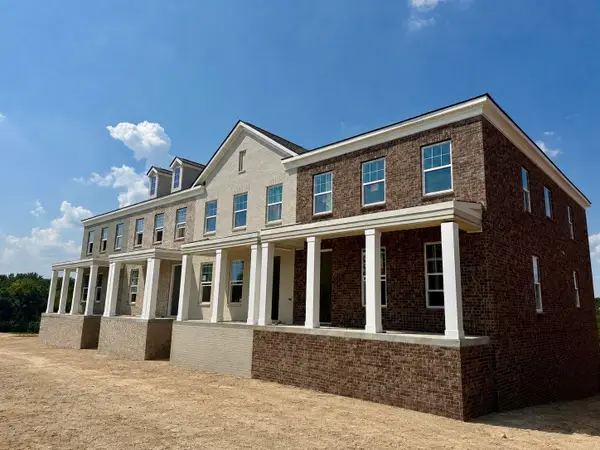 $514,011Coming Soon3 beds 3 baths2,154 sq. ft.
312 Gathering Walk #Ash-Ext, Mount Juliet, TN 37122
MLS# 3624086Listed by: PATTERSON COMPANY, LLC - Coming Soon
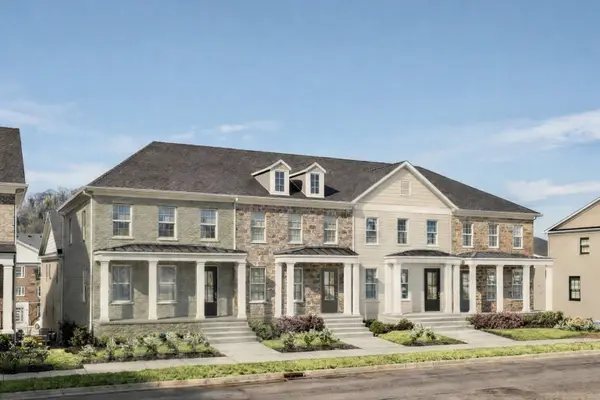 $472,754Coming Soon3 beds 3 baths2,154 sq. ft.
318 Gathering Walk #Bel-Int, Mount Juliet, TN 37122
MLS# 3624089Listed by: PATTERSON COMPANY, LLC - Coming Soon
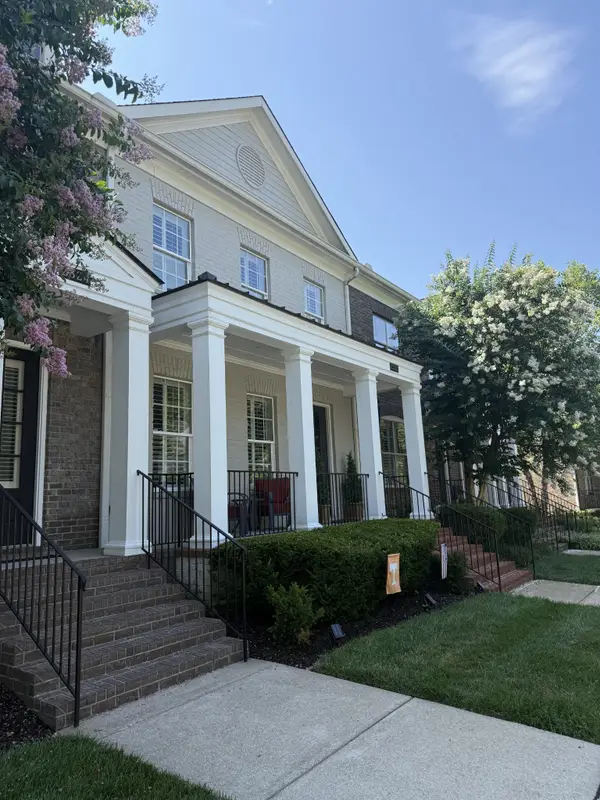 $472,975Coming Soon4 beds 4 baths2,154 sq. ft.
320 Gathering Walk #Wav-Int, Mount Juliet, TN 37122
MLS# 3624092Listed by: PATTERSON COMPANY, LLC - Coming Soon
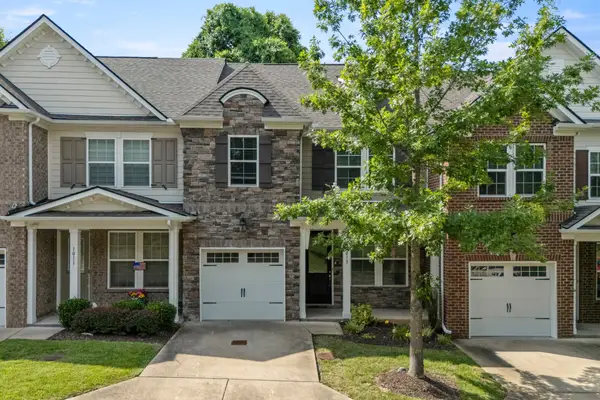 $357,900Coming Soon3 beds 3 baths1,679 sq. ft.
1013 Livingstone Ln, Mount Juliet, TN 37122
MLS# 3624031Listed by: EXCEL REAL ESTATE & DEVEL. CO. - Coming Soon
 $370,000Coming Soon3 beds 2 baths1,350 sq. ft.
904 Pebble Pass, Mount Juliet, TN 37122
MLS# 3623008Listed by: BENCHMARK REALTY, LLC - Coming Soon
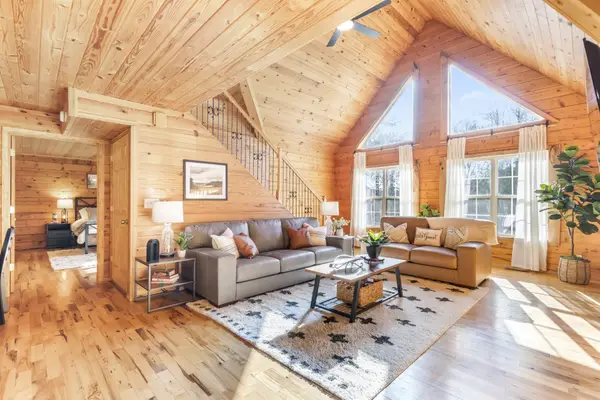 $625,000Coming Soon3 beds 2 baths2,358 sq. ft.
452 Liberty Chapel Rd, Mount Juliet, TN 37122
MLS# 3615280Listed by: COLDWELL BANKER SOUTHERN REALTY - Coming Soon
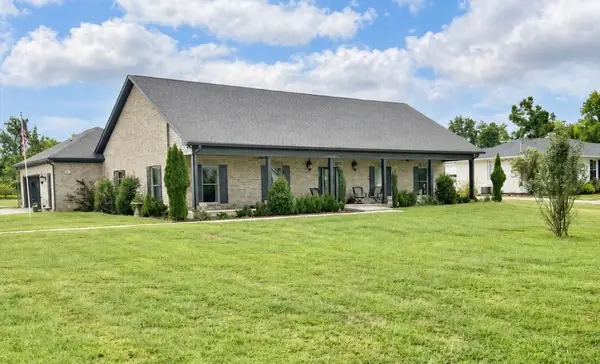 $825,000Coming Soon3 beds 2 baths2,154 sq. ft.
306 Fescue Dr N #303.10/2, Mount Juliet, TN 37122
MLS# 3602313Listed by: REGAL REALTY GROUP - New
 $429,900Active3 beds 2 baths1,538 sq. ft.
1975 Nonaville Rd, Mount Juliet, TN 37122
MLS# 3626556Listed by: RE/MAX CARRIAGE HOUSE - New
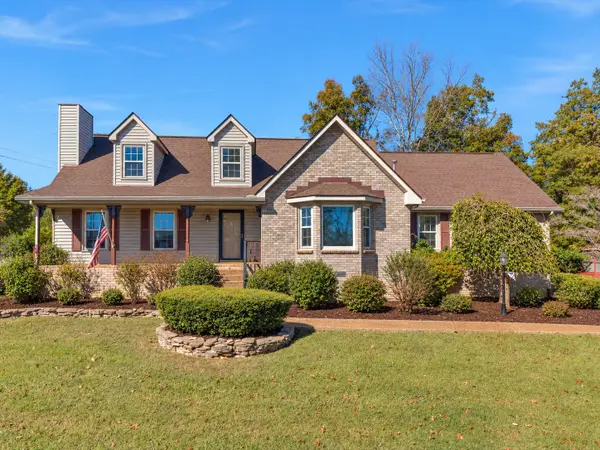 $595,000Active3 beds 3 baths3,042 sq. ft.
1025 Singing Springs Rd, Mount Juliet, TN 37122
MLS# 3626459Listed by: BENCHMARK REALTY, LLC


Protect your home and budget from life's surprises with an Assurant Home Warranty, backed by a partner that supports you through every step of homeownership. Explore Plans.
©2026 Century 21 Real Estate LLC. All rights reserved. CENTURY 21®, the CENTURY 21 Logo and C21® are service marks owned by Century 21 Real Estate LLC. Century 21 Real Estate LLC fully supports the principles of the Fair Housing Act and the Equal Opportunity Act. Each office is independently owned and operated. Listing information is deemed reliable but not guaranteed accurate.