
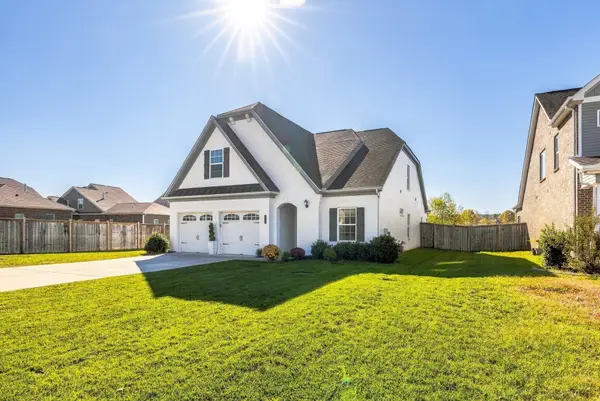
1332 Beasley Blvd, Mount Juliet, TN 37122
Local realty services provided by:CENTURY 21 Premier
1332 Beasley Blvd,Mount Juliet, TN 37122
$615,000
- 4 Beds
- 4 Baths
- 2,768 sq. ft.
- Single family
- Active
Listed by: mandy vanderford
Office: berkshire hathaway homeservices woodmont realty
MLS#:3639244
Source:NASHVILLE
Price summary
- Price:$615,000
- Price per sq. ft.:$222.18
- Monthly HOA dues:$95
About this home
Welcome to the Sherwood Plan! This beautiful 4-bedroom, 3.5-bath home features a spacious primary suite on the main level and an open floor plan filled with natural light. The kitchen offers a gas range, built-in oven, walk-in pantry, quartz countertops, and plenty of cabinet and counter space. Upstairs, you’ll find a spacious bonus room, three additional bedrooms with great closet space, and a bedroom with its own private bathroom. With a functional layout and plenty of room to spread out, this home is designed for comfortable living and entertaining!
Contact an agent
Home facts
- Year built:2025
- Subdivision & Development:Waltons Grove Ph7a
- Listing ID #:3639244
- Added:1 day(s) ago
- Updated:November 21, 2026 at 01:12 AM
Rooms and interior
- Bedrooms:4
- Total bathrooms:4
- Full bathrooms:3
- Half bathrooms:1
- Flooring:Carpet, Tile
- Kitchen Description:Dishwasher, Disposal, Microwave, Refrigerator
- Living area:2,768 sq. ft.
Heating and cooling
- Cooling:Central Air
- Heating:Natural Gas
- Central air:Yes
Structure and exterior
- Roof:Asphalt
- Year built:2025
- Building area:2,768 sq. ft.
- Lot area:0.14 Acres
- Lot Features:Level
- Architectural Style:Traditional
- Construction Materials:Fiber Cement, Hardboard Siding, Vinyl Siding
- Exterior Features:Patio, Porch
- Levels:2 Story
Schools
- High school:Wilson Central High School
- Middle school:Gladeville Middle School
- Elementary school:Rutland Elementary
Utilities
- Water:Public, Water Available
- Sewer:Public Sewer
Finances and disclosures
- Price:$615,000
- Price per sq. ft.:$222.18
- Tax amount:$1,373
Features and amenities
- Appliances:Dishwasher, Disposal, Microwave, Refrigerator, Washer
- Laundry features:Dryer, Washer
- Amenities:ENERGY STAR Qualified Appliances, Playground, Smoke Detector(s), Underground Utilities, Walk-In Closet(s)
- Pool features:Pool
Parking
- Total parking spaces:2
- Parking description:Concrete
- Garage:Yes
- Garage spaces:2
 Copyright 2026 Realtracs Mls. All rights reserved. Realtracs Mls provides content displayed here (“provided content”) on an “as is” basis and makes no representations or warranties regarding the provided content, including, but not limited to those of non-infringement, timeliness, accuracy, or completeness. Individuals and companies using information presented are responsible for verification and validation of information they utilize and present to their customers and clients. Realtracs Mls will not be liable for any damage or loss resulting from use of the provided content or the products available through Portals, IDX, VOW, and/or Syndication. Recipients of this information shall not resell, redistribute, reproduce, modify, or otherwise copy any portion thereof without the expressed written consent of Realtracs Mls. NASHVILLE Member Broker: Renee Hunter
New listings near 1332 Beasley Blvd
- Coming SoonOpen Sat, 12 to 3pm
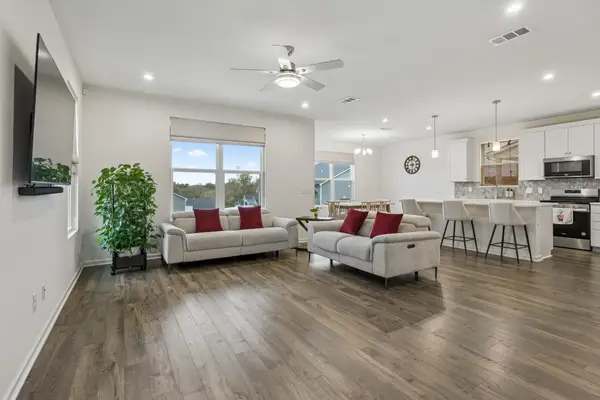 $539,900Coming Soon4 beds 3 baths2,383 sq. ft.
928 Pleasant Ridge Run, Mount Juliet, TN 37122
MLS# 3638796Listed by: COMPASS RE - Coming Soon
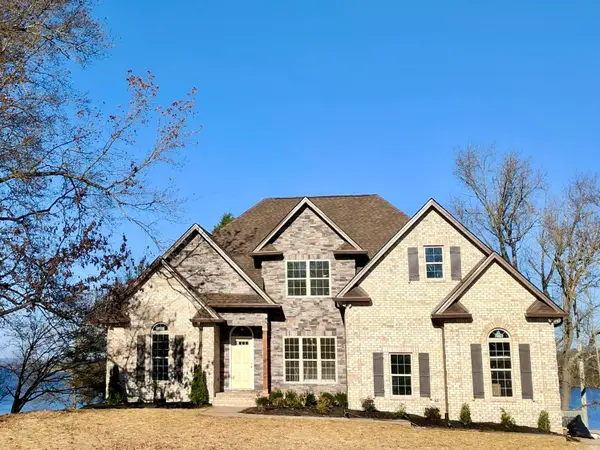 $1,700,000Coming Soon4 beds 3 baths2,364 sq. ft.
581 Lake Haven Dr, Mount Juliet, TN 37122
MLS# 3636913Listed by: REALTY ONE GROUP MOMENTUM - Coming Soon
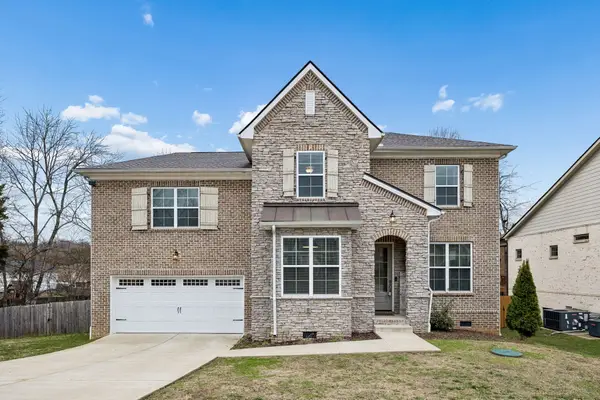 $590,000Coming Soon4 beds 3 baths2,618 sq. ft.
38 Eagles Ct, Mount Juliet, TN 37122
MLS# 3631814Listed by: ELAM REAL ESTATE - New
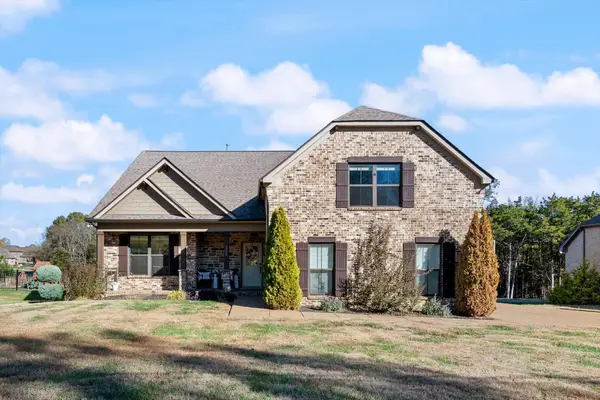 $750,000Active5 beds 3 baths3,313 sq. ft.
1365 Mires Rd, Mount Juliet, TN 37122
MLS# 3639260Listed by: SIMPLIHOM - New
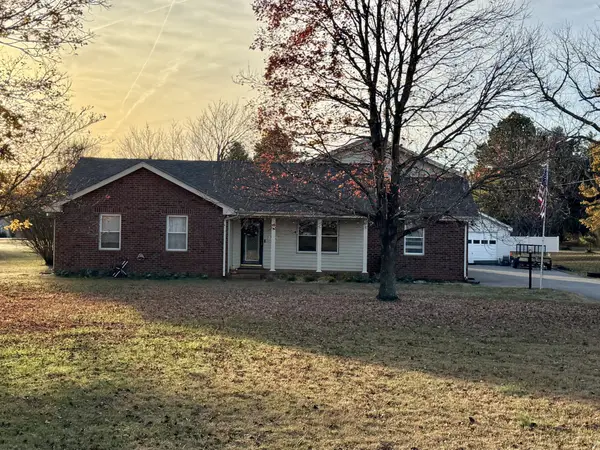 $539,900Active4 beds 4 baths2,918 sq. ft.
494 Amber Dr, Mount Juliet, TN 37122
MLS# 3639330Listed by: MULLINS REALTY GROUP, LLC - New
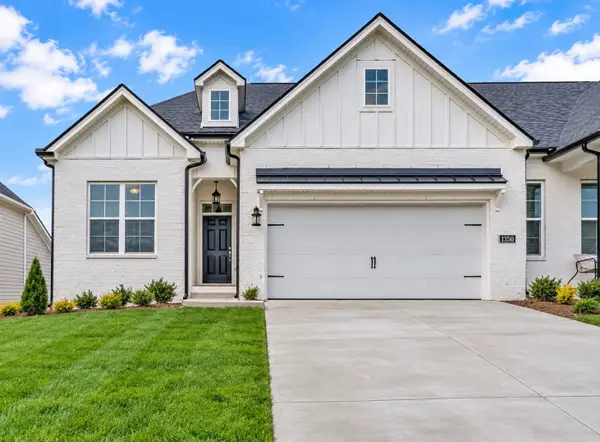 $470,000Active3 beds 3 baths2,180 sq. ft.
1350 Harmony Hill Ln, Mount Juliet, TN 37122
MLS# 3639243Listed by: KELLER WILLIAMS REALTY MT. JULIET - New
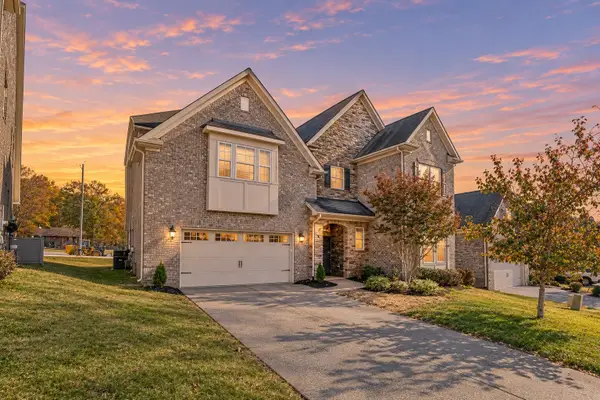 $725,000Active4 beds 5 baths4,370 sq. ft.
5219 Giardino Dr, Mount Juliet, TN 37122
MLS# 3639095Listed by: KELLER WILLIAMS REALTY MT. JULIET - New
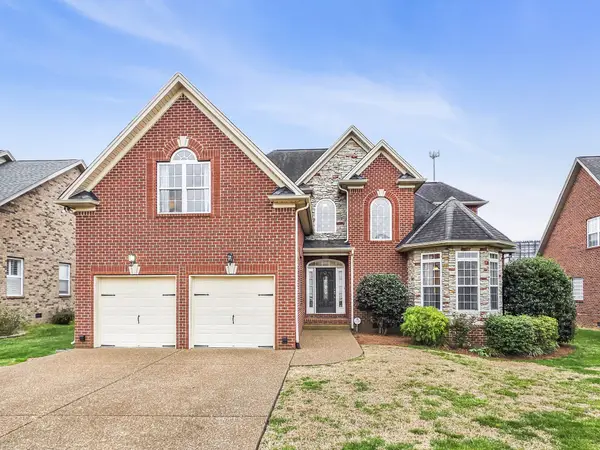 $574,900Active4 beds 3 baths2,469 sq. ft.
1034 Stonehollow Way, Mount Juliet, TN 37122
MLS# 3639058Listed by: BENCHMARK REALTY, LLC - New
 $550,000Active3 beds 3 baths2,373 sq. ft.
1203 Hodges Rd, Mount Juliet, TN 37122
MLS# 3638874Listed by: REAL BROKER


Protect your home and budget from life's surprises with an Assurant Home Warranty, backed by a partner that supports you through every step of homeownership. Explore Plans.
©2026 Century 21 Real Estate LLC. All rights reserved. CENTURY 21®, the CENTURY 21 Logo and C21® are service marks owned by Century 21 Real Estate LLC. Century 21 Real Estate LLC fully supports the principles of the Fair Housing Act and the Equal Opportunity Act. Each office is independently owned and operated. Listing information is deemed reliable but not guaranteed accurate.