
142 Vanner Rd, Mount Juliet, TN 37122
Local realty services provided by:CENTURY 21 Premier
142 Vanner Rd,Mount Juliet, TN 37122
$940,000
- 5 Beds
- 4 Baths
- 3,935 sq. ft.
- Single family
- Active
Listed by: blair blaylock teasdale
Office: crye-leike, inc., realtors
MLS#:3226155
Source:NASHVILLE
Price summary
- Price:$940,000
- Price per sq. ft.:$238.88
- Monthly HOA dues:$100
About this home
Lease purchase available! Like brand new - only better! This stunning Harper 2A plan in Jackson Hills offers 5 bedrooms, 4 baths, and nearly 4,000 square feet of thoughtfully designed living space. The gourmet kitchen features a double oven, quartz countertops, and a 36-inch gas cooktop—ideal for everyday living and entertaining. The main-level primary suite includes a 13x13 custom-built closet and a luxurious 6 x 7 walk-in shower with glass door. The living room impresses with vaulted ceilings and a cozy fireplace. Step outside to the extended covered patio with remote-controlled screens, perfect for relaxing or hosting guests. Additional highlights include an irrigation system, invisible pet fence, and a spacious upstairs den adding an additional 245 square feet. Conveniently located near parks and community amenities, this home offers comfort, style, and everyday convenience.
Contact an agent
Home facts
- Year built:2018
- Subdivision & Development:Jackson Hills Ph2 Sec 2A
- Listing ID #:3226155
- Added:61 day(s) ago
- Updated:August 02, 2026 at 02:31 PM
Rooms and interior
- Bedrooms:5
- Total bathrooms:4
- Full bathrooms:4
- Flooring:Carpet, Tile
- Kitchen Description:Dishwasher, Disposal, Microwave, Refrigerator
- Basement:Yes
- Living area:3,935 sq. ft.
Heating and cooling
- Cooling:Ceiling Fan(s), Central Air, Electric
- Heating:Central, Natural Gas
- Central air:Yes
Structure and exterior
- Roof:Asphalt
- Year built:2018
- Building area:3,935 sq. ft.
- Lot area:0.29 Acres
- Lot Features:Level
- Architectural Style:Traditional
- Construction Materials:Aluminum Siding, Brick
- Exterior Features:Patio, Porch, Screened
- Levels:2 Story
Schools
- High school:Mt. Juliet High School
- Middle school:West Wilson Middle School
- Elementary school:Stoner Creek Elementary
Utilities
- Water:Public, Water Available
- Sewer:Public Sewer
Finances and disclosures
- Price:$940,000
- Price per sq. ft.:$238.88
- Tax amount:$3,388
Features and amenities
- Appliances:Dishwasher, Disposal, Microwave, Refrigerator, Washer
- Laundry features:Dryer, Washer
- Amenities:Ceiling Fan(s), Clubhouse, Extra Closets, Fire Alarm, Fitness Center, High Speed Internet, Park, Playground, Security System, Smoke Detector(s), Trail(s), Underground Utilities, Walk-In Closet(s)
- Pool features:Pool
Parking
- Total parking spaces:3
- Parking description:Concrete, Driveway
- Garage:Yes
- Garage spaces:3
 Copyright 2026 Realtracs Mls. All rights reserved. Realtracs Mls provides content displayed here (“provided content”) on an “as is” basis and makes no representations or warranties regarding the provided content, including, but not limited to those of non-infringement, timeliness, accuracy, or completeness. Individuals and companies using information presented are responsible for verification and validation of information they utilize and present to their customers and clients. Realtracs Mls will not be liable for any damage or loss resulting from use of the provided content or the products available through Portals, IDX, VOW, and/or Syndication. Recipients of this information shall not resell, redistribute, reproduce, modify, or otherwise copy any portion thereof without the expressed written consent of Realtracs Mls. NASHVILLE Member Broker: Renee Hunter
New listings near 142 Vanner Rd
- New
 $649,900Active4 beds 3 baths2,743 sq. ft.
1035 Fallow Rd, Mount Juliet, TN 37122
MLS# 3319048Listed by: REALTY ONE GROUP MUSIC CITY - New
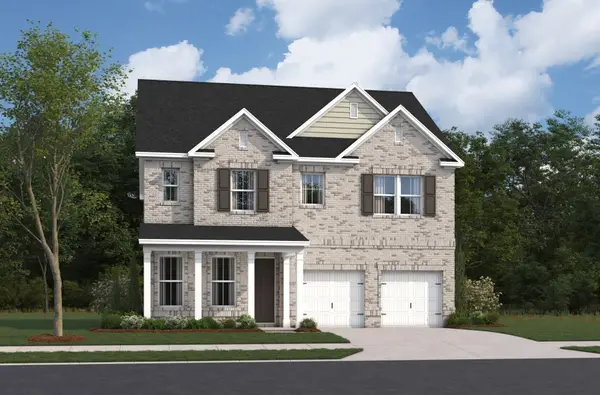 $545,990Active3 beds 3 baths2,550 sq. ft.
2550 Ashford Drive, Mount Juliet, TN 37122
MLS# 3318881Listed by: BEAZER HOMES - New
 $585,990Active4 beds 3 baths2,523 sq. ft.
2521 Ansley Drive, Mount Juliet, TN 37122
MLS# 3318883Listed by: BEAZER HOMES - New
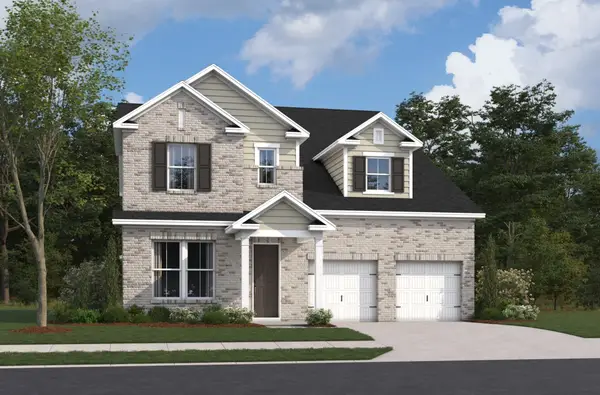 $736,990Active5 beds 4 baths3,435 sq. ft.
3435 Weston Way, Mount Juliet, TN 37122
MLS# 3318884Listed by: BEAZER HOMES - New
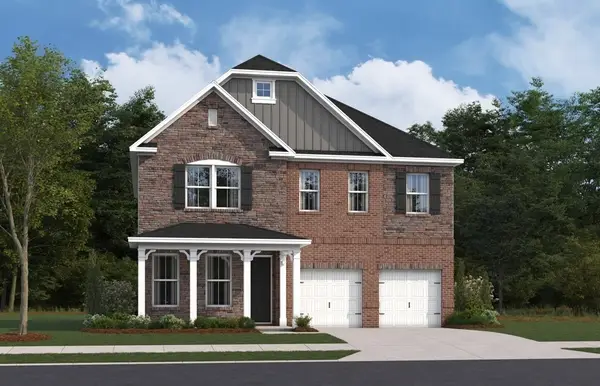 $609,990Active4 beds 3 baths2,550 sq. ft.
163 Windtree Club Drive, Mount Juliet, TN 37122
MLS# 3318885Listed by: BEAZER HOMES - New
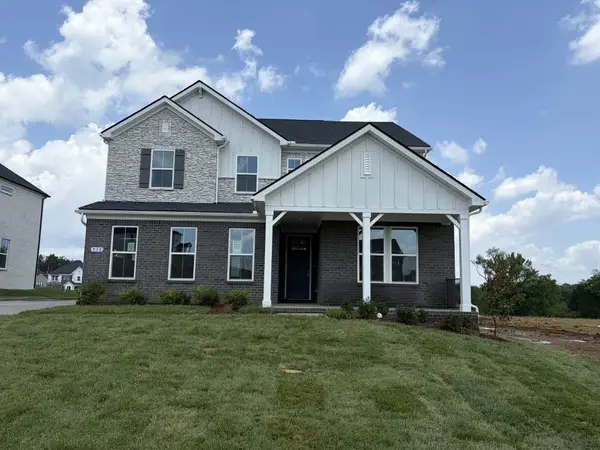 $806,990Active5 beds 5 baths3,442 sq. ft.
978 Champions Circle, Mount Juliet, TN 37122
MLS# 3318886Listed by: BEAZER HOMES - New
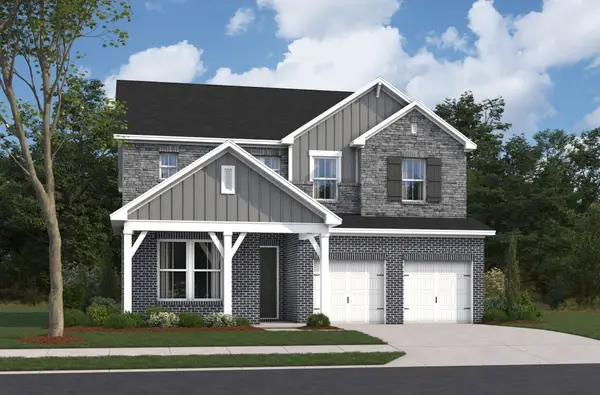 $716,990Active5 beds 5 baths3,442 sq. ft.
3294 Camden Court, Mount Juliet, TN 37122
MLS# 3318887Listed by: BEAZER HOMES - New
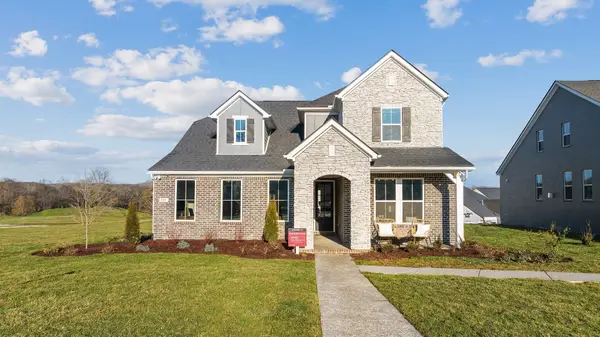 $696,990Active4 beds 4 baths3,194 sq. ft.
3194 Buchanan Blvd, Mount Juliet, TN 37122
MLS# 3318888Listed by: BEAZER HOMES - New
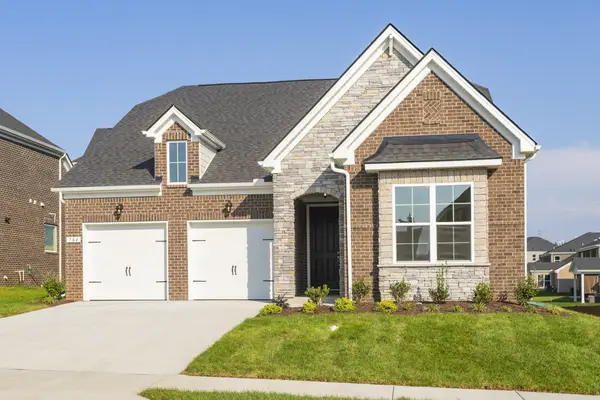 $589,990Active4 beds 3 baths2,410 sq. ft.
2402 Maywood Court, Mount Juliet, TN 37122
MLS# 3318890Listed by: BEAZER HOMES - New
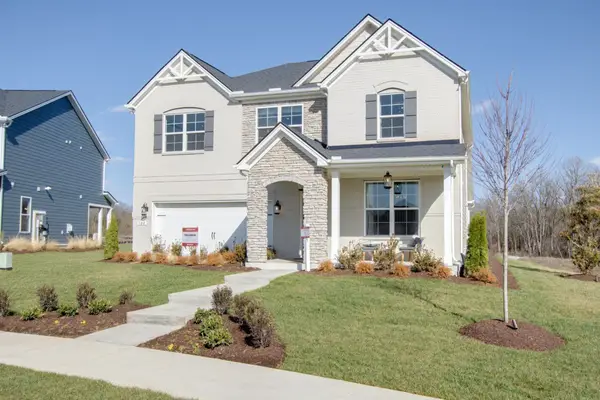 $649,990Active4 beds 4 baths2,884 sq. ft.
2884 Delta Circle, Mount Juliet, TN 37122
MLS# 3318895Listed by: BEAZER HOMES


Protect your home and budget from life's surprises with an Assurant Home Warranty, backed by a partner that supports you through every step of homeownership. Explore Plans.
©2026 Century 21 Real Estate LLC. All rights reserved. CENTURY 21®, the CENTURY 21 Logo and C21® are service marks owned by Century 21 Real Estate LLC. Century 21 Real Estate LLC fully supports the principles of the Fair Housing Act and the Equal Opportunity Act. Each office is independently owned and operated. Listing information is deemed reliable but not guaranteed accurate.