
146 Carter Ln, Mount Juliet, TN 37122
Local realty services provided by:CENTURY 21 Premier
146 Carter Ln,Mount Juliet, TN 37122
$429,900
- 3 Beds
- 2 Baths
- 1,716 sq. ft.
- Single family
- Active
Listed by: steve addis
Office: benchmark realty, llc.
MLS#:3637271
Source:NASHVILLE
Price summary
- Price:$429,900
- Price per sq. ft.:$250.52
About this home
Location, Location, Location! A cabin with a LAKE VIEW on a quiet cul-de-sac in the best school district in Wilson County! (Lakeview Elementary, MJ Middle and Green Hill HS) This cabin has a new maintenance free exterior which includes a 26 gauge standing seam metal roof, new pre-painted hardy board, new windows, back deck, gutters and doors. It sits on a .5 acre lot with mature trees, it backs up to a very large farm, and it has very little traffic which make it ideal for walking or biking. Primary Bedroom has a cedar lined walk-in closet and the primary bath has a live edge vanity top and a heated tile floor! Open concept living with a Wood burning fireplace. The kitchen has new quartz countertops, backsplash and sink. Detached 2 car garage! Bring your boat! This home is close to the Shutes Branch Recreation area! Home is being sold "as is".
Contact an agent
Home facts
- Year built:1954
- Subdivision & Development:Crosswinds
- Listing ID #:3637271
- Added:1 day(s) ago
- Updated:November 17, 2026 at 03:44 PM
Rooms and interior
- Bedrooms:3
- Total bathrooms:2
- Full bathrooms:2
- Flooring:Carpet, Laminate, Tile, Vinyl
- Kitchen Description:Dishwasher, Microwave, Refrigerator
- Living area:1,716 sq. ft.
Heating and cooling
- Cooling:Ceiling Fan(s), Central Air, Electric
- Heating:Heat Pump
- Central air:Yes
Structure and exterior
- Roof:Aluminum
- Year built:1954
- Building area:1,716 sq. ft.
- Lot area:0.46 Acres
- Lot Features:Level
- Architectural Style:Cottage
- Construction Materials:Hardboard Siding, Stone
- Exterior Features:Deck
- Levels:1 Story
Schools
- High school:Green Hill High School
- Middle school:Mt. Juliet Middle School
- Elementary school:Lakeview Elementary School
Utilities
- Water:Public, Water Available
- Sewer:Septic Tank
Finances and disclosures
- Price:$429,900
- Price per sq. ft.:$250.52
- Tax amount:$798
Features and amenities
- Appliances:Dishwasher, Microwave, Refrigerator, Washer
- Laundry features:Dryer, Washer
- Amenities:Ceiling Fan(s), High Speed Internet, Smoke Detector(s), Walk-In Closet(s)
Parking
- Total parking spaces:6
- Parking description:Aggregate, Detached
- Garage:Yes
- Garage spaces:2
 Copyright 2026 Realtracs Mls. All rights reserved. Realtracs Mls provides content displayed here (“provided content”) on an “as is” basis and makes no representations or warranties regarding the provided content, including, but not limited to those of non-infringement, timeliness, accuracy, or completeness. Individuals and companies using information presented are responsible for verification and validation of information they utilize and present to their customers and clients. Realtracs Mls will not be liable for any damage or loss resulting from use of the provided content or the products available through Portals, IDX, VOW, and/or Syndication. Recipients of this information shall not resell, redistribute, reproduce, modify, or otherwise copy any portion thereof without the expressed written consent of Realtracs Mls. NASHVILLE Member Broker: Renee Hunter
New listings near 146 Carter Ln
- Coming Soon
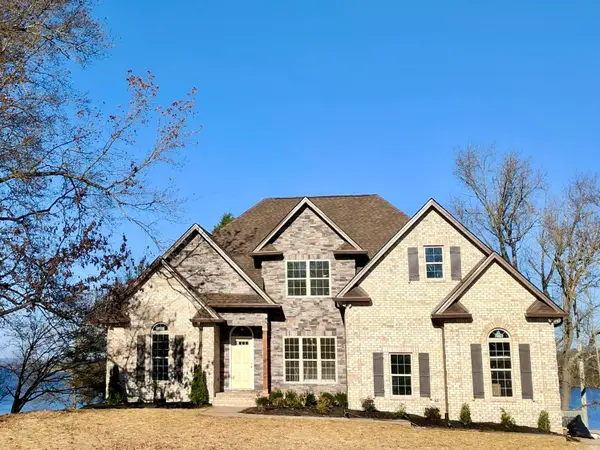 $1,700,000Coming Soon4 beds 3 baths2,364 sq. ft.
581 Lake Haven Dr, Mount Juliet, TN 37122
MLS# 3636913Listed by: REALTY ONE GROUP MOMENTUM - Coming Soon
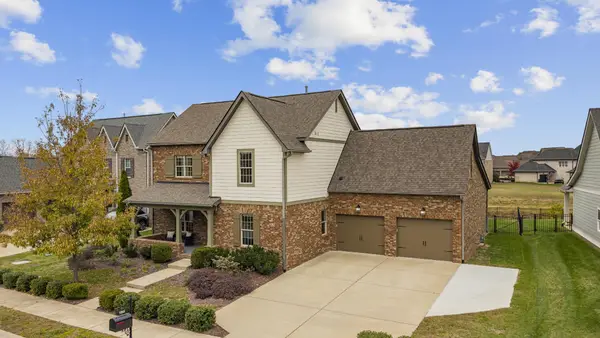 $874,900Coming Soon5 beds 4 baths3,880 sq. ft.
792 Plowson Rd, Mount Juliet, TN 37122
MLS# 3636841Listed by: RE/MAX EXCEPTIONAL PROPERTIES - Coming SoonOpen Sun, 2 to 4pm
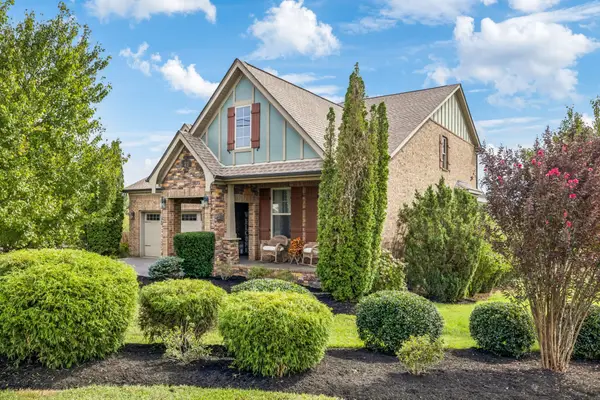 $615,000Coming Soon4 beds 3 baths2,672 sq. ft.
4640 Hessey Rd, Mount Juliet, TN 37122
MLS# 3635709Listed by: TEAM WILSON REAL ESTATE PARTNERS - Coming Soon
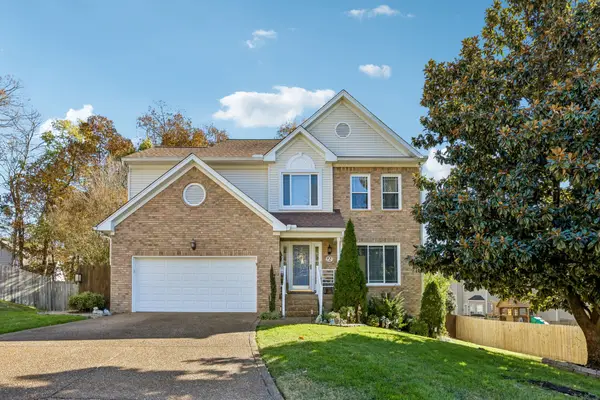 $549,000Coming Soon4 beds 3 baths2,668 sq. ft.
2424 Keeling Dr, Mount Juliet, TN 37122
MLS# 3635110Listed by: BERKSHIRE HATHAWAY HOMESERVICES WOODMONT REALTY - Coming SoonOpen Sun, 2 to 4pm
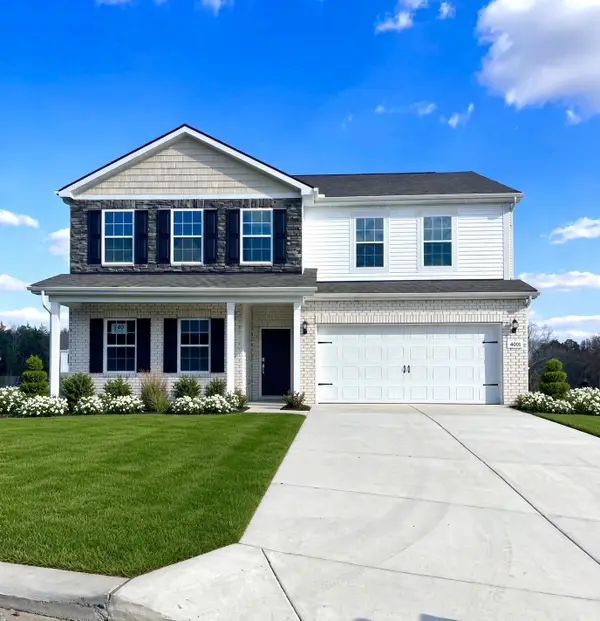 $614,900Coming Soon5 beds 4 baths3,180 sq. ft.
4001 Jameson Ct, Mount Juliet, TN 37122
MLS# 3634928Listed by: VASTLAND REALTY GROUP, LLC - Coming Soon
 $839,000Coming Soon0.56 Acres
922 Shadow Ln, Mount Juliet, TN 37122
MLS# 3632524Listed by: TRIPLE NET ABSOLUTE - Coming Soon
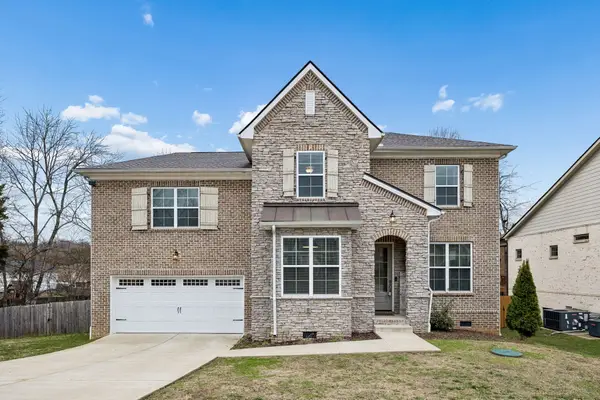 $590,000Coming Soon4 beds 3 baths2,618 sq. ft.
38 Eagles Ct, Mount Juliet, TN 37122
MLS# 3631814Listed by: ELAM REAL ESTATE - New
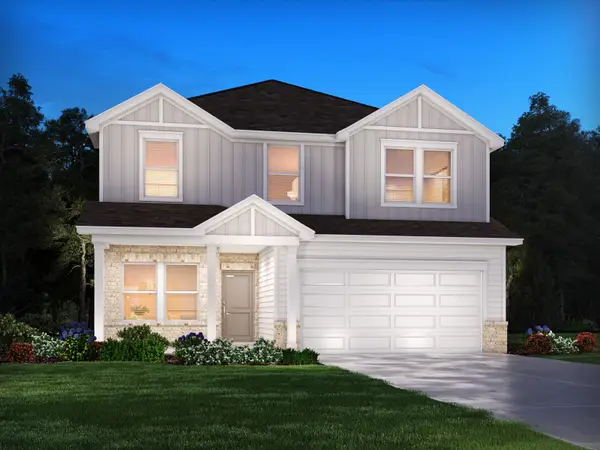 $571,570Active4 beds 3 baths2,135 sq. ft.
144 Kilkenny Way, Mount Juliet, TN 37122
MLS# 3637478Listed by: MERITAGE HOMES OF TENNESSEE, INC. - New
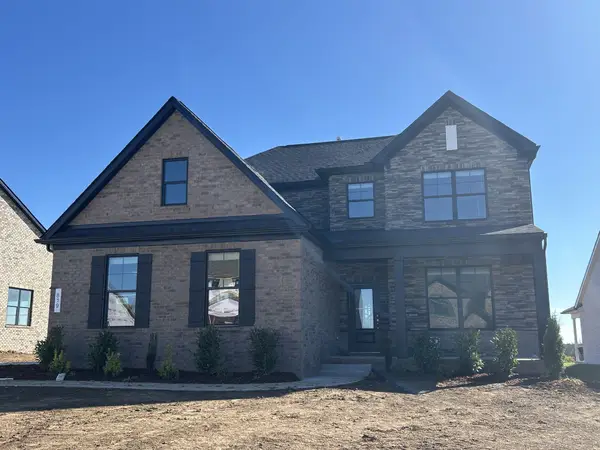 $649,900Active4 beds 4 baths2,573 sq. ft.
819 John Dale Drive, Mount Juliet, TN 37122
MLS# 3637106Listed by: DAVIDSON HOMES, LLC


Protect your home and budget from life's surprises with an Assurant Home Warranty, backed by a partner that supports you through every step of homeownership. Explore Plans.
©2026 Century 21 Real Estate LLC. All rights reserved. CENTURY 21®, the CENTURY 21 Logo and C21® are service marks owned by Century 21 Real Estate LLC. Century 21 Real Estate LLC fully supports the principles of the Fair Housing Act and the Equal Opportunity Act. Each office is independently owned and operated. Listing information is deemed reliable but not guaranteed accurate.