
1516 Cherry Tree Ln, Mount Juliet, TN 37122
Local realty services provided by:CENTURY 21 Premier
1516 Cherry Tree Ln,Mount Juliet, TN 37122
$529,900
- 5 Beds
- 5 Baths
- 3,078 sq. ft.
- Single family
- Active
Listed by: michael hastings, broker, crs, cdpe, abr
Office: network properties, llc.
MLS#:3542627
Source:NASHVILLE
Price summary
- Price:$529,900
- Price per sq. ft.:$172.16
- Monthly HOA dues:$40
About this home
Exceptional opportunity in Ashton Park! Why wait to build when you can own this virtually new 2026 home at an outstanding value? This spacious 5-bedroom, 4.5-bath home offers 3,078 sq. ft. and a 3-car garage, with plenty of room for family, guests and a home office.
Priced at just $529,900 — PLUS Seller is offering up to $10,000 toward Buyer's closing costs, prepaids or rate buy-down with an acceptable offer, AND a one-year home protection plan!
There's even more for qualified buyers: Preferred lender is offering an additional lender credit equal to 1% of the loan amount PLUS a FREE appraisal, subject to lender approval and program guidelines.
That's potentially $10,000 from the Seller + a 1% lender credit + free appraisal + one-year home protection plan!
Move-in ready with no construction wait. Immediate possession available. Convenient to Mt. Juliet, Nashville, shopping, dining and major commuter routes.
If you're considering new construction in Ashton Park, compare the numbers before you buy. This one deserves a serious look!...
Contact an agent
Home facts
- Year built:2026
- Subdivision & Development:Ashton Park
- Listing ID #:3542627
- Added:7 day(s) ago
- Updated:September 13, 2026 at 02:16 PM
Rooms and interior
- Bedrooms:5
- Total bathrooms:5
- Full bathrooms:4
- Half bathrooms:1
- Flooring:Carpet, Tile
- Kitchen Description:Dishwasher, Disposal, Microwave, Refrigerator
- Basement:Yes
- Living area:3,078 sq. ft.
Heating and cooling
- Cooling:Central Air
- Heating:Central
- Central air:Yes
Structure and exterior
- Year built:2026
- Building area:3,078 sq. ft.
- Lot area:0.17 Acres
- Construction Materials:Brick, Fiber Cement
- Exterior Features:Porch
- Levels:2 Story
Schools
- High school:McGavock Comp High School
- Middle school:Donelson Middle
- Elementary school:Ruby Major Elementary
Utilities
- Water:Public, Water Available
- Sewer:Public Sewer
Finances and disclosures
- Price:$529,900
- Price per sq. ft.:$172.16
- Tax amount:$1
Features and amenities
- Appliances:Dishwasher, Disposal, Microwave, Refrigerator
- Amenities:Smoke Detector(s)
Parking
- Total parking spaces:3
- Parking description:Attached
- Garage:Yes
- Garage spaces:3
 Copyright 2026 Realtracs Mls. All rights reserved. Realtracs Mls provides content displayed here (“provided content”) on an “as is” basis and makes no representations or warranties regarding the provided content, including, but not limited to those of non-infringement, timeliness, accuracy, or completeness. Individuals and companies using information presented are responsible for verification and validation of information they utilize and present to their customers and clients. Realtracs Mls will not be liable for any damage or loss resulting from use of the provided content or the products available through Portals, IDX, VOW, and/or Syndication. Recipients of this information shall not resell, redistribute, reproduce, modify, or otherwise copy any portion thereof without the expressed written consent of Realtracs Mls. NASHVILLE Member Broker: Renee Hunter
New listings near 1516 Cherry Tree Ln
- Coming Soon
 $435,000Coming Soon3 beds 2 baths2,143 sq. ft.
2935 Melbourne Ter, Mount Juliet, TN 37122
MLS# 3547043Listed by: RE/MAX CARRIAGE HOUSE - Coming Soon
 $624,900Coming Soon4 beds 3 baths2,998 sq. ft.
2011 Raven Xing, Mount Juliet, TN 37122
MLS# 3545233Listed by: BERNIE GALLERANI REAL ESTATE - Coming Soon
 $2,250,000Coming Soon3 beds 4 baths6,049 sq. ft.
2100 Corinth Rd, Mount Juliet, TN 37122
MLS# 3543033Listed by: COLDWELL BANKER SOUTHERN REALTY - Coming Soon
 $599,000Coming Soon2 beds 2 baths1,735 sq. ft.
152 Navy Cir, Mount Juliet, TN 37122
MLS# 3529641Listed by: FRIDRICH & CLARK REALTY - Coming Soon
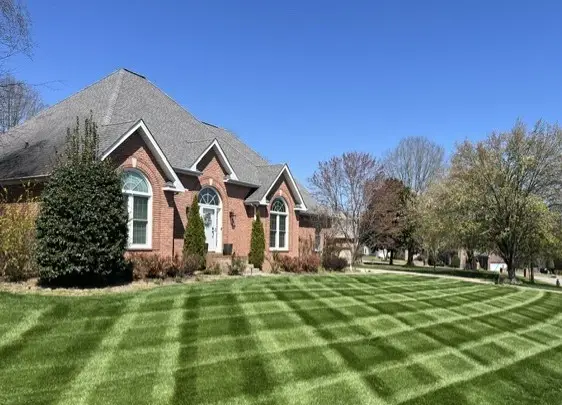 $689,900Coming Soon3 beds 2 baths2,648 sq. ft.
1205 Woodvale Drive, Mount Juliet, TN 37122
MLS# 3527021Listed by: CRYE-LEIKE, INC., REALTORS - New
 $765,000Active5 beds 4 baths3,348 sq. ft.
11 Elliott Cir, Mount Juliet, TN 37122
MLS# 3546691Listed by: COMPASS - New
 $550,000Active9 beds 4 baths3,782 sq. ft.
5032 Napoli Dr, Mount Juliet, TN 37122
MLS# 3547233Listed by: REALTY OF AMERICA - New
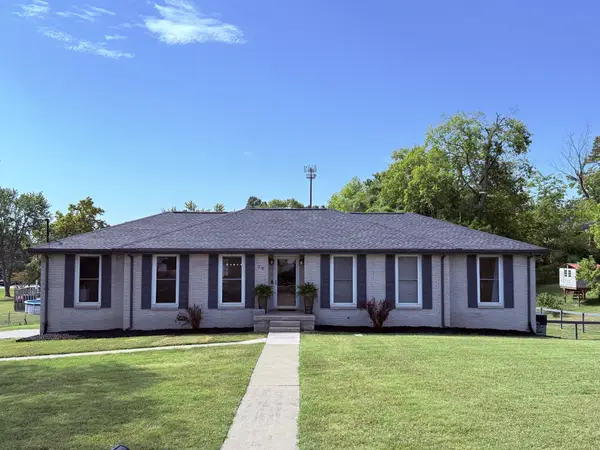 $610,000Active4 beds 3 baths2,563 sq. ft.
79 Hill St E, Mount Juliet, TN 37122
MLS# 3546624Listed by: COLDWELL BANKER SOUTHERN REALTY - New
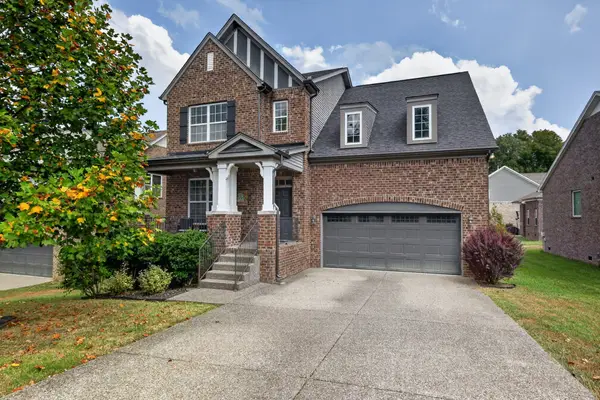 $730,000Active4 beds 3 baths3,330 sq. ft.
733 Masters Way, Mount Juliet, TN 37122
MLS# 3546821Listed by: EXP REALTY - New
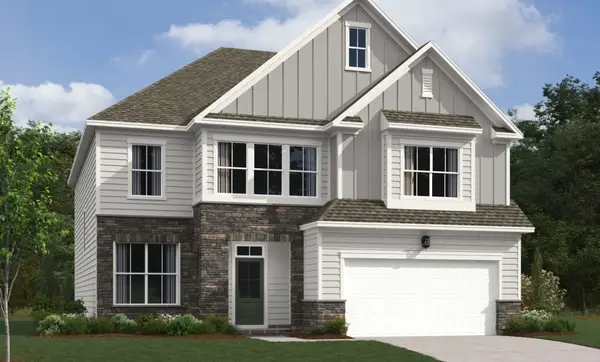 $649,995Active5 beds 4 baths3,164 sq. ft.
125 Emeline Way, Mount Juliet, TN 37122
MLS# 3546692Listed by: ASHTON NASHVILLE RESIDENTIAL


Protect your home and budget from life's surprises with an Assurant Home Warranty, backed by a partner that supports you through every step of homeownership. Explore Plans.
©2026 Century 21 Real Estate LLC. All rights reserved. CENTURY 21®, the CENTURY 21 Logo and C21® are service marks owned by Century 21 Real Estate LLC. Century 21 Real Estate LLC fully supports the principles of the Fair Housing Act and the Equal Opportunity Act. Each office is independently owned and operated. Listing information is deemed reliable but not guaranteed accurate.