
21 Spring Hill Rd, Mount Juliet, TN 37122
Local realty services provided by:CENTURY 21 Premier
21 Spring Hill Rd,Mount Juliet, TN 37122
$375,000
- 3 Beds
- 2 Baths
- 1,690 sq. ft.
- Single family
- Active
Listed by: tina m. perry
Office: crye-leike, inc., realtors
MLS#:3619141
Source:NASHVILLE
Price summary
- Price:$375,000
- Price per sq. ft.:$221.89
About this home
Welcome home to this inviting one-level all brick home on a desirable corner lot with a spacious yard (Approx 3/4 acre) ! The remodeled kitchen (2025) features quartz countertops, new soft-close cabinets, convenient pull-out storage for pots and pans, and a double pull-out trash cabinet. Freshly painted interior give the home a refreshed feel. Enjoy outdoor living on the generous 16' x 24' deck with Trex floor, complete with a hot tub—perfect for relaxing or entertaining. Additional features include LeafGuard gutters, motion-sensor outdoor lighting on all four corners, beautiful tile shower in the primary bath and a roof approximately 10 years old. A 2-car carport, adds convenient covered parking in addition to the 2 car garage. The partially finished basement offers flexible space for a potential 4th bedroom or bonus room, along with a sink and mini refrigerator for added convenience. Ping Pong / Pool Table and LR Mounted Flatscreen to remain! NO HOA!!!
Contact an agent
Home facts
- Year built:1984
- Subdivision & Development:Paradise Acres Sec 2
- Listing ID #:3619141
- Added:1 day(s) ago
- Updated:October 12, 2026 at 02:32 PM
Rooms and interior
- Bedrooms:3
- Total bathrooms:2
- Full bathrooms:2
- Flooring:Carpet, Laminate, Tile
- Kitchen Description:Dishwasher, Disposal, Microwave, Oven, Refrigerator
- Living area:1,690 sq. ft.
Heating and cooling
- Cooling:Central Air
- Heating:Central
- Central air:Yes
Structure and exterior
- Year built:1984
- Building area:1,690 sq. ft.
- Lot area:0.73 Acres
- Architectural Style:Ranch
- Construction Materials:Brick
- Exterior Features:Deck, Porch
- Levels:1 Story
Schools
- High school:Green Hill High School
- Middle school:Mt. Juliet Middle School
- Elementary school:W A Wright Elementary
Utilities
- Water:Public, Water Available
- Sewer:Public Sewer
Finances and disclosures
- Price:$375,000
- Price per sq. ft.:$221.89
- Tax amount:$1,082
Features and amenities
- Appliances:Dishwasher, Disposal, Microwave, Refrigerator, Washer
- Laundry features:Dryer, Washer
- Amenities:appl_Oven
Parking
- Total parking spaces:4
- Parking description:Detached
- Garage:Yes
- Garage spaces:2
- Carport spaces:2
 Copyright 2026 Realtracs Mls. All rights reserved. Realtracs Mls provides content displayed here (“provided content”) on an “as is” basis and makes no representations or warranties regarding the provided content, including, but not limited to those of non-infringement, timeliness, accuracy, or completeness. Individuals and companies using information presented are responsible for verification and validation of information they utilize and present to their customers and clients. Realtracs Mls will not be liable for any damage or loss resulting from use of the provided content or the products available through Portals, IDX, VOW, and/or Syndication. Recipients of this information shall not resell, redistribute, reproduce, modify, or otherwise copy any portion thereof without the expressed written consent of Realtracs Mls. NASHVILLE Member Broker: Renee Hunter
New listings near 21 Spring Hill Rd
- Coming Soon
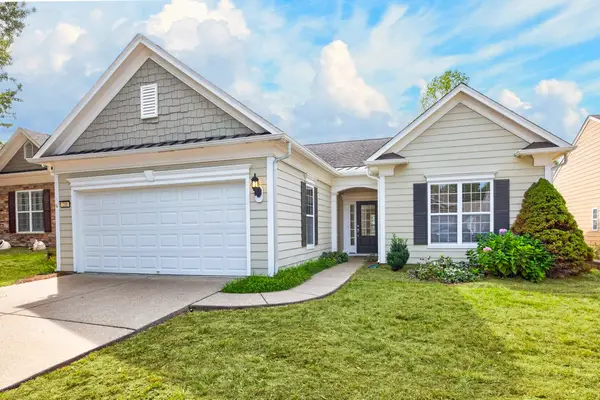 $550,000Coming Soon2 beds 2 baths1,714 sq. ft.
210 Battalion Way, Mount Juliet, TN 37122
MLS# 3619197Listed by: SIMPLIHOM - Coming Soon
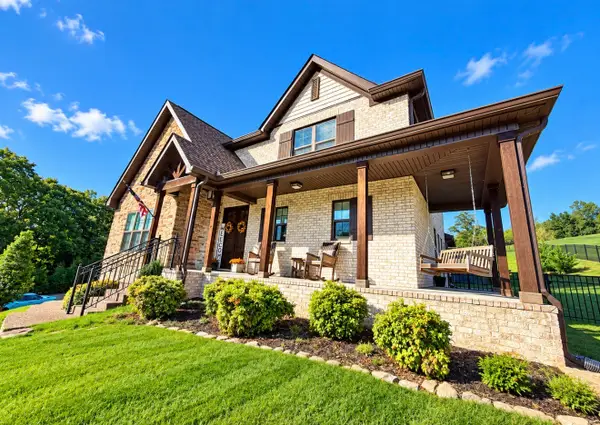 $819,900Coming Soon4 beds 4 baths3,036 sq. ft.
1100 Port William Ct, Mount Juliet, TN 37122
MLS# 3618672Listed by: BENCHMARK REALTY, LLC - Coming Soon
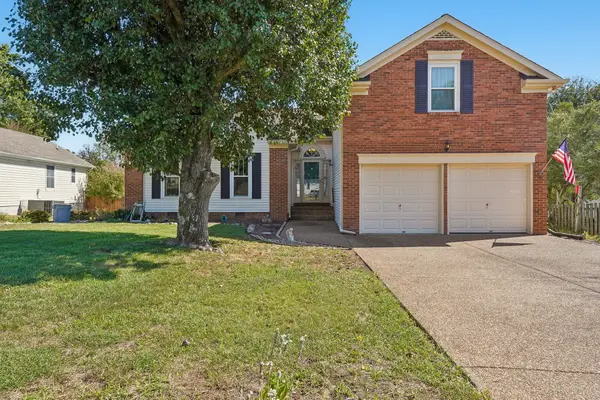 $385,000Coming Soon3 beds 2 baths1,856 sq. ft.
1029 Cedar Creek Village Rd, Mount Juliet, TN 37122
MLS# 3618574Listed by: ONWARD REAL ESTATE - Coming Soon
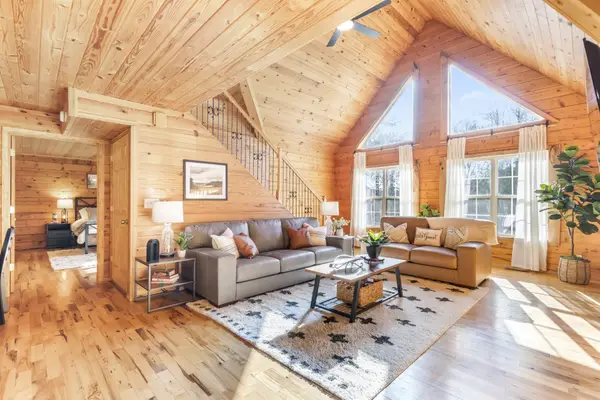 $625,000Coming Soon3 beds 2 baths2,358 sq. ft.
452 Liberty Chapel Rd, Mount Juliet, TN 37122
MLS# 3615280Listed by: COLDWELL BANKER SOUTHERN REALTY - Coming Soon
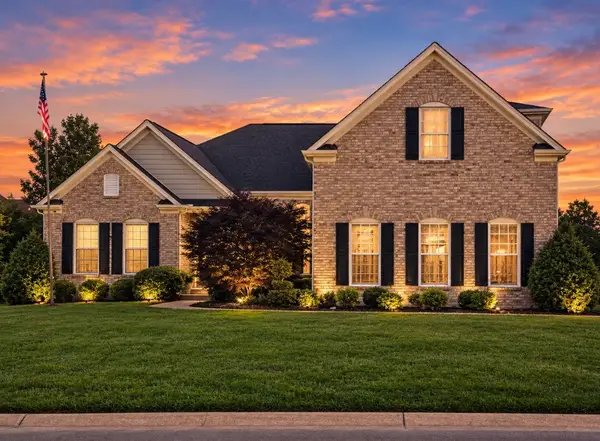 $948,000Coming Soon5 beds 5 baths6,748 sq. ft.
803 Saddle Ridge Dr, Mount Juliet, TN 37122
MLS# 3612649Listed by: BENCHMARK REALTY, LLC - Coming Soon
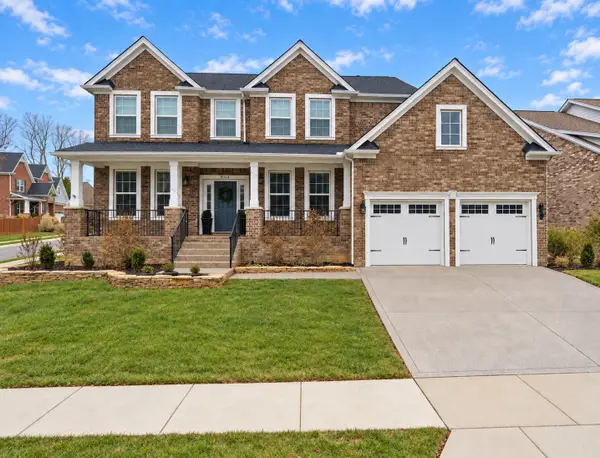 $675,000Coming Soon4 beds 3 baths3,248 sq. ft.
8004 Ritter Dr, Mount Juliet, TN 37122
MLS# 3609872Listed by: CHORD REAL ESTATE - Coming Soon
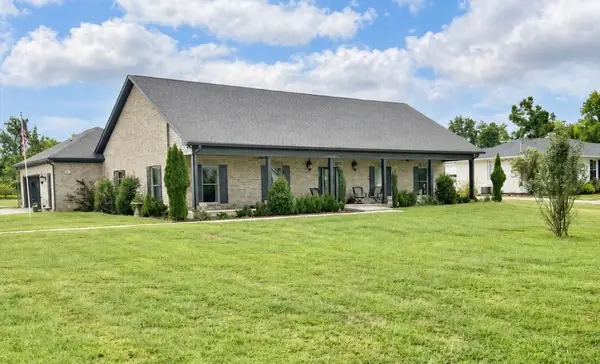 $750,000Coming Soon3 beds 2 baths2,154 sq. ft.
306 Fescue Dr N #303.10/2, Mount Juliet, TN 37122
MLS# 3602313Listed by: REGAL REALTY GROUP - New
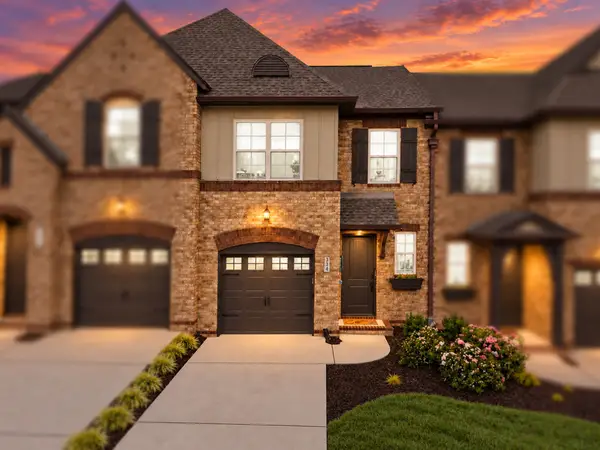 $370,000Active3 beds 7 baths1,800 sq. ft.
334 Windgrove Ter, Mount Juliet, TN 37122
MLS# 3619119Listed by: WILLIAM WILSON HOMES - New
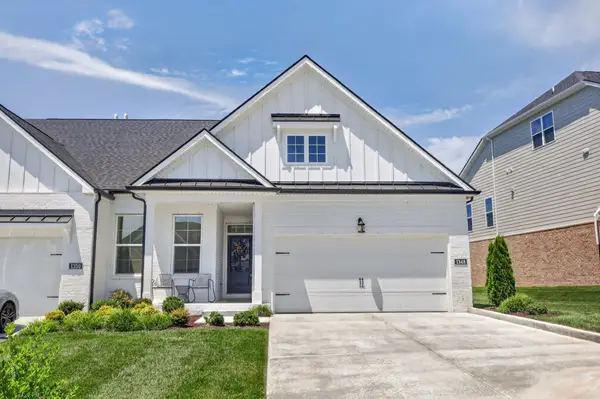 $509,900Active3 beds 3 baths2,132 sq. ft.
1348 Harmony Hill Ln, Mount Juliet, TN 37122
MLS# 3618912Listed by: REALTY ONE GROUP MOMENTUM


Protect your home and budget from life's surprises with an Assurant Home Warranty, backed by a partner that supports you through every step of homeownership. Explore Plans.
©2026 Century 21 Real Estate LLC. All rights reserved. CENTURY 21®, the CENTURY 21 Logo and C21® are service marks owned by Century 21 Real Estate LLC. Century 21 Real Estate LLC fully supports the principles of the Fair Housing Act and the Equal Opportunity Act. Each office is independently owned and operated. Listing information is deemed reliable but not guaranteed accurate.