
214 South Dunnwood Lane, Mount Juliet, TN 37122
Local realty services provided by:CENTURY 21 Premier
214 South Dunnwood Lane,Mount Juliet, TN 37122
$624,990
- 4 Beds
- 3 Baths
- - sq. ft.
- Single family
- Sold
Listed by: justin morris
Office: beazer homes
MLS#:3225474
Source:NASHVILLE
Sorry, we are unable to map this address
Price summary
- Price:$624,990
- Monthly HOA dues:$95
About this home
Move in ready Ashford on a desirable corner lot! This beautifully designed home features an open‑concept layout with a first‑floor bedroom and three additional bedrooms upstairs, along with a spacious loft that’s perfect for a second living area, playroom, or home office. You’ll love the upgraded finishes throughout, including hard‑surface flooring in the main living areas, an enhanced kitchen with a wood hood, built‑in microwave/oven, and gas cooktop, plus a bright Morning Room that fills the space with natural light. Additional upgrades include a gas fireplace, iron railing, tile in all wet areas, hardwood stairs, and more. Located in our highly sought‑after Waterford Park community, every home is built Zero Energy Ready, meeting the highest standards of energy efficiency to provide lower utility bills, healthier indoor air, and long‑term comfort for your family. This is an incredible opportunity to own a beautifully upgraded home with exceptional savings—don’t miss your chance! Let me know if you’d like photos, a virtual tour, or a time to walk the home in person....
Contact an agent
Home facts
- Year built:2026
- Subdivision & Development:Waterford Park
- Listing ID #:3225474
- Added:62 day(s) ago
- Updated:August 01, 2026 at 07:50 AM
Rooms and interior
- Bedrooms:4
- Total bathrooms:3
- Full bathrooms:3
- Flooring:Carpet, Laminate, Tile
- Kitchen Description:Dishwasher, Disposal, Microwave
- Basement:Yes
Heating and cooling
- Cooling:Ceiling Fan(s), Central Air, Electric
- Heating:ENERGY STAR Qualified Equipment, Heat Pump, Natural Gas
- Central air:Yes
Structure and exterior
- Roof:Shingle
- Year built:2026
- Architectural Style:Traditional
- Construction Materials:Brick, Fiber Cement, Stone
- Exterior Features:Patio
- Levels:2 Story
Schools
- High school:Wilson Central High School
- Middle school:Gladeville Middle School
- Elementary school:Rutland Elementary
Utilities
- Water:Public, Water Available
- Sewer:Public Sewer
Finances and disclosures
- Price:$624,990
- Tax amount:$1
Features and amenities
- Appliances:Dishwasher, Disposal, Microwave
- Amenities:Air Filter, Ceiling Fan(s), ENERGY STAR Qualified Appliances, Playground, Smart Thermostat, Smoke Detector(s), Trail(s), Underground Utilities, Walk-In Closet(s)
- Pool features:Pool
Parking
- Total parking spaces:2
- Parking description:Concrete, Driveway
- Garage:Yes
- Garage spaces:2
 Copyright 2026 Realtracs Mls. All rights reserved. Realtracs Mls provides content displayed here (“provided content”) on an “as is” basis and makes no representations or warranties regarding the provided content, including, but not limited to those of non-infringement, timeliness, accuracy, or completeness. Individuals and companies using information presented are responsible for verification and validation of information they utilize and present to their customers and clients. Realtracs Mls will not be liable for any damage or loss resulting from use of the provided content or the products available through Portals, IDX, VOW, and/or Syndication. Recipients of this information shall not resell, redistribute, reproduce, modify, or otherwise copy any portion thereof without the expressed written consent of Realtracs Mls. NASHVILLE Member Broker: Renee Hunter
New listings near 214 South Dunnwood Lane
- New
 $474,900Active4 beds 3 baths2,050 sq. ft.
398 Anthony Branch Dr, Mount Juliet, TN 37122
MLS# 3318501Listed by: KELLER WILLIAMS REALTY - New
 $484,990Active4 beds 4 baths2,191 sq. ft.
638 Club View Way, Mount Juliet, TN 37122
MLS# 3318439Listed by: BEAZER HOMES - New
 $799,900Active4 beds 4 baths3,101 sq. ft.
4008 Omaha Ct, Mount Juliet, TN 37122
MLS# 3318461Listed by: SIMPLIHOM - New
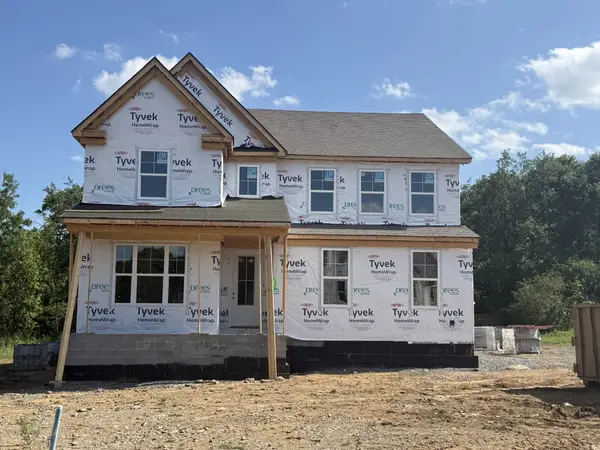 $899,990Active4 beds 4 baths3,331 sq. ft.
108 Cedarstone Drive, Mount Juliet, TN 37122
MLS# 3314904Listed by: DREES HOMES - New
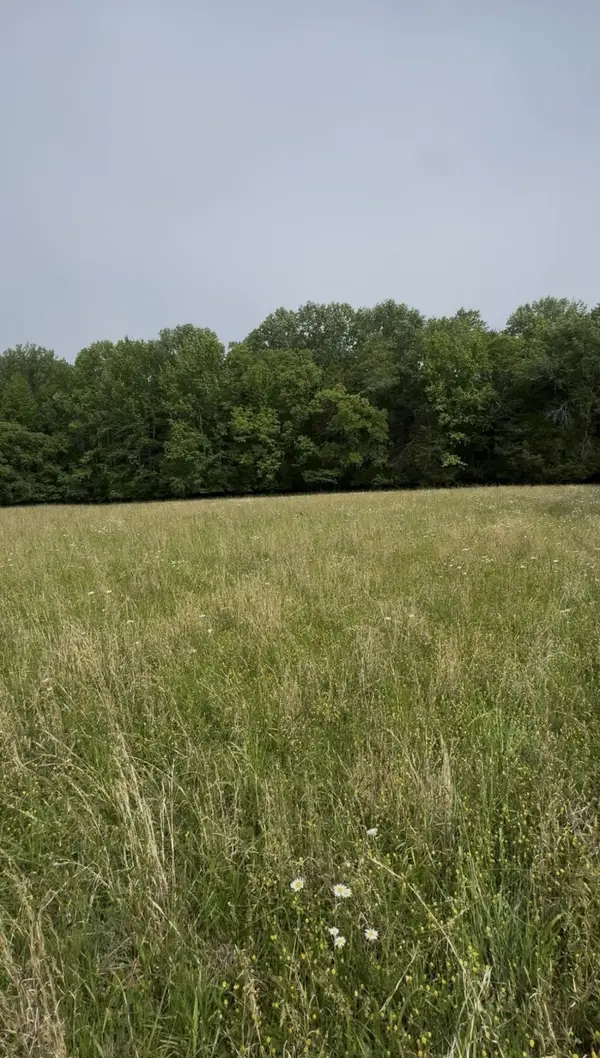 $425,000Active5.5 Acres
0 Riverview Road, Mount Juliet, TN 37122
MLS# 3316038Listed by: SKC HOMES, LLC - New
 $325,000Active2.52 Acres
0 Riverview Road, Mount Juliet, TN 37122
MLS# 3316040Listed by: SKC HOMES, LLC - New
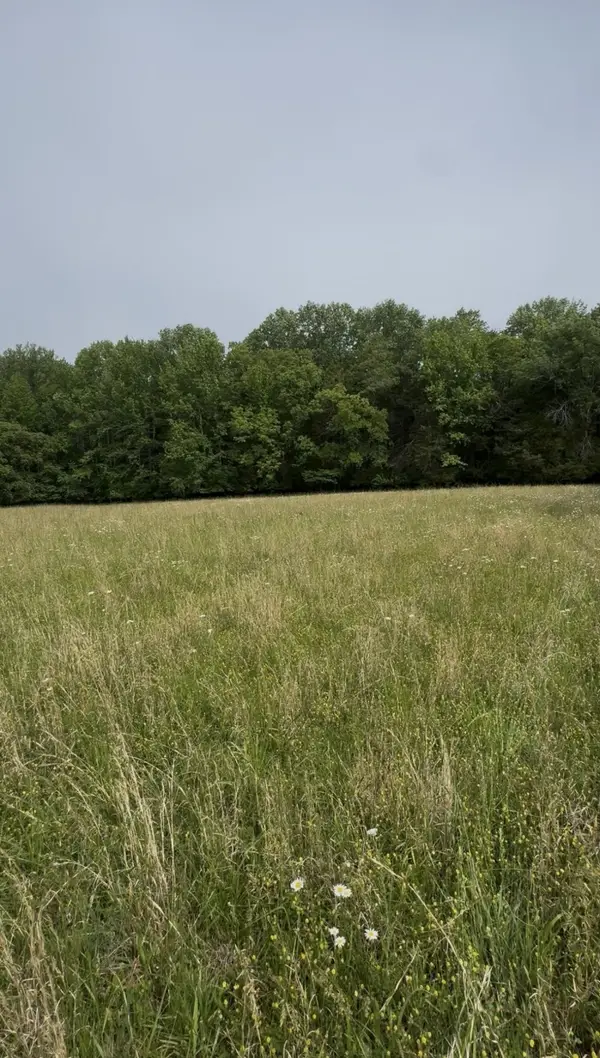 $450,000Active5.8 Acres
0 Riverview Road, Mount Juliet, TN 37122
MLS# 3316043Listed by: SKC HOMES, LLC - New
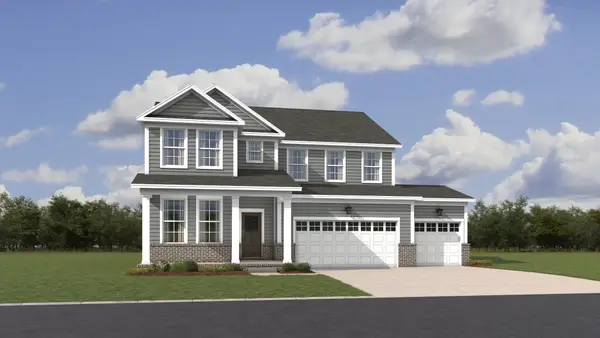 $645,490Active5 beds 5 baths3,078 sq. ft.
1533 Cherry Tree Ln, Mount Juliet, TN 37122
MLS# 3314715Listed by: LENNAR SALES CORP. - New
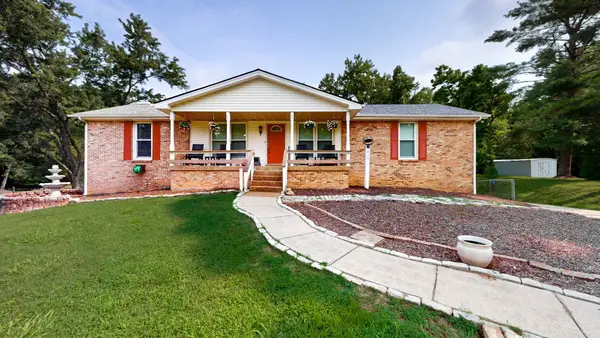 $584,900Active3 beds 3 baths3,548 sq. ft.
215 Maple Way, Mount Juliet, TN 37122
MLS# 3314765Listed by: BLACKWELL REALTY AND AUCTION - New
 $699,990Active5 beds 4 baths3,435 sq. ft.
3435 Maywood Court, Mount Juliet, TN 37122
MLS# 3314770Listed by: BEAZER HOMES


Protect your home and budget from life's surprises with an Assurant Home Warranty, backed by a partner that supports you through every step of homeownership. Explore Plans.
©2026 Century 21 Real Estate LLC. All rights reserved. CENTURY 21®, the CENTURY 21 Logo and C21® are service marks owned by Century 21 Real Estate LLC. Century 21 Real Estate LLC fully supports the principles of the Fair Housing Act and the Equal Opportunity Act. Each office is independently owned and operated. Listing information is deemed reliable but not guaranteed accurate.