
215 Heartland Dr, Mount Juliet, TN 37122
Local realty services provided by:CENTURY 21 Premier
215 Heartland Dr,Mount Juliet, TN 37122
$679,900
- 5 Beds
- 4 Baths
- 2,998 sq. ft.
- Single family
- Active
Listed by: nick trice
Office: simplihom
MLS#:3225368
Source:NASHVILLE
Price summary
- Price:$679,900
- Price per sq. ft.:$226.78
- Monthly HOA dues:$95
About this home
Welcome home to this beautifully appointed 5-bedroom, 4-bath residence situated on a desirable corner lot spanning approximately a quarter acre. Designed with both comfort and functionality in mind, this home offers an exceptional floor plan featuring two bedrooms on the main level, including a private guest suite upstairs, making it ideal for multi-generational living or hosting visitors.
Natural light pours throughout the home, highlighting the spacious living areas and thoughtful upgrades. Plantation shutters adorn every window, while custom closet systems and a professionally designed pantry provide exceptional organization and storage.
Step outside to enjoy the fully irrigated yard, helping maintain a lush landscape with ease. The generous corner lot offers ample outdoor space for entertaining, recreation, or future enhancements.
Conveniently located just minutes from Providence Marketplace, the exciting new Golden Bear Place development, and quick interstate access, this home places shopping, dining, and commuting right at your fingertips. Families will also appreciate access to highly regarded, award-winning schools.
Combining space, style, and an unbeatable location, this exceptional property is one you won’t want to miss....
Contact an agent
Home facts
- Year built:2023
- Listing ID #:3225368
- Added:30 day(s) ago
- Updated:June 29, 2026 at 04:38 PM
Rooms and interior
- Bedrooms:5
- Total bathrooms:4
- Full bathrooms:4
- Flooring:Concrete
- Kitchen Description:Dishwasher, Microwave
- Basement:Yes
- Living area:2,998 sq. ft.
Heating and cooling
- Cooling:Ceiling Fan(s), Central Air
- Heating:Central, Natural Gas
- Central air:Yes
Structure and exterior
- Roof:Shingle
- Year built:2023
- Building area:2,998 sq. ft.
- Lot area:0.24 Acres
- Architectural Style:Traditional
- Construction Materials:Brick
- Exterior Features:Patio, Porch
- Levels:2 Story
Schools
- High school:Wilson Central High School
- Middle school:Gladeville Middle School
- Elementary school:Rutland Elementary
Utilities
- Water:Public, Water Available
- Sewer:Public Sewer
Finances and disclosures
- Price:$679,900
- Price per sq. ft.:$226.78
- Tax amount:$2,310
Features and amenities
- Appliances:Dishwasher, Microwave
- Amenities:Air Filter, Ceiling Fan(s), Walk-In Closet(s)
Parking
- Total parking spaces:6
- Parking description:Driveway
- Garage:Yes
- Garage spaces:2
 Copyright 2026 Realtracs Mls. All rights reserved. Realtracs Mls provides content displayed here (“provided content”) on an “as is” basis and makes no representations or warranties regarding the provided content, including, but not limited to those of non-infringement, timeliness, accuracy, or completeness. Individuals and companies using information presented are responsible for verification and validation of information they utilize and present to their customers and clients. Realtracs Mls will not be liable for any damage or loss resulting from use of the provided content or the products available through Portals, IDX, VOW, and/or Syndication. Recipients of this information shall not resell, redistribute, reproduce, modify, or otherwise copy any portion thereof without the expressed written consent of Realtracs Mls. NASHVILLE Member Broker: Renee Hunter
New listings near 215 Heartland Dr
- New
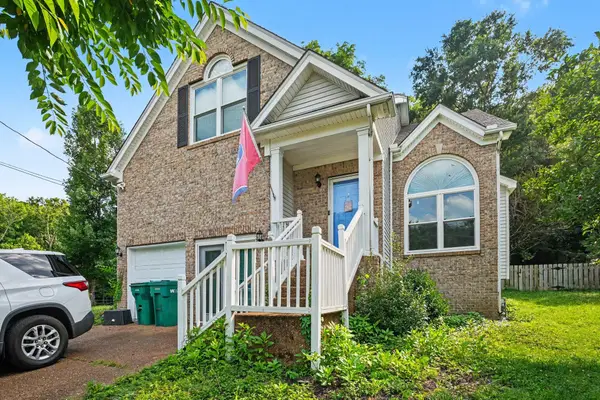 $510,000Active3 beds 3 baths2,119 sq. ft.
1080 Cedar Creek Village Rd, Mount Juliet, TN 37122
MLS# 3252044Listed by: MARK SPAIN REAL ESTATE - New
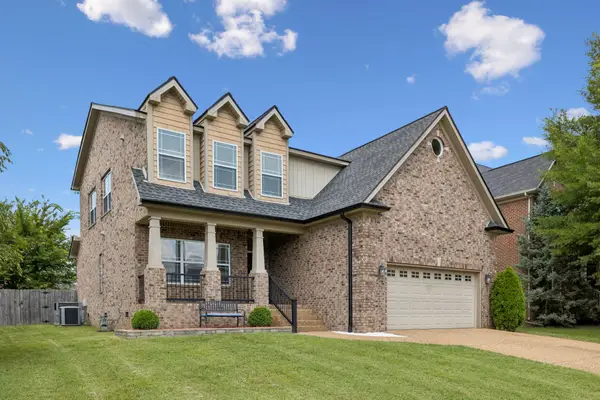 $589,900Active4 beds 3 baths2,922 sq. ft.
1043 Stonehollow Way, Mount Juliet, TN 37122
MLS# 3251932Listed by: SIMPLIHOM 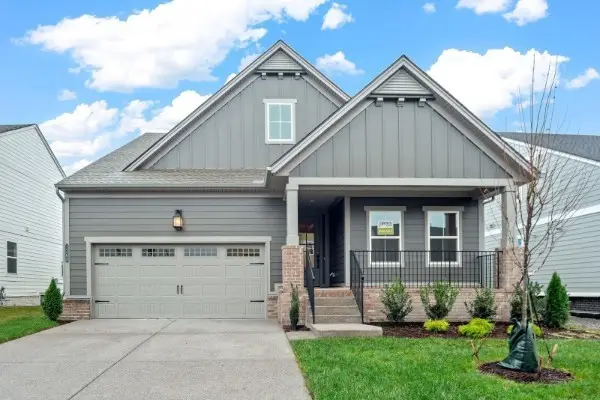 $692,955Pending3 beds 3 baths2,517 sq. ft.
1065 Cherry Tree Dr, Mount Juliet, TN 37122
MLS# 3251662Listed by: DREES HOMES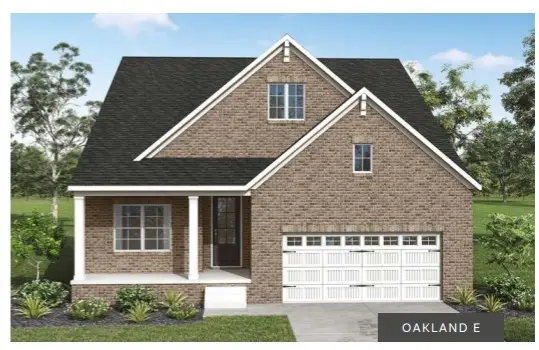 $600,390Pending3 beds 2 baths2,002 sq. ft.
1352 Ashton Park Dr, Mount Juliet, TN 37122
MLS# 3251667Listed by: DREES HOMES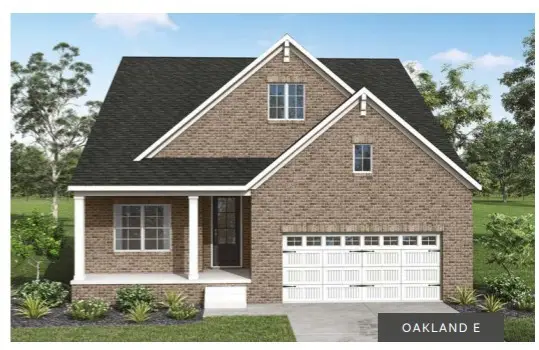 $913,165Pending4 beds 4 baths3,320 sq. ft.
4641 Hessey Rd, Mount Juliet, TN 37122
MLS# 3251678Listed by: DREES HOMES- New
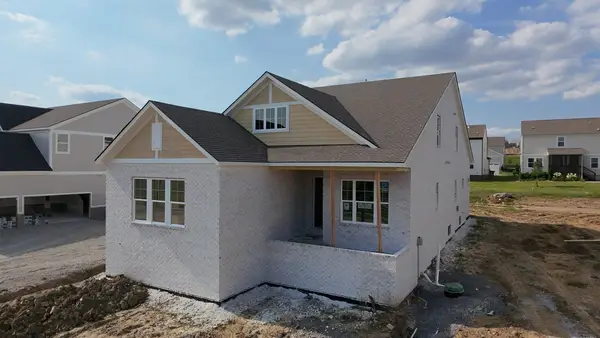 $799,990Active4 beds 3 baths2,762 sq. ft.
4625 Hessey Rd, Mount Juliet, TN 37122
MLS# 3251710Listed by: DREES HOMES - New
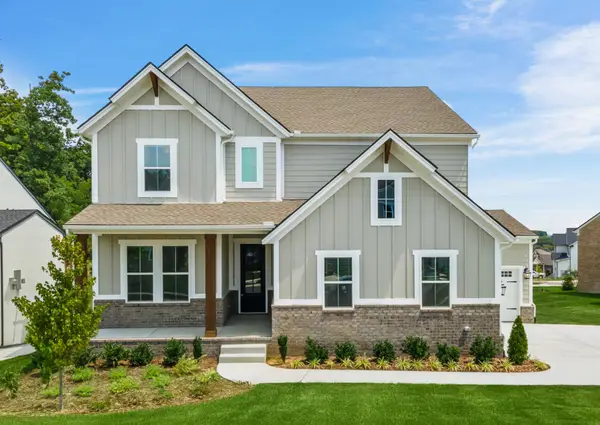 $849,990Active5 beds 4 baths3,098 sq. ft.
4621 Hessey Rd, Mount Juliet, TN 37122
MLS# 3251714Listed by: DREES HOMES - New
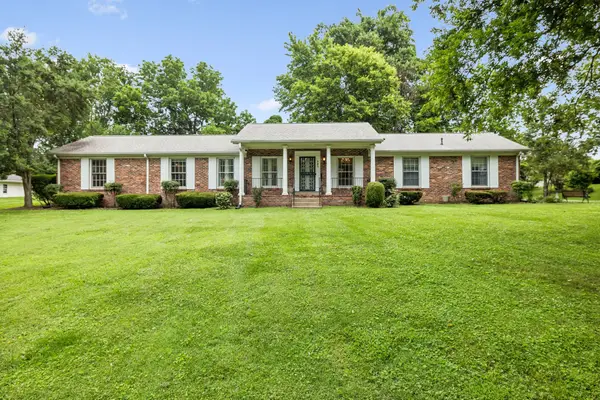 $474,900Active3 beds 2 baths2,392 sq. ft.
307 Woodlawn Dr, Mount Juliet, TN 37122
MLS# 3251342Listed by: RE/MAX EXCEPTIONAL PROPERTIES - Coming Soon
 $472,975Coming Soon4 beds 4 baths
320 Gathering Walk #GL-Wav-I, Mount Juliet, TN 37122
MLS# 3251432Listed by: PATTERSON COMPANY, LLC - Coming Soon
 $472,754Coming Soon3 beds 3 baths
318 Gathering Walk #Bel-Int, Mount Juliet, TN 37122
MLS# 3251441Listed by: PATTERSON COMPANY, LLC


Protect your home and budget from life's surprises with an Assurant Home Warranty, backed by a partner that supports you through every step of homeownership. Explore Plans.
©2026 Century 21 Real Estate LLC. All rights reserved. CENTURY 21®, the CENTURY 21 Logo and C21® are service marks owned by Century 21 Real Estate LLC. Century 21 Real Estate LLC fully supports the principles of the Fair Housing Act and the Equal Opportunity Act. Each office is independently owned and operated. Listing information is deemed reliable but not guaranteed accurate.