
2553 Hessey Pass, Mount Juliet, TN 37122
Local realty services provided by:CENTURY 21 Premier
2553 Hessey Pass,Mount Juliet, TN 37122
$699,000
- 4 Beds
- 3 Baths
- 2,950 sq. ft.
- Single family
- Active
Listed by: joseph goodman ccin
Office: re/max choice properties
MLS#:3251233
Source:NASHVILLE
Price summary
- Price:$699,000
- Price per sq. ft.:$236.95
- Monthly HOA dues:$40
About this home
ENGLISH TUDOR craftsmanship by the legendary Frank Batson-The Cumberland Ridge ( 3 Car Upgrade Option Plan ) 1 owner home offering 4 br, 3 ba and approx. 2,950+/- square feet of thoughtfully designed living space. From its attractive curb appeal to the numerous upgrades throughout, this home combines quality craftsmanship, everyday comfort, and exceptional functionality. The open-concept floor plan features spacious living areas, a dedicated home office, and a beautifully designed kitchen that flows seamlessly into the great room, making it ideal for entertaining or everyday living. Bluetooth audio with in-ceiling speakers enhances the great room, office, and screened porch. The private primary suite provides a relaxing retreat, while three additional bedrooms offer flexibility for family, guests, or hobbies. Upstairs you’ll also find a spacious loft, heated and cooled storage, plus two large unfinished storage areas with endless possibilities for future expansion or additional storage. Outdoor living is equally impressive with a covered and screened deck overlooking a 13’ x 20’ aggregate patio, creating the perfect space for relaxing, grilling, or entertaining guests. A Rain Bird ESP-Me irrigation system provides full-yard coverage, while front and rear landscape lighting controlled by an Intermatic HB880R digital timer enhances curb appeal day and night. The extended 3-car garage features insulated garage doors, a utility sink, and plenty of room for vehicles, tools, recreational equipment, and storage. Outdoor enthusiasts will appreciate being just 1.1 miles from Seven Points Campground and Boat Launch on Percy Priest Lake, offering convenient access to boating, fishing, kayaking, camping, and year-round recreation. Every detail has been thoughtfully maintained, making this move-in-ready home an outstanding opportunity for buyers seeking quality construction, premium upgrades, abundant storage, and exceptional indoor and outdoor living. Shown by appoiment only....
Contact an agent
Home facts
- Year built:2015
- Subdivision & Development:Lakeside Meadows
- Listing ID #:3251233
- Added:34 day(s) ago
- Updated:July 31, 2026 at 04:38 PM
Rooms and interior
- Bedrooms:4
- Total bathrooms:3
- Full bathrooms:3
- Flooring:Carpet, Tile
- Kitchen Description:Dishwasher, Disposal, Freezer, Ice Maker, Microwave, Refrigerator
- Basement:Yes
- Basement Description:Crawl Space, Unfinished
- Living area:2,950 sq. ft.
Heating and cooling
- Cooling:Ceiling Fan(s), Central Air
- Heating:Central, Natural Gas
- Central air:Yes
Structure and exterior
- Roof:Asphalt
- Year built:2015
- Building area:2,950 sq. ft.
- Lot area:0.2 Acres
- Lot Features:Level
- Architectural Style:Tudor
- Construction Materials:Brick
- Exterior Features:Deck, Patio, Porch
- Levels:2 Story
Schools
- High school:McGavock Comp High School
- Middle school:Donelson Middle
- Elementary school:Ruby Major Elementary
Utilities
- Water:Public, Water Available
- Sewer:Public Sewer
Finances and disclosures
- Price:$699,000
- Price per sq. ft.:$236.95
- Tax amount:$4,391
Features and amenities
- Appliances:Dishwasher, Disposal, Ice Maker, Microwave, Refrigerator
- Amenities:Air Filter, Ceiling Fan(s), Extra Closets, High Speed Internet, Smoke Detector(s), Walk-In Closet(s)
Parking
- Total parking spaces:3
- Parking description:Attached
- Garage:Yes
- Garage spaces:3
 Copyright 2026 Realtracs Mls. All rights reserved. Realtracs Mls provides content displayed here (“provided content”) on an “as is” basis and makes no representations or warranties regarding the provided content, including, but not limited to those of non-infringement, timeliness, accuracy, or completeness. Individuals and companies using information presented are responsible for verification and validation of information they utilize and present to their customers and clients. Realtracs Mls will not be liable for any damage or loss resulting from use of the provided content or the products available through Portals, IDX, VOW, and/or Syndication. Recipients of this information shall not resell, redistribute, reproduce, modify, or otherwise copy any portion thereof without the expressed written consent of Realtracs Mls. NASHVILLE Member Broker: Renee Hunter
New listings near 2553 Hessey Pass
- New
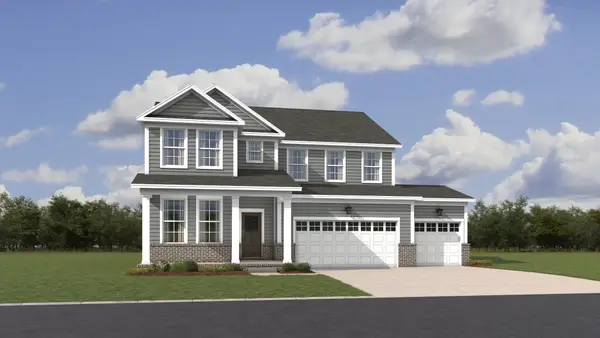 $645,490Active5 beds 5 baths3,078 sq. ft.
1533 Cherry Tree Ln, Mount Juliet, TN 37122
MLS# 3314715Listed by: LENNAR SALES CORP. - New
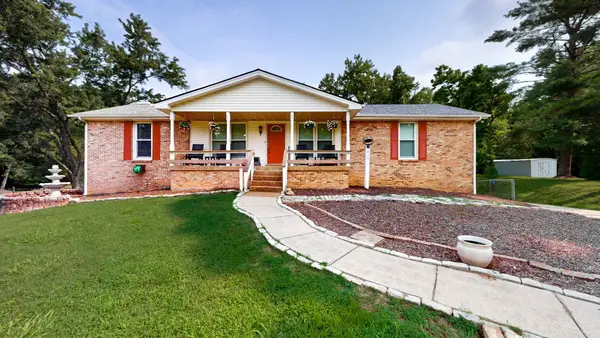 $584,900Active3 beds 3 baths3,548 sq. ft.
215 Maple Way, Mount Juliet, TN 37122
MLS# 3314765Listed by: BLACKWELL REALTY AND AUCTION - New
 $699,990Active5 beds 4 baths3,435 sq. ft.
3435 Maywood Court, Mount Juliet, TN 37122
MLS# 3314770Listed by: BEAZER HOMES - New
 $599,990Active4 beds 3 baths2,543 sq. ft.
2543 Maywood Court, Mount Juliet, TN 37122
MLS# 3314771Listed by: BEAZER HOMES - New
 $639,990Active4 beds 3 baths2,711 sq. ft.
710 Delta Circle, Mount Juliet, TN 37122
MLS# 3314776Listed by: BEAZER HOMES - New
 $733,990Active5 beds 4 baths3,107 sq. ft.
701 Delta Circle, Mount Juliet, TN 37122
MLS# 3314779Listed by: BEAZER HOMES - New
 $450,000Active3 beds 3 baths1,918 sq. ft.
5497 Escalade Dr, Mount Juliet, TN 37122
MLS# 3312606Listed by: THE ASHTON REAL ESTATE GROUP OF RE/MAX ADVANTAGE - Coming SoonOpen Sun, 2 to 4pm
 $675,000Coming Soon4 beds 3 baths
100 Drummers Way, Mount Juliet, TN 37122
MLS# 3314372Listed by: EXP REALTY - New
 $475,000Active3 beds 2 baths2,132 sq. ft.
803 Partridge Cir, Mount Juliet, TN 37122
MLS# 3314460Listed by: REAL BROKER - New
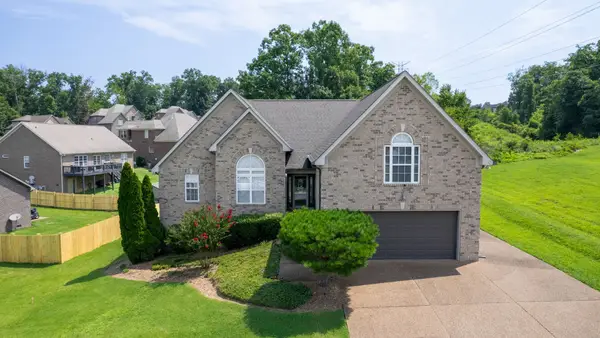 $524,900Active3 beds 2 baths2,179 sq. ft.
5059 Citation Dr, Mount Juliet, TN 37122
MLS# 3314501Listed by: BENCHMARK REALTY, LLC


Protect your home and budget from life's surprises with an Assurant Home Warranty, backed by a partner that supports you through every step of homeownership. Explore Plans.
©2026 Century 21 Real Estate LLC. All rights reserved. CENTURY 21®, the CENTURY 21 Logo and C21® are service marks owned by Century 21 Real Estate LLC. Century 21 Real Estate LLC fully supports the principles of the Fair Housing Act and the Equal Opportunity Act. Each office is independently owned and operated. Listing information is deemed reliable but not guaranteed accurate.