
3 Tillman Place #Ash-Ext, Mount Juliet, TN 37122
Local realty services provided by:CENTURY 21 Premier
3 Tillman Place #Ash-Ext,Mount Juliet, TN 37122
$497,067
- 3 Beds
- 3 Baths
- 2,449 sq. ft.
- Townhouse
- Active
Upcoming open houses
- Sun, Jul 1202:00 pm - 04:00 pm
Listed by: riley yarbrough
Office: patterson company, llc.
MLS#:3225022
Source:NASHVILLE
Price summary
- Price:$497,067
- Price per sq. ft.:$202.97
- Monthly HOA dues:$217
About this home
Introducing the End Unit Ashford with a Bonus Room! This is one of three townhome floorplans now selling at Tillman Place in Mt. Juliet -- offering 2,449 square feet of thoughtfully designed space by Patterson Company. From the charming brick exterior and covered front porch, step directly into your main living level where a flexible front room adapts to your lifestyle. Whether you need a home office, a formal sitting area, or a fourth bedroom, the choice is yours. The heart of the home features an open concept kitchen with a large island and plenty of prepping space, flowing seamlessly into the great room and breakfast area—perfect for gathering, relaxing, and everyday living. Add an optional balcony for morning coffee, fresh air, or your favorite house plants. Upstairs, you’ll find three bedrooms, generous closets, and a conveniently located laundry room designed to simplify your daily routine. Downstairs, enjoy a bonus room for a home theater, gym, or your own creative retreat. Tillman Place offers a blend of location and low-maintenance lifestyle just minutes from I-40, BNA Airport, Providence Marketplace, and top-rated schools, making it easy to stay connected to everything that matters most. **Ask about our exclusive incentives for the first buyers at Tillman Place**...
Contact an agent
Home facts
- Year built:2026
- Listing ID #:3225022
- Added:33 day(s) ago
- Updated:July 02, 2026 at 05:03 PM
Rooms and interior
- Bedrooms:3
- Total bathrooms:3
- Full bathrooms:2
- Half bathrooms:1
- Flooring:Carpet, Laminate, Tile
- Kitchen Description:Dishwasher, Disposal, Microwave
- Basement:Yes
- Basement Description:Finished
- Living area:2,449 sq. ft.
Heating and cooling
- Cooling:Central Air, Electric
- Heating:Central, Electric
- Central air:Yes
Structure and exterior
- Roof:Shingle
- Year built:2026
- Building area:2,449 sq. ft.
- Construction Materials:Brick, Fiber Cement
- Exterior Features:Porch
- Levels:2 Story
Schools
- High school:Mt. Juliet High School
- Middle school:West Wilson Middle School
- Elementary school:Springdale Elementary School
Utilities
- Water:Private, Water Available
- Sewer:Public Sewer
Finances and disclosures
- Price:$497,067
- Price per sq. ft.:$202.97
- Tax amount:$1,504
Features and amenities
- Appliances:Dishwasher, Disposal, Microwave
- Amenities:Playground, Smoke Detector(s), Trail(s), Underground Utilities, Walk-In Closet(s)
Parking
- Total parking spaces:2
- Parking description:Alley Access
- Garage:Yes
- Garage spaces:2
 Copyright 2026 Realtracs Mls. All rights reserved. Realtracs Mls provides content displayed here (“provided content”) on an “as is” basis and makes no representations or warranties regarding the provided content, including, but not limited to those of non-infringement, timeliness, accuracy, or completeness. Individuals and companies using information presented are responsible for verification and validation of information they utilize and present to their customers and clients. Realtracs Mls will not be liable for any damage or loss resulting from use of the provided content or the products available through Portals, IDX, VOW, and/or Syndication. Recipients of this information shall not resell, redistribute, reproduce, modify, or otherwise copy any portion thereof without the expressed written consent of Realtracs Mls. NASHVILLE Member Broker: Renee Hunter
New listings near 3 Tillman Place #Ash-Ext
- New
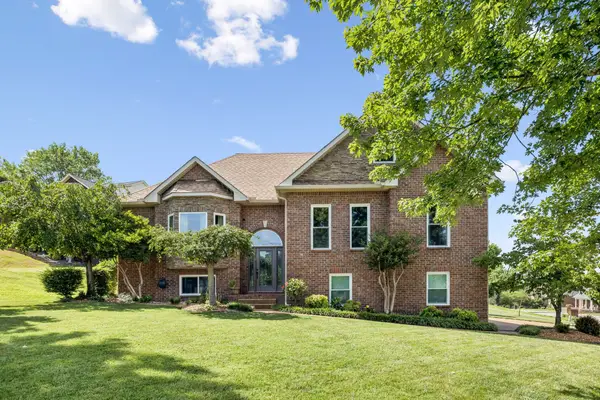 $745,000Active4 beds 3 baths3,049 sq. ft.
1514 Brookstone Cir, Mount Juliet, TN 37122
MLS# 3256460Listed by: CRYE-LEIKE, INC., REALTORS - New
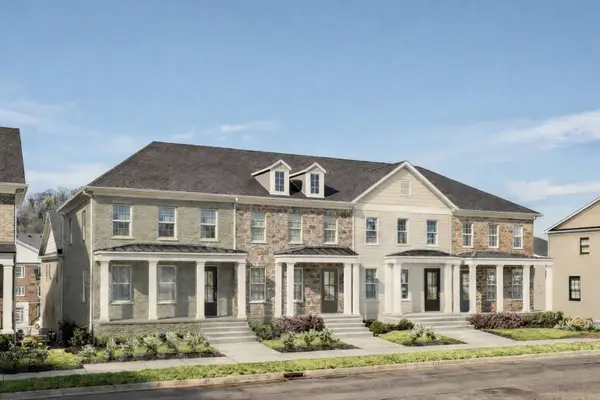 $485,271Active3 beds 3 baths2,154 sq. ft.
310 Gathering Walk #Ash-Int, Mount Juliet, TN 37122
MLS# 3256516Listed by: PATTERSON COMPANY, LLC - New
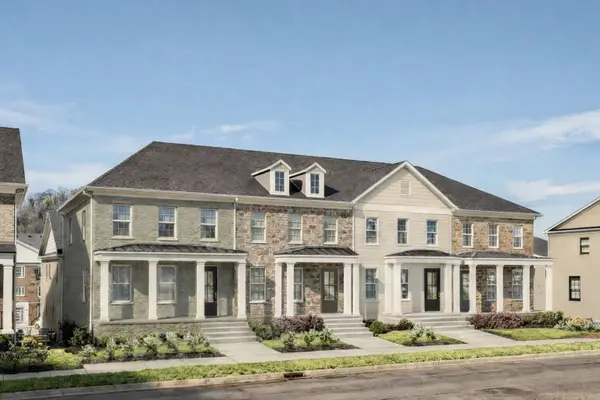 $514,011Active3 beds 3 baths2,154 sq. ft.
312 Gathering Walk #Ash-Ext, Mount Juliet, TN 37122
MLS# 3256523Listed by: PATTERSON COMPANY, LLC - Coming Soon
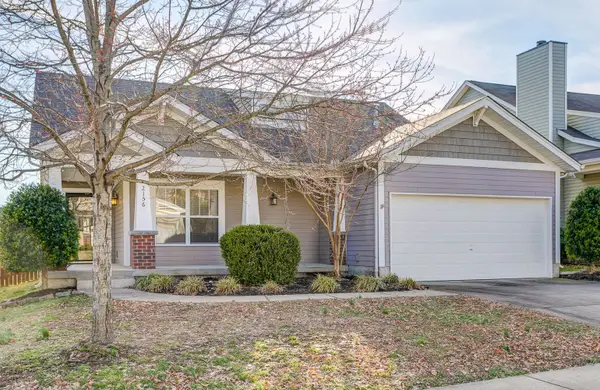 $449,900Coming Soon3 beds 2 baths
2156 Erin Ln, Mount Juliet, TN 37122
MLS# 3255583Listed by: THE HUFFAKER GROUP, LLC - Coming Soon
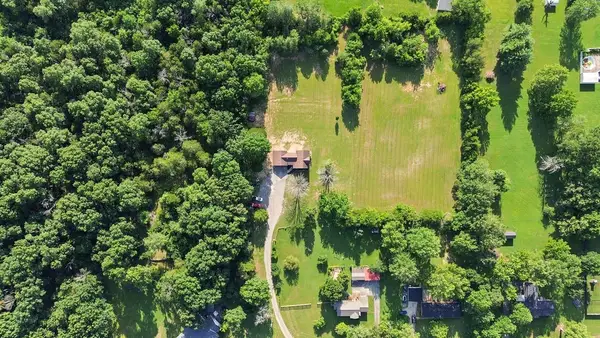 $499,900Coming Soon3 beds 2 baths
1238 Mires Rd, Mount Juliet, TN 37122
MLS# 3256096Listed by: RE/MAX CARRIAGE HOUSE - New
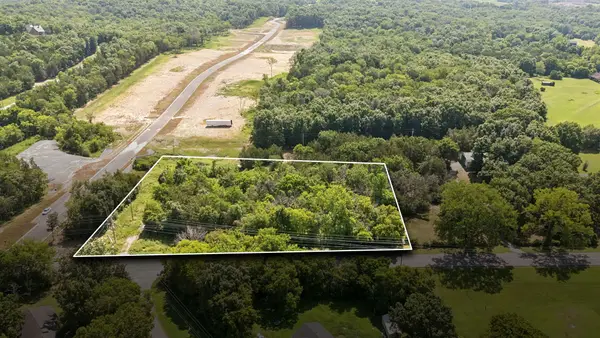 $425,000Active1.97 Acres
2838 Benders Ferry Rd, Mount Juliet, TN 37122
MLS# 3256226Listed by: BENCHMARK REALTY, LLC - Coming SoonOpen Fri, 11am to 2pm
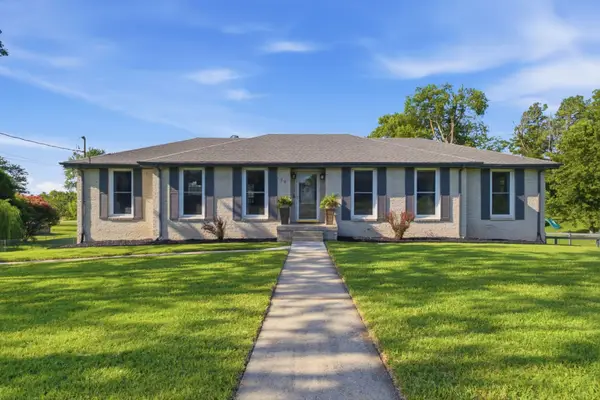 $625,000Coming Soon4 beds 3 baths
79 Hill St E, Mount Juliet, TN 37122
MLS# 3256253Listed by: COLDWELL BANKER SOUTHERN REALTY - New
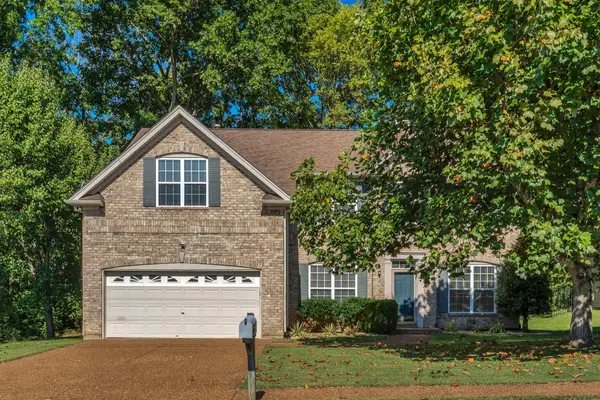 $560,000Active4 beds 3 baths3,124 sq. ft.
3012 Brisbane Dr, Mount Juliet, TN 37122
MLS# 3256294Listed by: RE/MAX CARRIAGE HOUSE - Open Sun, 2 to 4pmNew
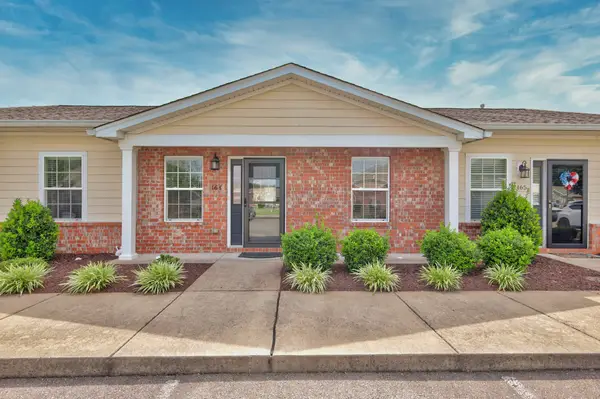 $304,900Active2 beds 2 baths1,035 sq. ft.
1040 Charlie Daniels Pkwy #164, Mount Juliet, TN 37122
MLS# 3255443Listed by: COMPASS RE - New
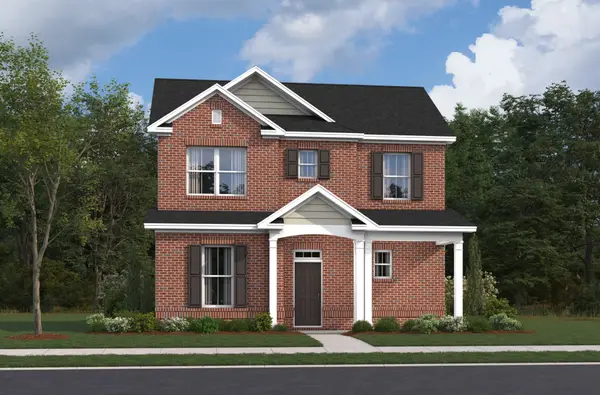 $489,990Active3 beds 3 baths2,137 sq. ft.
2137 Amberbrook Road, Mount Juliet, TN 37122
MLS# 3256086Listed by: BEAZER HOMES


Protect your home and budget from life's surprises with an Assurant Home Warranty, backed by a partner that supports you through every step of homeownership. Explore Plans.
©2026 Century 21 Real Estate LLC. All rights reserved. CENTURY 21®, the CENTURY 21 Logo and C21® are service marks owned by Century 21 Real Estate LLC. Century 21 Real Estate LLC fully supports the principles of the Fair Housing Act and the Equal Opportunity Act. Each office is independently owned and operated. Listing information is deemed reliable but not guaranteed accurate.