
311 Killian Way, Mount Juliet, TN 37122
Local realty services provided by:CENTURY 21 Premier
Listed by: bruce moheit, pam king
Office: berkshire hathaway homeservices woodmont realty
MLS#:3621315
Source:NASHVILLE
Price summary
- Price:$294,900
- Price per sq. ft.:$242.52
- Monthly HOA dues:$200
About this home
Location, location, lovation! 311 Killian Way is a move in ready 2BR/2.5BA townhome on a quiet cul-de-sac in Mount Juliet about five minutes to Providence marketplace shopping and dining, and five minutes to I-40. It’s zoned for Rutland Elementary just down the road , Gladeville middle and Wilson Central High . Thousands spent on upgrades ! The kitchen has a custom tile backsplash, gorgeous granite counters, and an undermount stainless sink with a touchless faucet; plus a new garbage disposal. Downstairs has new high-end Shaw flooring and 3 inch baseboards with upgraded lighting throughout. The bathrooms have upgraded vanities and fixtures and new toilets in the primary and half bath.
Both bedrooms are upstairs with their own full bath and custom closets. Water upgrades include a Culligan whole house chlorine filtration system and a Culligan reverse osmosis drinking water system. You also get a new water heater, a Honeywell smart thermostat, smartlock on the front door and lockable Pella glass storm doors on the front and the back. The HVAC was inspected and serviced in June 2026 and the home has fresh paint! The Maytag commercial washer and dryer, the Vollara laundry pure ionizer and the refrigerator all stay! The HOA covers exterior maintenance, lawn care, insurance, trash pick up and pet stations, plus access to the pool. Providence clubhouse, playground, walking trails and sidewalks are all apart of living in this community. Weekends will be yours! Seller concessions offered. Schedule your showing today!...
Contact an agent
Home facts
- Year built:2011
- Subdivision & Development:Providence Ph E
- Listing ID #:3621315
- Added:8 day(s) ago
- Updated:October 24, 2026 at 04:50 PM
Rooms and interior
- Bedrooms:2
- Total bathrooms:3
- Full bathrooms:2
- Half bathrooms:1
- Flooring:Carpet
- Kitchen Description:Dishwasher, Microwave
- Living area:1,216 sq. ft.
Heating and cooling
- Cooling:Central Air
- Heating:Central
- Central air:Yes
Structure and exterior
- Roof:Shingle
- Year built:2011
- Building area:1,216 sq. ft.
- Construction Materials:Fiber Cement
- Exterior Features:Patio
- Levels:2 Story
Schools
- High school:Wilson Central High School
- Middle school:Gladeville Middle School
- Elementary school:Rutland Elementary
Utilities
- Water:Public, Water Available
- Sewer:Public Sewer
Finances and disclosures
- Price:$294,900
- Price per sq. ft.:$242.52
- Tax amount:$1,290
Features and amenities
- Appliances:Dishwasher, Microwave, Washer
- Laundry features:Dryer, Washer
- Amenities:Air Filter, Clubhouse, High Speed Internet, Playground, Smoke Detector(s), Tennis Court(s), Trail(s), Walk-In Closet(s)
- Pool features:Pool
Parking
- Total parking spaces:1
- Parking description:Assigned
 Copyright 2026 Realtracs Mls. All rights reserved. Realtracs Mls provides content displayed here (“provided content”) on an “as is” basis and makes no representations or warranties regarding the provided content, including, but not limited to those of non-infringement, timeliness, accuracy, or completeness. Individuals and companies using information presented are responsible for verification and validation of information they utilize and present to their customers and clients. Realtracs Mls will not be liable for any damage or loss resulting from use of the provided content or the products available through Portals, IDX, VOW, and/or Syndication. Recipients of this information shall not resell, redistribute, reproduce, modify, or otherwise copy any portion thereof without the expressed written consent of Realtracs Mls. NASHVILLE Member Broker: Renee Hunter
New listings near 311 Killian Way
- Coming Soon
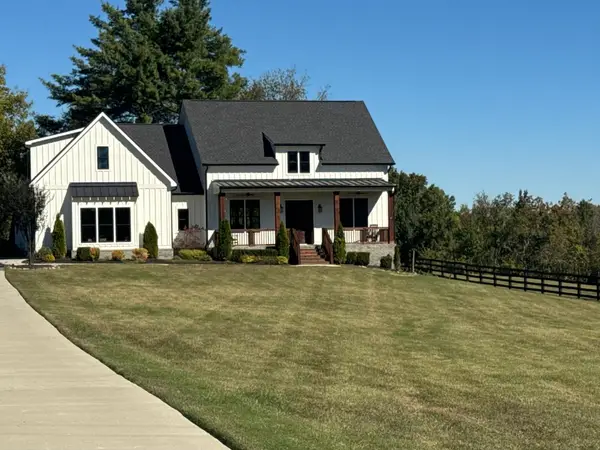 $949,900Coming Soon3 beds 3 baths2,477 sq. ft.
3260 Saundersville Ferry Rd, Mount Juliet, TN 37122
MLS# 3626270Listed by: CUMBERLAND REAL ESTATE LLC - Coming Soon
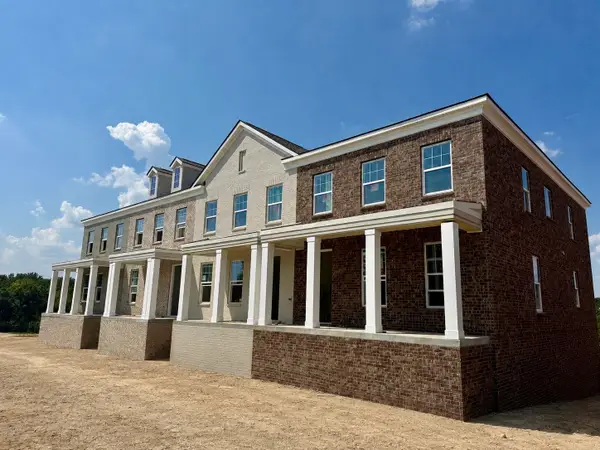 $514,011Coming Soon3 beds 3 baths2,154 sq. ft.
312 Gathering Walk #Ash-Ext, Mount Juliet, TN 37122
MLS# 3624086Listed by: PATTERSON COMPANY, LLC - Coming Soon
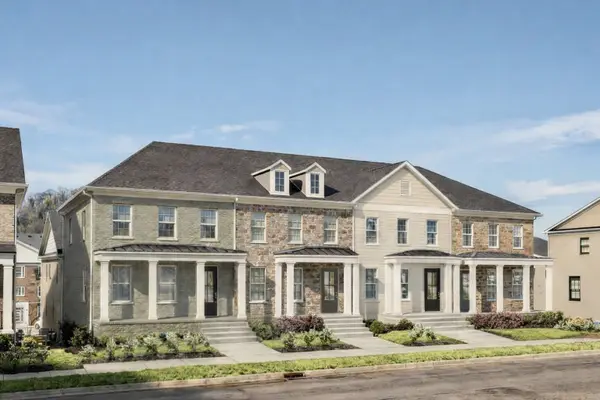 $472,754Coming Soon3 beds 3 baths2,154 sq. ft.
318 Gathering Walk #Bel-Int, Mount Juliet, TN 37122
MLS# 3624089Listed by: PATTERSON COMPANY, LLC - Coming Soon
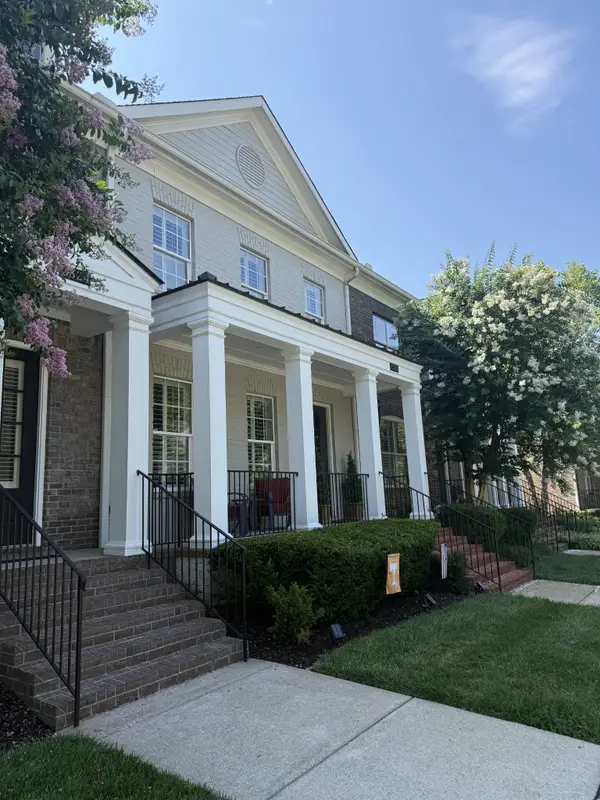 $472,975Coming Soon4 beds 4 baths2,154 sq. ft.
320 Gathering Walk #Wav-Int, Mount Juliet, TN 37122
MLS# 3624092Listed by: PATTERSON COMPANY, LLC - Coming Soon
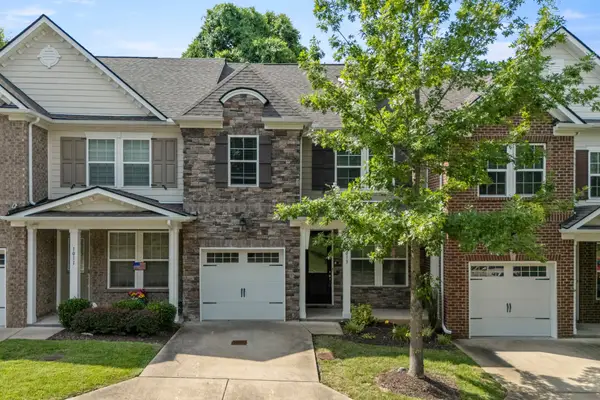 $357,900Coming Soon3 beds 3 baths1,679 sq. ft.
1013 Livingstone Ln, Mount Juliet, TN 37122
MLS# 3624031Listed by: EXCEL REAL ESTATE & DEVEL. CO. - Coming Soon
 $370,000Coming Soon3 beds 2 baths1,350 sq. ft.
904 Pebble Pass, Mount Juliet, TN 37122
MLS# 3623008Listed by: BENCHMARK REALTY, LLC - Coming Soon
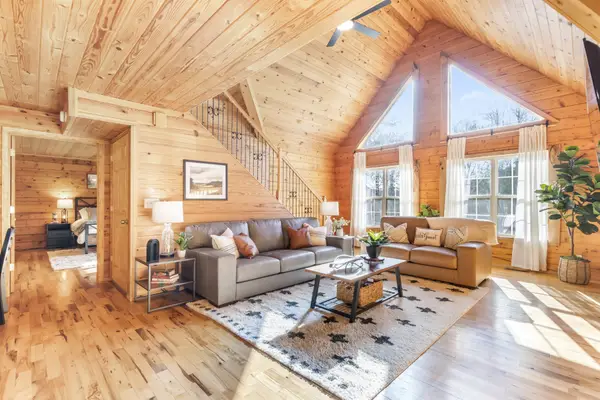 $625,000Coming Soon3 beds 2 baths2,358 sq. ft.
452 Liberty Chapel Rd, Mount Juliet, TN 37122
MLS# 3615280Listed by: COLDWELL BANKER SOUTHERN REALTY - Coming Soon
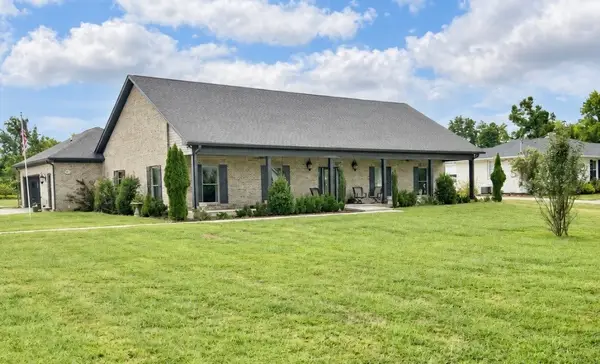 $825,000Coming Soon3 beds 2 baths2,154 sq. ft.
306 Fescue Dr N #303.10/2, Mount Juliet, TN 37122
MLS# 3602313Listed by: REGAL REALTY GROUP - New
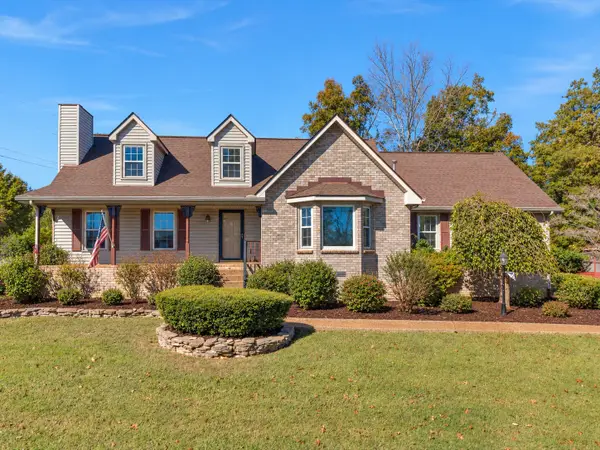 $595,000Active3 beds 3 baths3,042 sq. ft.
1025 Singing Springs Rd, Mount Juliet, TN 37122
MLS# 3626459Listed by: BENCHMARK REALTY, LLC - New
 $1,100,000Active3 beds 4 baths4,212 sq. ft.
95 Short Dr, Mount Juliet, TN 37122
MLS# 3624594Listed by: TEAM WILSON REAL ESTATE PARTNERS


Protect your home and budget from life's surprises with an Assurant Home Warranty, backed by a partner that supports you through every step of homeownership. Explore Plans.
©2026 Century 21 Real Estate LLC. All rights reserved. CENTURY 21®, the CENTURY 21 Logo and C21® are service marks owned by Century 21 Real Estate LLC. Century 21 Real Estate LLC fully supports the principles of the Fair Housing Act and the Equal Opportunity Act. Each office is independently owned and operated. Listing information is deemed reliable but not guaranteed accurate.