
321 Lynwood Station Boulevard, Mount Juliet, TN 37122
Local realty services provided by:CENTURY 21 Premier
321 Lynwood Station Boulevard,Mount Juliet, TN 37122
$399,990
- 3 Beds
- 3 Baths
- 1,516 sq. ft.
- Townhouse
- Active
Upcoming open houses
- Fri, Aug 2812:00 pm - 04:00 pm
- Sat, Aug 2912:00 pm - 05:00 pm
- Sun, Aug 3001:00 pm - 04:00 pm
Listed by: ashley st. cyr, cody batey
Office: sekisui house communities tn, inc
MLS#:3515030
Source:NASHVILLE
Price summary
- Price:$399,990
- Price per sq. ft.:$263.85
- Monthly HOA dues:$180
About this home
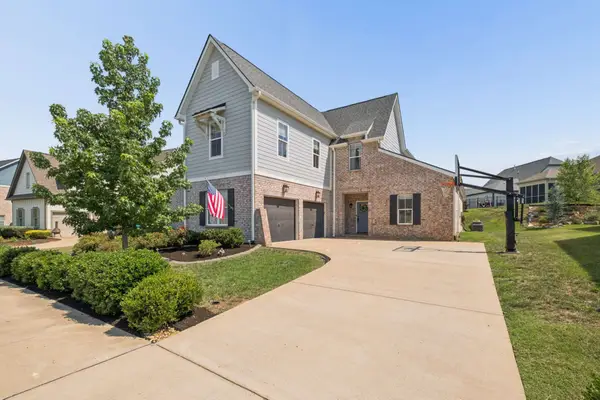
Welcome to 🏡 Homesite 95 at Lynwood Station! This END “Kipling” townhome features 9' ceilings, rich wood-tone cabinetry, quartz countertops, stainless steel appliances, an expansive kitchen island, spacious walk-in closets, and a 2-car garage.
Enjoy HOA-maintained landscaping and future resort-style amenities, including a pool, clubhouse, fitness center, dog parks, playground, and walking trails. Located less than one mile from the WeGo Star train station🚂, just 3.5 miles from Providence Marketplace, and minutes from I-40.
Low-maintenance living in the heart of Mt. Juliet... schedule your private tour today! 😊
Contact an agent
Home facts
- Year built:2026
- Subdivision & Development:Lynwood Station
- Listing ID #:3515030
- Added:7 day(s) ago
- Updated:August 26, 2026 at 02:24 PM
Rooms and interior
- Bedrooms:3
- Total bathrooms:3
- Full bathrooms:2
- Half bathrooms:1
- Flooring:Carpet, Laminate, Tile
- Kitchen Description:Dishwasher, Disposal, Microwave
- Basement:Yes
- Living area:1,516 sq. ft.
Heating and cooling
- Cooling:Central Air, Electric
- Heating:Central, ENERGY STAR Qualified Equipment, Electric
- Central air:Yes
Structure and exterior
- Roof:Shingle
- Year built:2026
- Building area:1,516 sq. ft.
- Lot Features:Level
- Construction Materials:Brick, Fiber Cement
- Exterior Features:Porch, Smart Camera(s)/Recording, Smart Irrigation, Smart Lock(s)
- Levels:2 Story
Schools
- High school:Mt. Juliet High School
- Middle school:Mt. Juliet Middle School
- Elementary school:Elzie D Patton Elementary School
Utilities
- Water:Public, Water Available
- Sewer:Public Sewer
Finances and disclosures
- Price:$399,990
- Price per sq. ft.:$263.85
- Tax amount:$2,227
Features and amenities
- Appliances:Dishwasher, Disposal, Microwave
- Amenities:Clubhouse, Extra Closets, Fire Sprinkler System, Fitness Center, Park, Playground, Smart Thermostat, Smoke Detector(s), Trail(s), Underground Utilities, Walk-In Closet(s)
- Pool features:Pool
Parking
- Total parking spaces:4
- Parking description:Driveway, Paved
- Garage:Yes
- Garage spaces:2
 Copyright 2026 Realtracs Mls. All rights reserved. Realtracs Mls provides content displayed here (“provided content”) on an “as is” basis and makes no representations or warranties regarding the provided content, including, but not limited to those of non-infringement, timeliness, accuracy, or completeness. Individuals and companies using information presented are responsible for verification and validation of information they utilize and present to their customers and clients. Realtracs Mls will not be liable for any damage or loss resulting from use of the provided content or the products available through Portals, IDX, VOW, and/or Syndication. Recipients of this information shall not resell, redistribute, reproduce, modify, or otherwise copy any portion thereof without the expressed written consent of Realtracs Mls. NASHVILLE Member Broker: Renee Hunter
New listings near 321 Lynwood Station Boulevard
- Coming SoonOpen Sat, 2 to 4pm
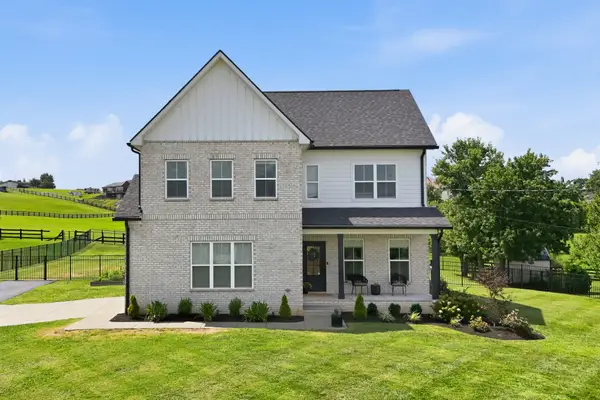 $799,000Coming Soon4 beds 3 baths2,806 sq. ft.
1412 Barrett Dr, Mount Juliet, TN 37122
MLS# 3523696Listed by: COMPASS - Coming SoonOpen Sun, 2 to 4pm
 $649,999Coming Soon4 beds 3 baths2,624 sq. ft.
103 Shady Hollow Dr, Mount Juliet, TN 37122
MLS# 3526703Listed by: CRYE-LEIKE, INC., REALTORS - Coming Soon
 $469,900Coming Soon3 beds 3 baths2,119 sq. ft.
1080 Cedar Creek Village Rd, Mount Juliet, TN 37122
MLS# 3520380Listed by: COMPASS - Coming Soon
 $374,900Coming Soon3 beds 2 baths1,314 sq. ft.
304 Sunrise Cir, Mount Juliet, TN 37122
MLS# 3520381Listed by: NVISION REALTY GROUP LLC - Coming Soon
 $650,000Coming Soon3 beds 3 baths2,658 sq. ft.
3202 Charleston Way, Mount Juliet, TN 37122
MLS# 3520546Listed by: REAL BROKER - Coming Soon
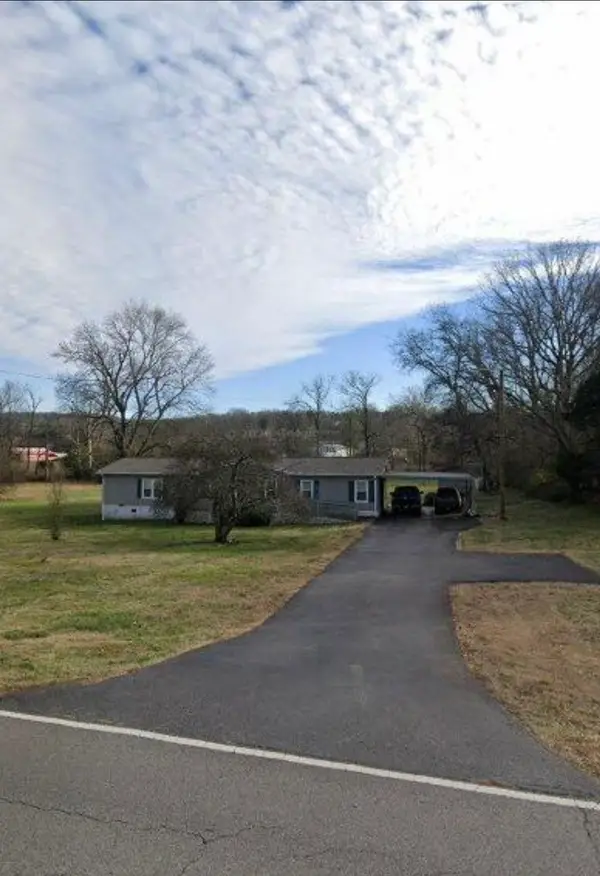 $249,000Coming Soon3 beds 2 baths1,300 sq. ft.
3131 W Division St, Hermitage, TN 37076
MLS# 3516164Listed by: CRYE-LEIKE, INC., REALTORS - Coming Soon
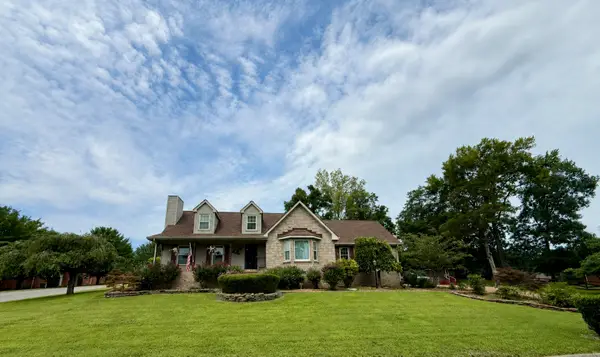 $657,700Coming Soon3 beds 3 baths3,042 sq. ft.
1025 Singing Springs Rd, Mount Juliet, TN 37122
MLS# 3318014Listed by: BROKER HEADQUARTERS GROUP - Coming Soon
 $520,898Coming Soon3 beds 2 baths1,883 sq. ft.
2024 Hunters Pl, Mount Juliet, TN 37122
MLS# 3514197Listed by: CRYE-LEIKE, INC., REALTORS - Coming Soon
 $774,900Coming Soon4 beds 3 baths2,856 sq. ft.
251 Croft Way, Mount Juliet, TN 37122
MLS# 3514712Listed by: SIMPLIHOM - Coming Soon
 $569,900Coming Soon4 beds 4 baths2,550 sq. ft.
335 Collier Rd, Mount Juliet, TN 37122
MLS# 3309511Listed by: COMPASS RE


Protect your home and budget from life's surprises with an Assurant Home Warranty, backed by a partner that supports you through every step of homeownership. Explore Plans.
©2026 Century 21 Real Estate LLC. All rights reserved. CENTURY 21®, the CENTURY 21 Logo and C21® are service marks owned by Century 21 Real Estate LLC. Century 21 Real Estate LLC fully supports the principles of the Fair Housing Act and the Equal Opportunity Act. Each office is independently owned and operated. Listing information is deemed reliable but not guaranteed accurate.