
3400 Old Lebanon Dirt Rd, Mount Juliet, TN 37122
Local realty services provided by:CENTURY 21 Premier
3400 Old Lebanon Dirt Rd,Mount Juliet, TN 37122
$479,500
- 3 Beds
- 2 Baths
- 1,970 sq. ft.
- Single family
- Active
Listed by: mike wilkerson
Office: benchmark realty, llc.
MLS#:3526644
Source:NASHVILLE
Price summary
- Price:$479,500
- Price per sq. ft.:$243.4
About this home
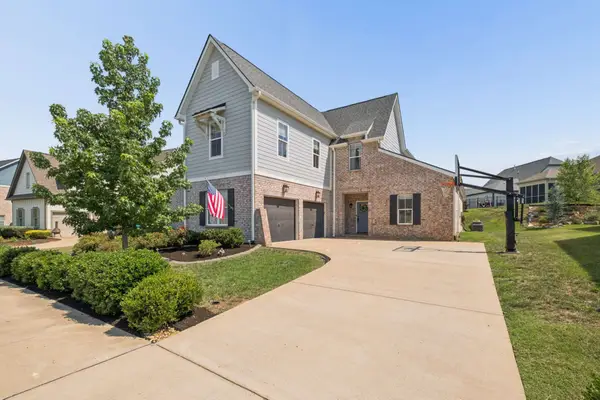
**MORE PICS COMING SOON** This home has been undergoing Serious renovations and upgrading. A lot of changes have been made but some of the yesteryear charm is still there. The 24x40 shop just makes it even better. Work is still being done so its a light construction site but its definitely worth looking at if you want to be in a desired area of Mt. Juliet. The seller is ready to sell!! Buyer and buyers agent to confirm all pertinent info.
Contact an agent
Home facts
- Year built:1949
- Subdivision & Development:G C Griffin Prop
- Listing ID #:3526644
- Added:1 day(s) ago
- Updated:August 26, 2026 at 02:24 PM
Rooms and interior
- Bedrooms:3
- Total bathrooms:2
- Full bathrooms:2
- Flooring:Carpet, Laminate
- Kitchen Description:Dishwasher, Microwave, Oven, Refrigerator
- Basement:Yes
- Basement Description:Unfinished
- Living area:1,970 sq. ft.
Heating and cooling
- Cooling:Ceiling Fan(s), Central Air
- Heating:Central
- Central air:Yes
Structure and exterior
- Roof:Metal
- Year built:1949
- Building area:1,970 sq. ft.
- Lot area:0.93 Acres
- Construction Materials:Brick, Vinyl Siding, Wood Siding
- Levels:2 Story
Schools
- High school:Mt. Juliet High School
- Middle school:Mt. Juliet Middle School
- Elementary school:Mt. Juliet Elementary
Utilities
- Water:Public, Water Available
- Sewer:Septic Tank
Finances and disclosures
- Price:$479,500
- Price per sq. ft.:$243.4
- Tax amount:$1,384
Features and amenities
- Appliances:Dishwasher, Microwave, Refrigerator
- Amenities:Air Filter, Ceiling Fan(s), Redecorated, Walk-In Closet(s), appl_Oven
Parking
- Total parking spaces:8
- Parking description:Detached
- Garage:Yes
- Garage spaces:4
 Copyright 2026 Realtracs Mls. All rights reserved. Realtracs Mls provides content displayed here (“provided content”) on an “as is” basis and makes no representations or warranties regarding the provided content, including, but not limited to those of non-infringement, timeliness, accuracy, or completeness. Individuals and companies using information presented are responsible for verification and validation of information they utilize and present to their customers and clients. Realtracs Mls will not be liable for any damage or loss resulting from use of the provided content or the products available through Portals, IDX, VOW, and/or Syndication. Recipients of this information shall not resell, redistribute, reproduce, modify, or otherwise copy any portion thereof without the expressed written consent of Realtracs Mls. NASHVILLE Member Broker: Renee Hunter
New listings near 3400 Old Lebanon Dirt Rd
- Coming SoonOpen Sat, 2 to 4pm
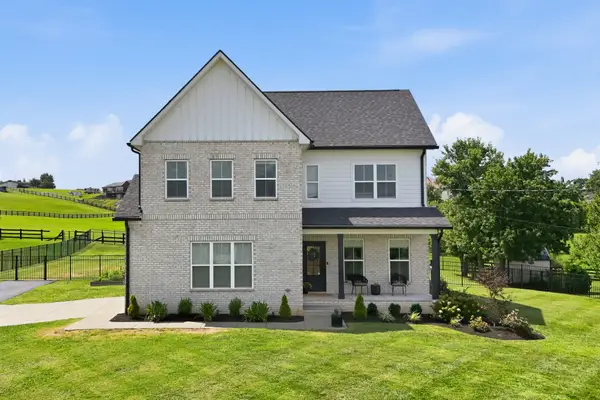 $799,000Coming Soon4 beds 3 baths2,806 sq. ft.
1412 Barrett Dr, Mount Juliet, TN 37122
MLS# 3523696Listed by: COMPASS - Coming SoonOpen Sun, 2 to 4pm
 $649,999Coming Soon4 beds 3 baths2,624 sq. ft.
103 Shady Hollow Dr, Mount Juliet, TN 37122
MLS# 3526703Listed by: CRYE-LEIKE, INC., REALTORS - Coming Soon
 $469,900Coming Soon3 beds 3 baths2,119 sq. ft.
1080 Cedar Creek Village Rd, Mount Juliet, TN 37122
MLS# 3520380Listed by: COMPASS - Coming Soon
 $374,900Coming Soon3 beds 2 baths1,314 sq. ft.
304 Sunrise Cir, Mount Juliet, TN 37122
MLS# 3520381Listed by: NVISION REALTY GROUP LLC - Coming Soon
 $650,000Coming Soon3 beds 3 baths2,658 sq. ft.
3202 Charleston Way, Mount Juliet, TN 37122
MLS# 3520546Listed by: REAL BROKER - Coming Soon
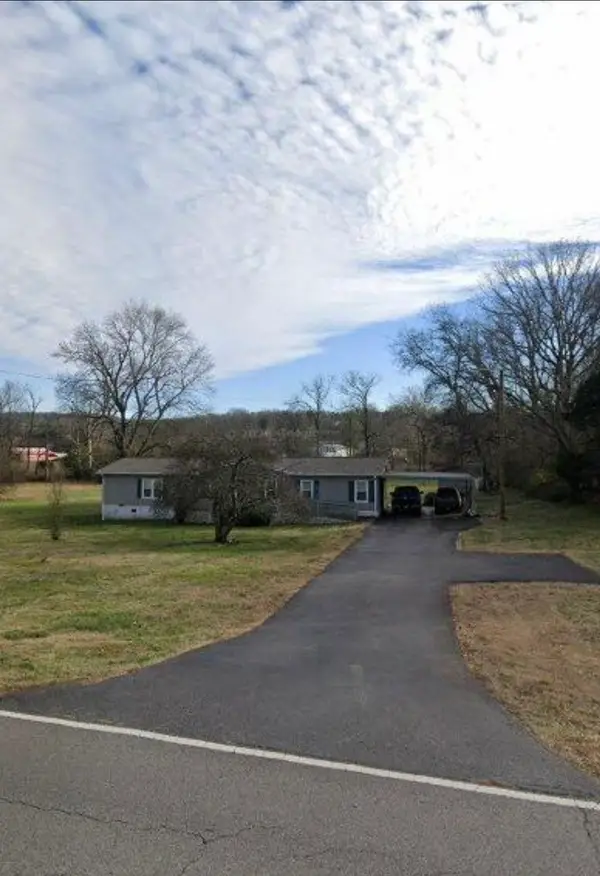 $249,000Coming Soon3 beds 2 baths1,300 sq. ft.
3131 W Division St, Hermitage, TN 37076
MLS# 3516164Listed by: CRYE-LEIKE, INC., REALTORS - Coming Soon
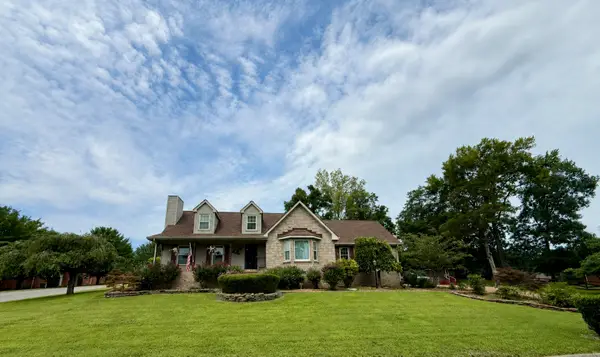 $657,700Coming Soon3 beds 3 baths3,042 sq. ft.
1025 Singing Springs Rd, Mount Juliet, TN 37122
MLS# 3318014Listed by: BROKER HEADQUARTERS GROUP - Coming Soon
 $520,898Coming Soon3 beds 2 baths1,883 sq. ft.
2024 Hunters Pl, Mount Juliet, TN 37122
MLS# 3514197Listed by: CRYE-LEIKE, INC., REALTORS - Coming Soon
 $774,900Coming Soon4 beds 3 baths2,856 sq. ft.
251 Croft Way, Mount Juliet, TN 37122
MLS# 3514712Listed by: SIMPLIHOM - Coming Soon
 $569,900Coming Soon4 beds 4 baths2,550 sq. ft.
335 Collier Rd, Mount Juliet, TN 37122
MLS# 3309511Listed by: COMPASS RE


Protect your home and budget from life's surprises with an Assurant Home Warranty, backed by a partner that supports you through every step of homeownership. Explore Plans.
©2026 Century 21 Real Estate LLC. All rights reserved. CENTURY 21®, the CENTURY 21 Logo and C21® are service marks owned by Century 21 Real Estate LLC. Century 21 Real Estate LLC fully supports the principles of the Fair Housing Act and the Equal Opportunity Act. Each office is independently owned and operated. Listing information is deemed reliable but not guaranteed accurate.