
402 Downs Lane, Mount Juliet, TN 37122
Local realty services provided by:CENTURY 21 Premier
402 Downs Lane,Mount Juliet, TN 37122
$654,990
- 4 Beds
- 4 Baths
- 2,940 sq. ft.
- Single family
- Active
Upcoming open houses
- Sun, Nov 0801:00 pm - 04:00 pm
- Fri, Nov 1302:00 pm - 04:00 pm
Listed by: ashley st. cyr, cody batey
Office: sekisui house communities tn, inc
MLS#:3630896
Source:NASHVILLE
Price summary
- Price:$654,990
- Price per sq. ft.:$222.79
- Monthly HOA dues:$40
About this home
Be in your home by the Holidays!! Quick Close. This Coronado floor is an all-brick residence and has beautiful curb appeal with a spacious, and functional design with 4 beds & 4 baths. When you walk in you'll love the open and inviting layout & all the natural light. The living space is perfect for both everyday living and entertaining. Designed for seamless flow between the main living area and gourmet kitchen. Each bedroom offers ample space and privacy, while the 4 full bathrooms ensure convenience for everyone. Every home includes a tankless water heater, and 8' tall doors on the main level. Walk-in closets and a big walk-in pantry!!
Contact an agent
Home facts
- Year built:2026
- Subdivision & Development:Lynwood Station Ph1a
- Listing ID #:3630896
- Added:5 day(s) ago
- Updated:November 07, 2026 at 10:57 PM
Rooms and interior
- Bedrooms:4
- Total bathrooms:4
- Full bathrooms:4
- Flooring:Carpet, Tile
- Kitchen Description:Dishwasher, Disposal, Microwave
- Living area:2,940 sq. ft.
Heating and cooling
- Cooling:Central Air, Electric
- Heating:ENERGY STAR Qualified Equipment, Electric, Natural Gas
- Central air:Yes
Structure and exterior
- Roof:Shingle
- Year built:2026
- Building area:2,940 sq. ft.
- Lot Features:Level
- Construction Materials:Brick
- Exterior Features:Patio, Porch, Smart Camera(s)/Recording, Smart Lock(s)
- Levels:2 Story
Schools
- High school:Mt. Juliet High School
- Middle school:Mt. Juliet Middle School
- Elementary school:Elzie D Patton Elementary School
Utilities
- Water:Public, Water Available
- Sewer:Public Sewer
Finances and disclosures
- Price:$654,990
- Price per sq. ft.:$222.79
- Tax amount:$4,100
Features and amenities
- Appliances:Dishwasher, Disposal, Microwave
- Amenities:Air Filter, Clubhouse, Fitness Center, Park, Playground, Smart Thermostat, Smoke Detector(s), Trail(s), Underground Utilities, Walk-In Closet(s)
- Pool features:Pool
Parking
- Total parking spaces:6
- Parking description:Concrete, Driveway
- Garage:Yes
- Garage spaces:2
 Copyright 2026 Realtracs Mls. All rights reserved. Realtracs Mls provides content displayed here (“provided content”) on an “as is” basis and makes no representations or warranties regarding the provided content, including, but not limited to those of non-infringement, timeliness, accuracy, or completeness. Individuals and companies using information presented are responsible for verification and validation of information they utilize and present to their customers and clients. Realtracs Mls will not be liable for any damage or loss resulting from use of the provided content or the products available through Portals, IDX, VOW, and/or Syndication. Recipients of this information shall not resell, redistribute, reproduce, modify, or otherwise copy any portion thereof without the expressed written consent of Realtracs Mls. NASHVILLE Member Broker: Renee Hunter
New listings near 402 Downs Lane
- Coming Soon
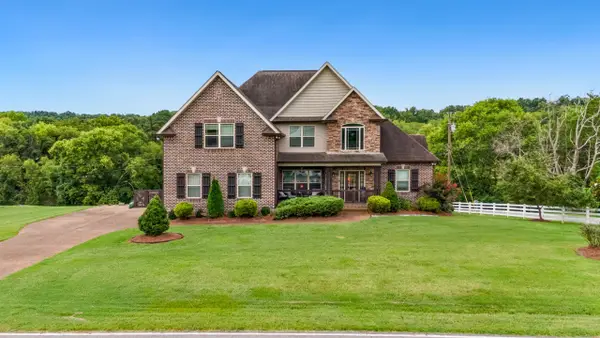 $749,000Coming Soon4 beds 3 baths2,910 sq. ft.
5810 Benders Ferry Rd, Mount Juliet, TN 37122
MLS# 3633261Listed by: KELLER WILLIAMS REALTY - Coming Soon
 $839,000Coming Soon0.56 Acres
922 Shadow Ln, Mount Juliet, TN 37122
MLS# 3632524Listed by: TRIPLE NET ABSOLUTE - Coming Soon
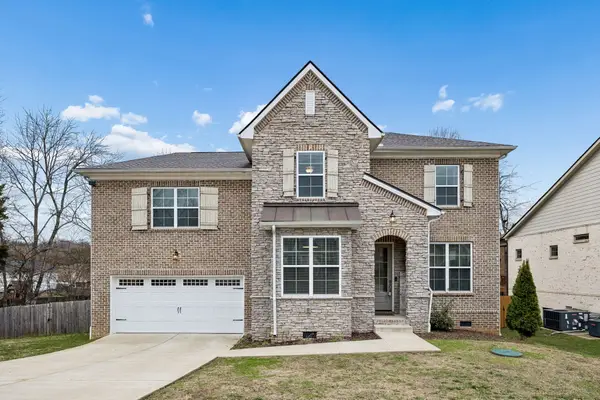 $590,000Coming Soon4 beds 3 baths2,618 sq. ft.
38 Eagles Ct, Mount Juliet, TN 37122
MLS# 3631814Listed by: ELAM REAL ESTATE - Coming Soon
 $370,000Coming Soon3 beds 2 baths1,350 sq. ft.
904 Pebble Pass, Mount Juliet, TN 37122
MLS# 3623008Listed by: BENCHMARK REALTY, LLC - New
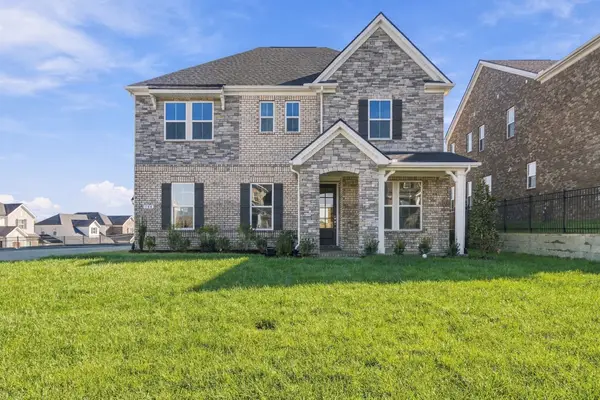 $629,990Active4 beds 3 baths2,550 sq. ft.
146 Windtree Club Drive, Mount Juliet, TN 37122
MLS# 3633869Listed by: BEAZER HOMES - New
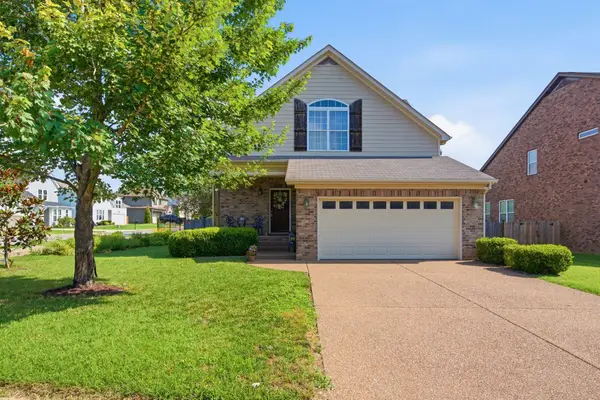 $508,000Active3 beds 3 baths2,182 sq. ft.
761 Masters Way, Mount Juliet, TN 37122
MLS# 3633851Listed by: PARTNERS REAL ESTATE, LLC - New
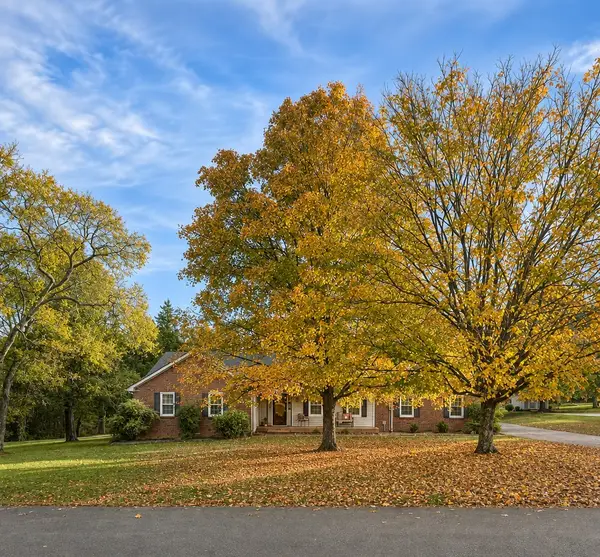 $374,000Active3 beds 2 baths1,470 sq. ft.
2008 Hunters Pl, Mount Juliet, TN 37122
MLS# 3633693Listed by: BENCHMARK REALTY, LLC - New
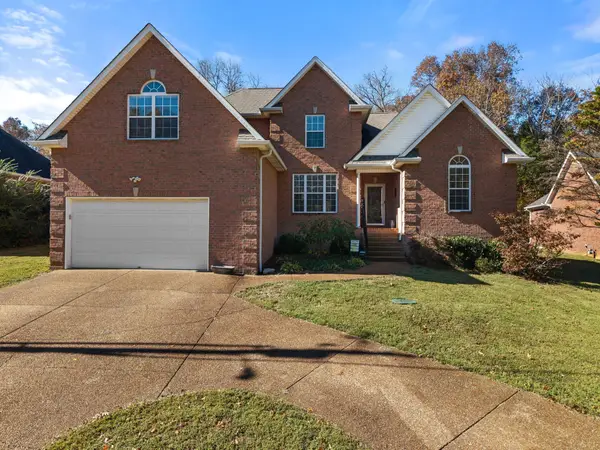 $559,900Active3 beds 3 baths2,430 sq. ft.
1107 Tanya Ct, Mount Juliet, TN 37122
MLS# 3633591Listed by: ZACH TAYLOR REAL ESTATE - Open Sun, 12:30 to 4:30pmNew
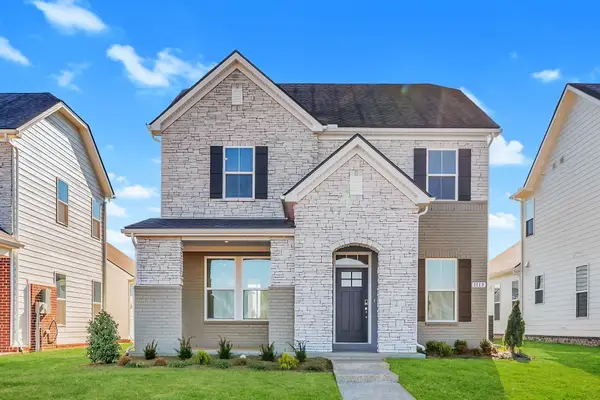 $489,990Active3 beds 3 baths2,200 sq. ft.
1113 Codah Drive, Mount Juliet, TN 37122
MLS# 3633519Listed by: BEAZER HOMES 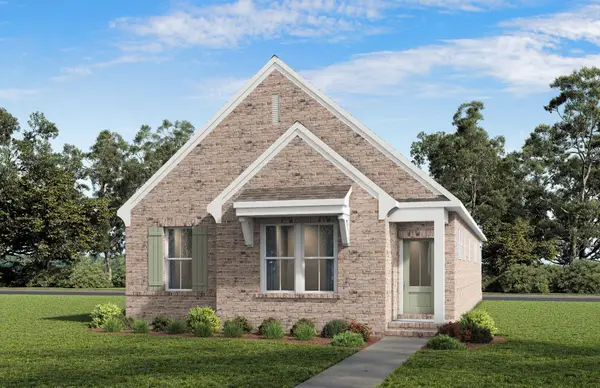 $444,615Pending3 beds 2 baths1,576 sq. ft.
307 David Drive, Mount Juliet, TN 37122
MLS# 3633494Listed by: DAVIDSON HOMES, LLC


Protect your home and budget from life's surprises with an Assurant Home Warranty, backed by a partner that supports you through every step of homeownership. Explore Plans.
©2026 Century 21 Real Estate LLC. All rights reserved. CENTURY 21®, the CENTURY 21 Logo and C21® are service marks owned by Century 21 Real Estate LLC. Century 21 Real Estate LLC fully supports the principles of the Fair Housing Act and the Equal Opportunity Act. Each office is independently owned and operated. Listing information is deemed reliable but not guaranteed accurate.