
407 Maywood Court, Mount Juliet, TN 37122
Local realty services provided by:CENTURY 21 Premier
407 Maywood Court,Mount Juliet, TN 37122
$709,990
- 5 Beds
- 4 Baths
- 3,750 sq. ft.
- Single family
- Active
Listed by: monique erwin
Office: beazer homes
MLS#:3630547
Source:NASHVILLE
Price summary
- Price:$709,990
- Price per sq. ft.:$189.33
- Monthly HOA dues:$105
About this home
Welcome to the Weston plan, a spacious 5-bedroom home designed for modern living. The main-level primary suite offers a calm retreat with upgraded soft gray cabinets, and quarts countertops. A dedicated study offers the perfect work-from-home space, while the open living area shines with a striking stone fireplace. The kitchen is thoughtfully upgraded with two-toned cabinets, an induction cooktop (gas optional), double ovens, and ample cabinet space. Perfect for everyday meals and hosting family for the holidays. Step out onto the covered porch for easy outdoor living and a beautiful view. Enjoy a dedicated media room and a versatile loft upstairs. With included blinds, a stylish finish, and generous square footage, this home blends comfort with elegance. This home qualifies for a rate as low as 4.99% 30-year fixed interest rate with use of our preferred lender and title company.
Contact an agent
Home facts
- Year built:2026
- Subdivision & Development:Waterford Park
- Listing ID #:3630547
- Added:5 day(s) ago
- Updated:November 07, 2026 at 03:35 PM
Rooms and interior
- Bedrooms:5
- Total bathrooms:4
- Full bathrooms:3
- Half bathrooms:1
- Flooring:Carpet, Laminate, Tile
- Kitchen Description:Dishwasher, Disposal, Microwave
- Living area:3,750 sq. ft.
Heating and cooling
- Cooling:Central Air, Electric
- Heating:Central, ENERGY STAR Qualified Equipment, Natural Gas, Zoned
- Central air:Yes
Structure and exterior
- Roof:Asphalt
- Year built:2026
- Building area:3,750 sq. ft.
- Construction Materials:Brick, Hardboard Siding
- Exterior Features:Patio
- Levels:2 Story
Schools
- High school:Wilson Central High School
- Middle school:Gladeville Middle School
- Elementary school:Rutland Elementary
Utilities
- Water:Public, Water Available
- Sewer:Public Sewer
Finances and disclosures
- Price:$709,990
- Price per sq. ft.:$189.33
Features and amenities
- Appliances:Dishwasher, Disposal, Microwave
- Amenities:Air Filter, ENERGY STAR Qualified Appliances, Extra Closets, Playground, Smoke Detector(s), Trail(s), Underground Utilities, Walk-In Closet(s)
- Pool features:Pool
Parking
- Total parking spaces:2
- Parking description:Concrete, Driveway
- Garage:Yes
- Garage spaces:2
 Copyright 2026 Realtracs Mls. All rights reserved. Realtracs Mls provides content displayed here (“provided content”) on an “as is” basis and makes no representations or warranties regarding the provided content, including, but not limited to those of non-infringement, timeliness, accuracy, or completeness. Individuals and companies using information presented are responsible for verification and validation of information they utilize and present to their customers and clients. Realtracs Mls will not be liable for any damage or loss resulting from use of the provided content or the products available through Portals, IDX, VOW, and/or Syndication. Recipients of this information shall not resell, redistribute, reproduce, modify, or otherwise copy any portion thereof without the expressed written consent of Realtracs Mls. NASHVILLE Member Broker: Renee Hunter
New listings near 407 Maywood Court
- Coming Soon
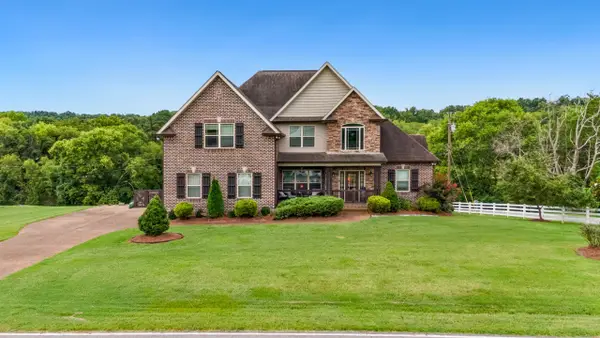 $749,000Coming Soon4 beds 3 baths2,729 sq. ft.
5810 Benders Ferry Rd, Mount Juliet, TN 37122
MLS# 3633261Listed by: KELLER WILLIAMS REALTY - Coming Soon
 $839,000Coming Soon0.56 Acres
922 Shadow Ln, Mount Juliet, TN 37122
MLS# 3632524Listed by: TRIPLE NET ABSOLUTE - Coming Soon
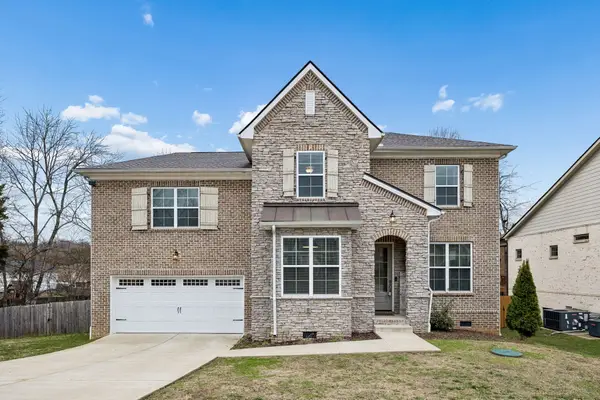 $590,000Coming Soon4 beds 3 baths2,618 sq. ft.
38 Eagles Ct, Mount Juliet, TN 37122
MLS# 3631814Listed by: ELAM REAL ESTATE - Coming Soon
 $370,000Coming Soon3 beds 2 baths1,350 sq. ft.
904 Pebble Pass, Mount Juliet, TN 37122
MLS# 3623008Listed by: BENCHMARK REALTY, LLC - New
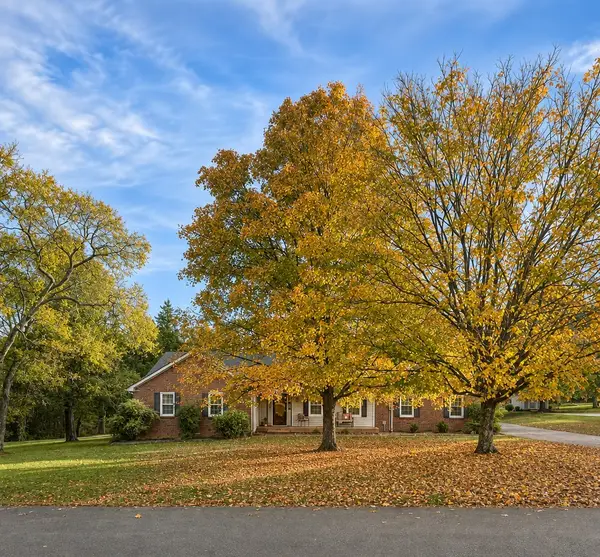 $374,000Active3 beds 2 baths1,470 sq. ft.
2008 Hunters Pl, Mount Juliet, TN 37122
MLS# 3633693Listed by: BENCHMARK REALTY, LLC - New
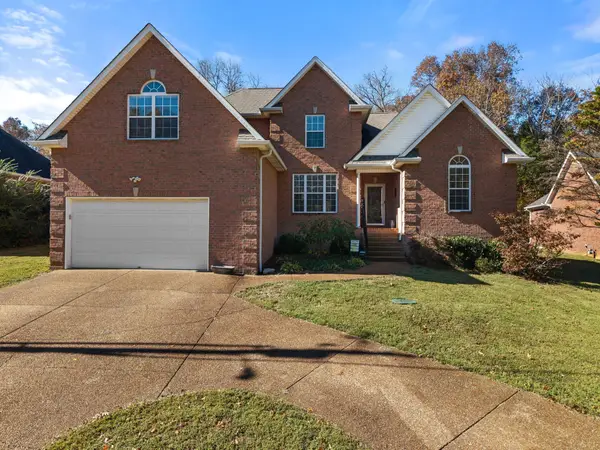 $559,900Active3 beds 3 baths2,430 sq. ft.
1107 Tanya Ct, Mount Juliet, TN 37122
MLS# 3633591Listed by: ZACH TAYLOR REAL ESTATE - Open Sat, 11am to 4:30pmNew
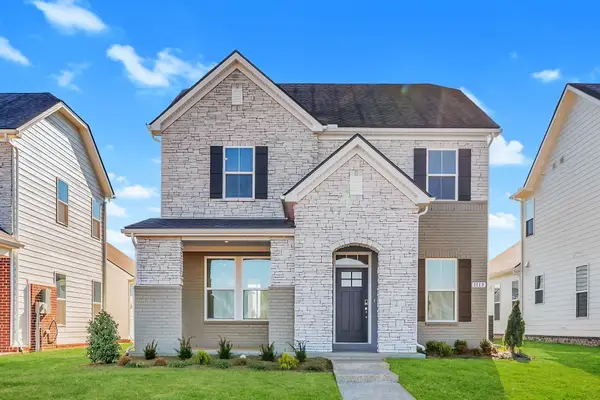 $499,990Active3 beds 3 baths2,200 sq. ft.
1113 Codah Drive, Mount Juliet, TN 37122
MLS# 3633519Listed by: BEAZER HOMES 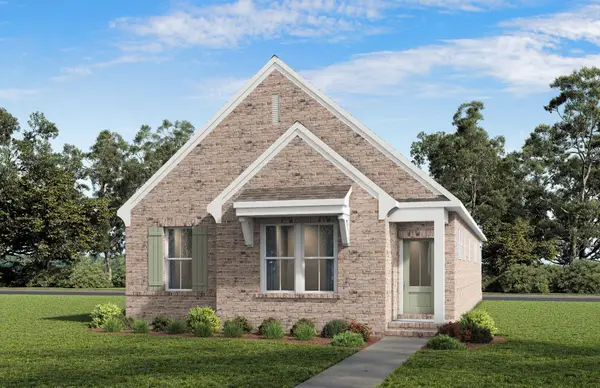 $444,615Pending3 beds 2 baths1,576 sq. ft.
307 David Drive, Mount Juliet, TN 37122
MLS# 3633494Listed by: DAVIDSON HOMES, LLC- New
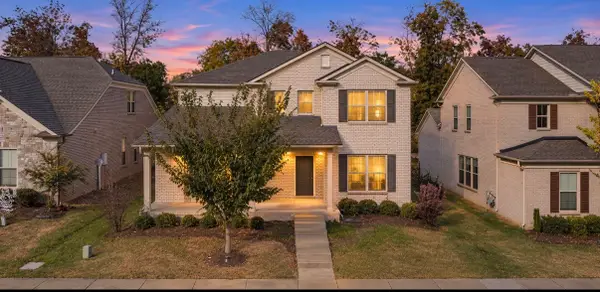 $645,000Active4 beds 4 baths2,969 sq. ft.
1103 Carlisle Pl, Mount Juliet, TN 37122
MLS# 3633300Listed by: COMPASS - New
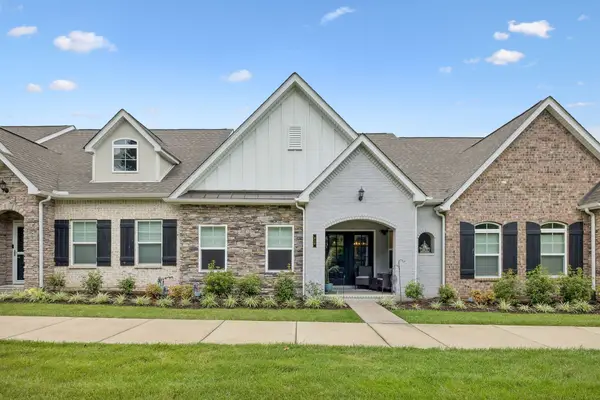 $434,900Active3 beds 3 baths2,102 sq. ft.
310 Buckner Cir, Mount Juliet, TN 37122
MLS# 3633159Listed by: ZACH TAYLOR REAL ESTATE


Protect your home and budget from life's surprises with an Assurant Home Warranty, backed by a partner that supports you through every step of homeownership. Explore Plans.
©2026 Century 21 Real Estate LLC. All rights reserved. CENTURY 21®, the CENTURY 21 Logo and C21® are service marks owned by Century 21 Real Estate LLC. Century 21 Real Estate LLC fully supports the principles of the Fair Housing Act and the Equal Opportunity Act. Each office is independently owned and operated. Listing information is deemed reliable but not guaranteed accurate.