
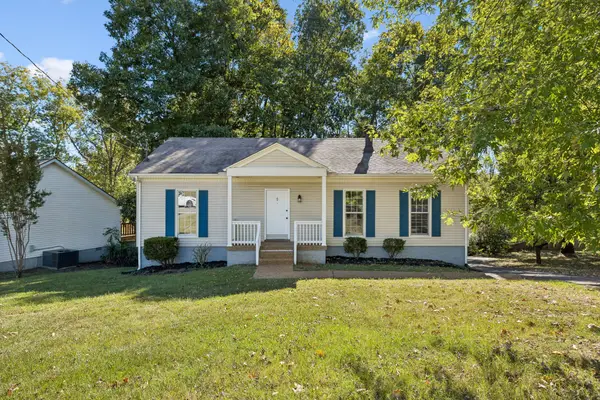
407 Nathan Ct, Mount Juliet, TN 37122
Local realty services provided by:CENTURY 21 Premier
407 Nathan Ct,Mount Juliet, TN 37122
$364,900
- 3 Beds
- 2 Baths
- 1,296 sq. ft.
- Single family
- Active
Listed by: ben yousef
Office: nader realty
MLS#:3251462
Source:NASHVILLE
Price summary
- Price:$364,900
- Price per sq. ft.:$281.56
About this home
Welcome home to this beautifully updated, move-in-ready 3-bedroom, 2-bath home, perfectly situated on a quiet cul-de-sac! Fresh interior paint, brand-new carpet, new kitchen appliances, a new washer and dryer, and a brand-new HVAC system installed in April mean all the major updates have already been completed.
Ideally located with quick access to I-40 and I-840, this home offers an easy commute to Nashville, Mt. Juliet, Providence Marketplace, Nashville International Airport (BNA) while keeping you tucked away in a peaceful neighborhood.
Step outside to a spacious backyard overlooking a tranquil wooded area—the perfect setting for morning coffee, evening relaxation, or entertaining family and friends. With a functional layout and plenty of opportunity to add your own personal touches, this home offers the perfect blend of comfort, convenience, and value.
Don't miss your opportunity to own this beautifully refreshed home in a friendly community with an unbeatable location and exceptional accessibility....
Contact an agent
Home facts
- Year built:2004
- Subdivision & Development:Tinnell Station 4 Amended
- Listing ID #:3251462
- Added:117 day(s) ago
- Updated:October 23, 2026 at 03:18 PM
Rooms and interior
- Bedrooms:3
- Total bathrooms:2
- Full bathrooms:2
- Flooring:Carpet, Laminate
- Living area:1,296 sq. ft.
Heating and cooling
- Cooling:Ceiling Fan(s), Central Air
- Heating:Central
- Central air:Yes
Structure and exterior
- Roof:Asphalt
- Year built:2004
- Building area:1,296 sq. ft.
- Lot area:1.14 Acres
- Lot Features:Level
- Construction Materials:Brick, Vinyl Siding
- Exterior Features:Deck, Porch
- Levels:1 Story
Schools
- High school:Wilson Central High School
- Middle school:Gladeville Middle School
- Elementary school:Gladeville Elementary
Utilities
- Water:Public, Water Available
- Sewer:Public Sewer
Finances and disclosures
- Price:$364,900
- Price per sq. ft.:$281.56
- Tax amount:$1,123
Features and amenities
- Amenities:Air Filter, Ceiling Fan(s), Extra Closets, Walk-In Closet(s)
Parking
- Total parking spaces:1
- Garage:Yes
- Garage spaces:1
 Copyright 2026 Realtracs Mls. All rights reserved. Realtracs Mls provides content displayed here (“provided content”) on an “as is” basis and makes no representations or warranties regarding the provided content, including, but not limited to those of non-infringement, timeliness, accuracy, or completeness. Individuals and companies using information presented are responsible for verification and validation of information they utilize and present to their customers and clients. Realtracs Mls will not be liable for any damage or loss resulting from use of the provided content or the products available through Portals, IDX, VOW, and/or Syndication. Recipients of this information shall not resell, redistribute, reproduce, modify, or otherwise copy any portion thereof without the expressed written consent of Realtracs Mls. NASHVILLE Member Broker: Renee Hunter
New listings near 407 Nathan Ct
- Coming SoonOpen Sun, 2 to 4pm
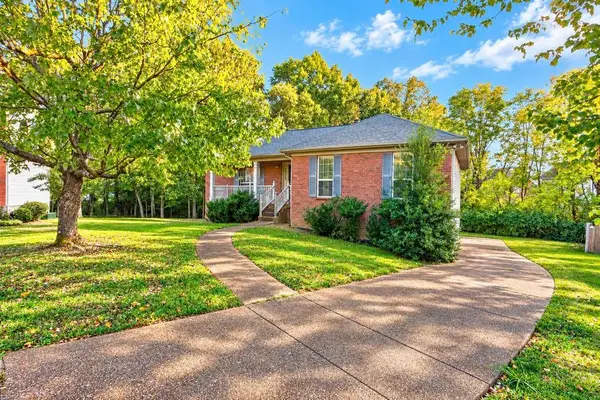 $399,000Coming Soon4 beds 3 baths2,340 sq. ft.
2108 Billingsham Ct, Mount Juliet, TN 37122
MLS# 3624237Listed by: STUDIO REAL ESTATE - Coming Soon
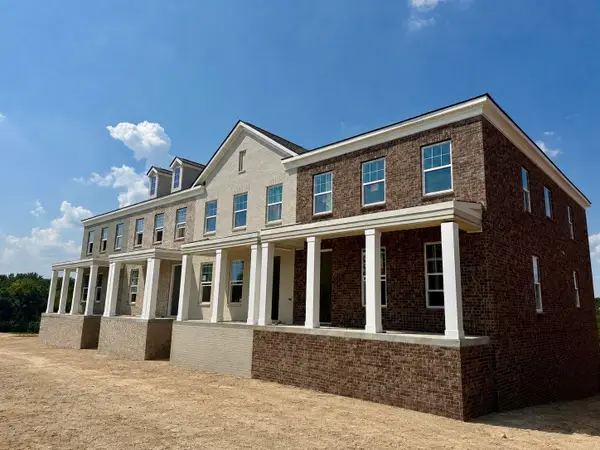 $514,011Coming Soon3 beds 3 baths2,154 sq. ft.
312 Gathering Walk #Ash-Ext, Mount Juliet, TN 37122
MLS# 3624086Listed by: PATTERSON COMPANY, LLC - Coming Soon
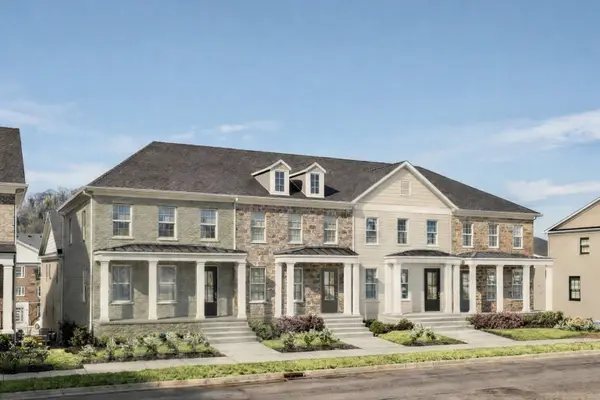 $472,754Coming Soon3 beds 3 baths2,154 sq. ft.
318 Gathering Walk #Bel-Int, Mount Juliet, TN 37122
MLS# 3624089Listed by: PATTERSON COMPANY, LLC - Coming Soon
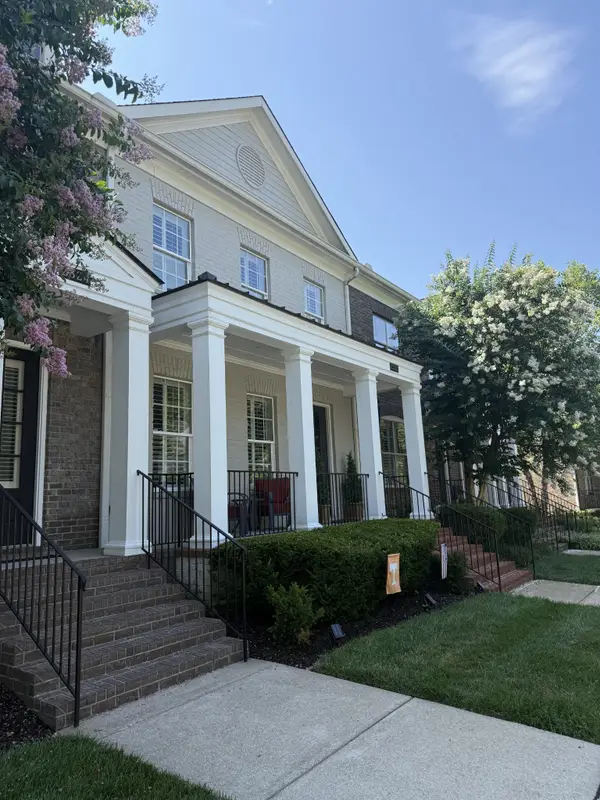 $472,975Coming Soon4 beds 4 baths2,154 sq. ft.
320 Gathering Walk #Wav-Int, Mount Juliet, TN 37122
MLS# 3624092Listed by: PATTERSON COMPANY, LLC - Coming Soon
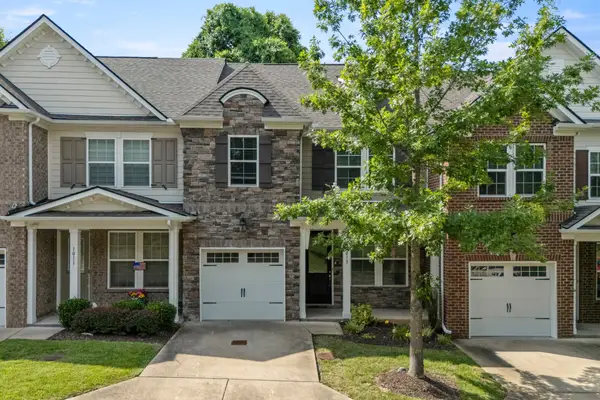 $357,900Coming Soon3 beds 3 baths1,679 sq. ft.
1013 Livingstone Ln, Mount Juliet, TN 37122
MLS# 3624031Listed by: EXCEL REAL ESTATE & DEVEL. CO. - Coming Soon
 $370,000Coming Soon3 beds 2 baths1,350 sq. ft.
904 Pebble Pass, Mount Juliet, TN 37122
MLS# 3623008Listed by: BENCHMARK REALTY, LLC - Coming Soon
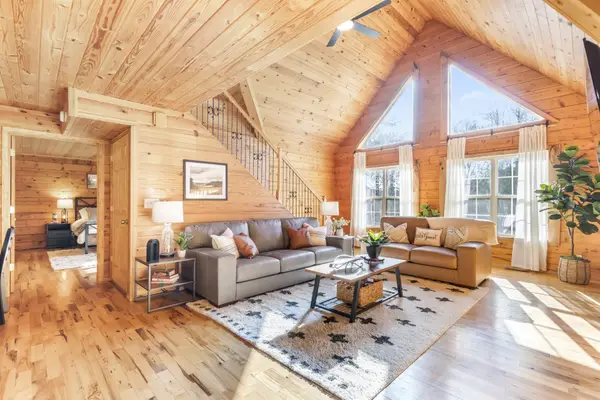 $625,000Coming Soon3 beds 2 baths2,358 sq. ft.
452 Liberty Chapel Rd, Mount Juliet, TN 37122
MLS# 3615280Listed by: COLDWELL BANKER SOUTHERN REALTY - Coming Soon
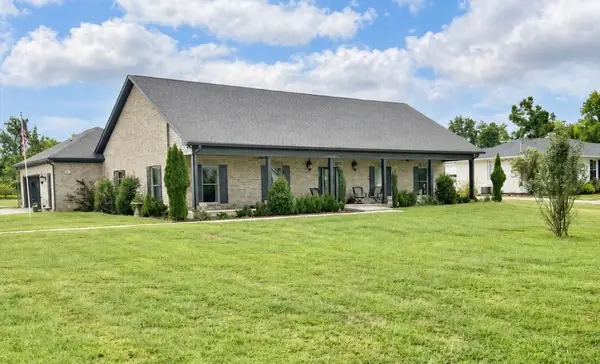 $825,000Coming Soon3 beds 2 baths2,154 sq. ft.
306 Fescue Dr N #303.10/2, Mount Juliet, TN 37122
MLS# 3602313Listed by: REGAL REALTY GROUP - New
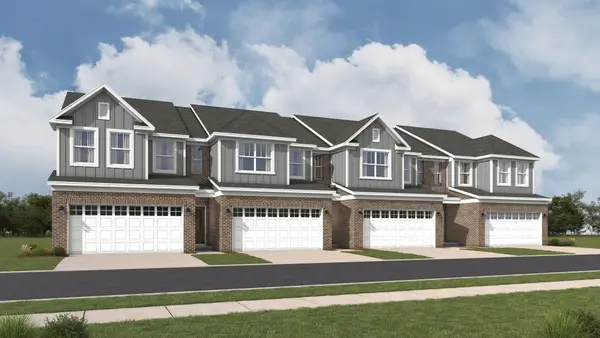 $425,985Active3 beds 3 baths1,774 sq. ft.
311 Henry Smith Drive, Mount Juliet, TN 37122
MLS# 3624552Listed by: LENNAR SALES CORP. - New
 $409,900Active3 beds 2 baths1,898 sq. ft.
313 Sunrise Cir, Mount Juliet, TN 37122
MLS# 3624525Listed by: VISION REALTY PARTNERS, LLC


Protect your home and budget from life's surprises with an Assurant Home Warranty, backed by a partner that supports you through every step of homeownership. Explore Plans.
©2026 Century 21 Real Estate LLC. All rights reserved. CENTURY 21®, the CENTURY 21 Logo and C21® are service marks owned by Century 21 Real Estate LLC. Century 21 Real Estate LLC fully supports the principles of the Fair Housing Act and the Equal Opportunity Act. Each office is independently owned and operated. Listing information is deemed reliable but not guaranteed accurate.