
501 Janis Ln, Mount Juliet, TN 37122
Local realty services provided by:CENTURY 21 Premier
501 Janis Ln,Mount Juliet, TN 37122
$565,000
- 4 Beds
- 3 Baths
- 2,498 sq. ft.
- Single family
- Active
Listed by: lucy sique realtor abr srs
Office: simplihom
MLS#:3336139
Source:NASHVILLE
Price summary
- Price:$565,000
- Price per sq. ft.:$226.18
- Monthly HOA dues:$40
About this home
Welcome to this former model home, perfectly situated on a premium corner lot and loaded with upgrades throughout! Built just 4 years ago, this stunning 4-bedroom, 3-bath home with a spacious bonus room offers the perfect blend of luxury, comfort, and convenience.
From the moment you step inside, you’ll appreciate the thoughtful details, including surround sound throughout, soft-close cabinetry, quartz countertops, designer tile backsplash, stainless steel appliances, a gas range, and a cozy gas fireplace. The spacious layout features walk-in closets in every bedroom, elegant 8-foot front and rear doors, and abundant natural light.
Step outside to enjoy the covered rear porch overlooking the fully fenced backyard with a white privacy fence—perfect for entertaining or relaxing. The home also includes permanent year-round outdoor holiday lighting, a water softener system, and wireless internet setup for added convenience.
Located less than 8 minutes from the interstate, this home offers an easy commute while still providing a peaceful neighborhood setting. Even better, it qualifies for 100% USDA financing, making homeownership more attainable for eligible buyers.
This move-in-ready home truly has all the bells and whistles—don’t miss your opportunity to own one of the community’s most upgraded homes!...
Contact an agent
Home facts
- Year built:2021
- Subdivision & Development:Ph 3 Sec 1 Glade Estates
- Listing ID #:3336139
- Added:78 day(s) ago
- Updated:October 25, 2026 at 02:50 PM
Rooms and interior
- Bedrooms:4
- Total bathrooms:3
- Full bathrooms:3
- Flooring:Carpet, Tile, Vinyl
- Kitchen Description:Dishwasher, Disposal, Microwave, Refrigerator
- Living area:2,498 sq. ft.
Heating and cooling
- Cooling:Ceiling Fan(s), Central Air, Electric
- Heating:Central, Electric, Natural Gas
- Central air:Yes
Structure and exterior
- Year built:2021
- Building area:2,498 sq. ft.
- Lot area:0.3 Acres
- Construction Materials:Brick, Fiber Cement, Hardboard Siding
- Exterior Features:Patio, Porch
- Levels:2 Story
Schools
- High school:Wilson Central High School
- Middle school:Gladeville Middle School
- Elementary school:Gladeville Elementary
Utilities
- Water:Public, Water Available
- Sewer:STEP System
Finances and disclosures
- Price:$565,000
- Price per sq. ft.:$226.18
- Tax amount:$1,511
Features and amenities
- Appliances:Dishwasher, Disposal, Microwave, Refrigerator
- Amenities:Ceiling Fan(s), Extra Closets, Fire Alarm, Walk-In Closet(s)
Parking
- Total parking spaces:2
- Garage:Yes
- Garage spaces:2
 Copyright 2026 Realtracs Mls. All rights reserved. Realtracs Mls provides content displayed here (“provided content”) on an “as is” basis and makes no representations or warranties regarding the provided content, including, but not limited to those of non-infringement, timeliness, accuracy, or completeness. Individuals and companies using information presented are responsible for verification and validation of information they utilize and present to their customers and clients. Realtracs Mls will not be liable for any damage or loss resulting from use of the provided content or the products available through Portals, IDX, VOW, and/or Syndication. Recipients of this information shall not resell, redistribute, reproduce, modify, or otherwise copy any portion thereof without the expressed written consent of Realtracs Mls. NASHVILLE Member Broker: Renee Hunter
New listings near 501 Janis Ln
- Coming Soon
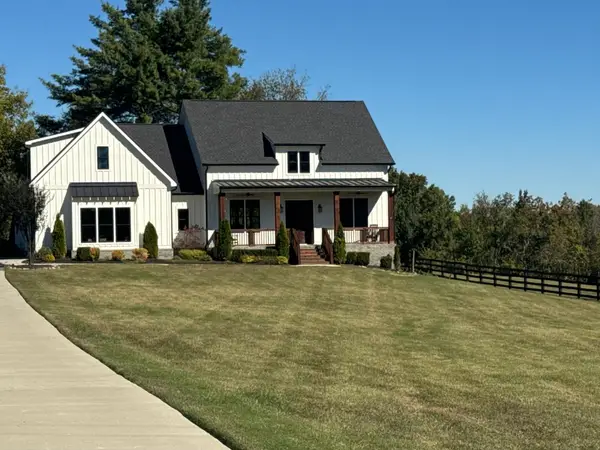 $949,900Coming Soon3 beds 3 baths2,477 sq. ft.
3260 Saundersville Ferry Rd, Mount Juliet, TN 37122
MLS# 3626270Listed by: CUMBERLAND REAL ESTATE LLC - Coming Soon
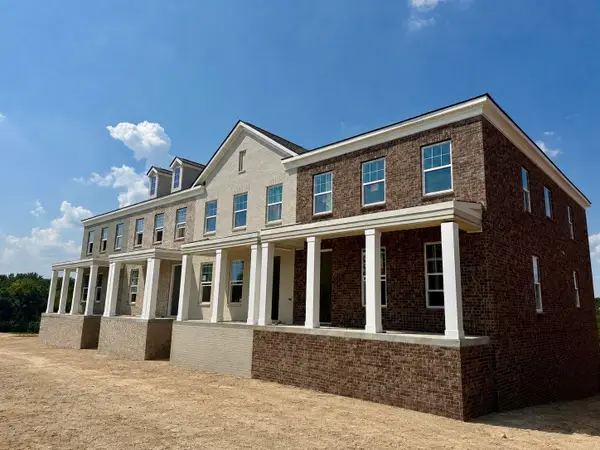 $514,011Coming Soon3 beds 3 baths2,154 sq. ft.
312 Gathering Walk #Ash-Ext, Mount Juliet, TN 37122
MLS# 3624086Listed by: PATTERSON COMPANY, LLC - Coming Soon
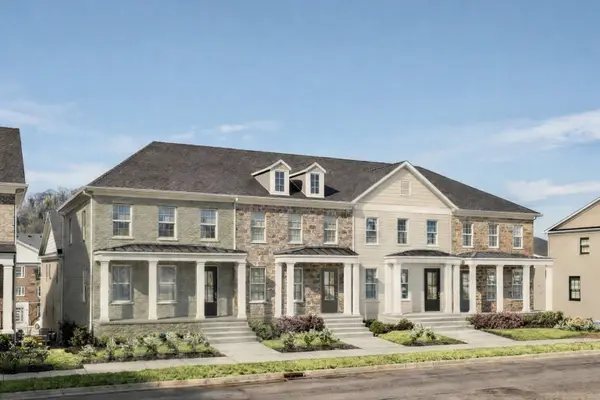 $472,754Coming Soon3 beds 3 baths2,154 sq. ft.
318 Gathering Walk #Bel-Int, Mount Juliet, TN 37122
MLS# 3624089Listed by: PATTERSON COMPANY, LLC - Coming Soon
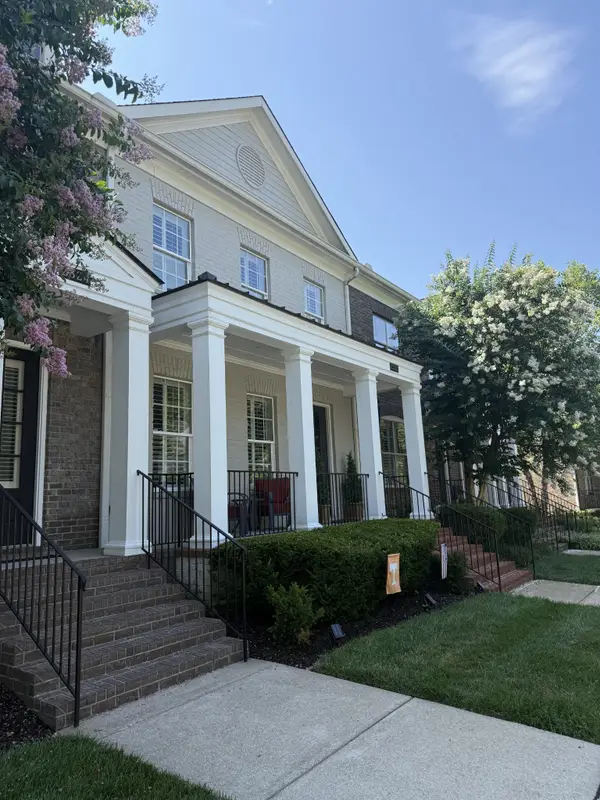 $472,975Coming Soon4 beds 4 baths2,154 sq. ft.
320 Gathering Walk #Wav-Int, Mount Juliet, TN 37122
MLS# 3624092Listed by: PATTERSON COMPANY, LLC - Coming Soon
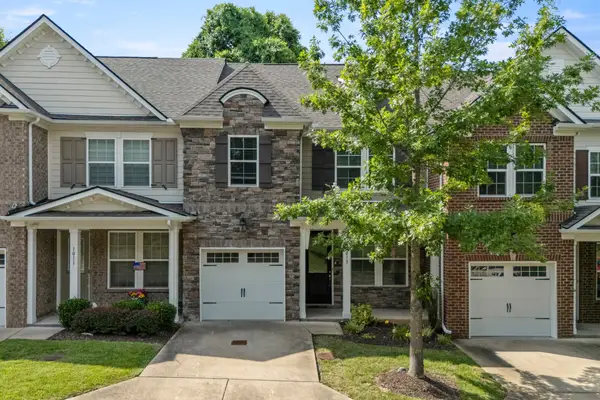 $357,900Coming Soon3 beds 3 baths1,679 sq. ft.
1013 Livingstone Ln, Mount Juliet, TN 37122
MLS# 3624031Listed by: EXCEL REAL ESTATE & DEVEL. CO. - Coming Soon
 $370,000Coming Soon3 beds 2 baths1,350 sq. ft.
904 Pebble Pass, Mount Juliet, TN 37122
MLS# 3623008Listed by: BENCHMARK REALTY, LLC - Coming Soon
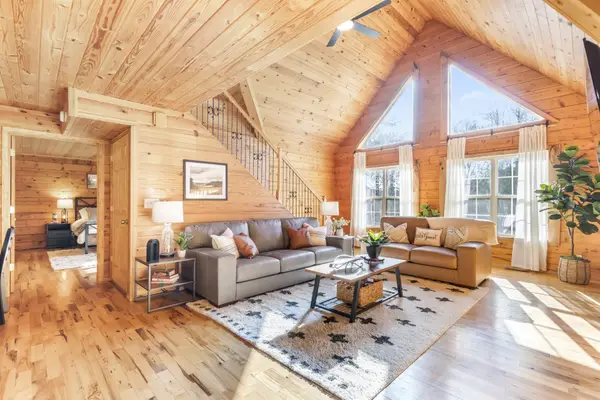 $625,000Coming Soon3 beds 2 baths2,358 sq. ft.
452 Liberty Chapel Rd, Mount Juliet, TN 37122
MLS# 3615280Listed by: COLDWELL BANKER SOUTHERN REALTY - Coming Soon
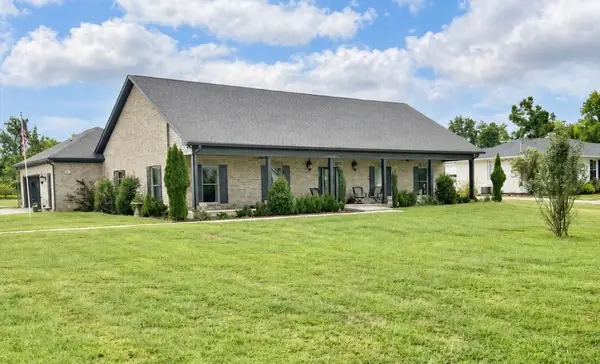 $825,000Coming Soon3 beds 2 baths2,154 sq. ft.
306 Fescue Dr N #303.10/2, Mount Juliet, TN 37122
MLS# 3602313Listed by: REGAL REALTY GROUP - New
 $429,900Active3 beds 2 baths1,538 sq. ft.
1975 Nonaville Rd, Mount Juliet, TN 37122
MLS# 3626556Listed by: RE/MAX CARRIAGE HOUSE - New
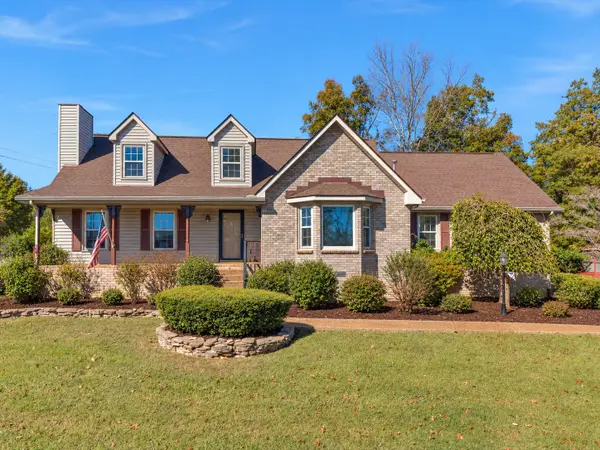 $595,000Active3 beds 3 baths3,042 sq. ft.
1025 Singing Springs Rd, Mount Juliet, TN 37122
MLS# 3626459Listed by: BENCHMARK REALTY, LLC


Protect your home and budget from life's surprises with an Assurant Home Warranty, backed by a partner that supports you through every step of homeownership. Explore Plans.
©2026 Century 21 Real Estate LLC. All rights reserved. CENTURY 21®, the CENTURY 21 Logo and C21® are service marks owned by Century 21 Real Estate LLC. Century 21 Real Estate LLC fully supports the principles of the Fair Housing Act and the Equal Opportunity Act. Each office is independently owned and operated. Listing information is deemed reliable but not guaranteed accurate.