
509 Bugler Rd, Mount Juliet, TN 37122
Local realty services provided by:CENTURY 21 Premier
509 Bugler Rd,Mount Juliet, TN 37122
$750,000
- 3 Beds
- 2 Baths
- 2,448 sq. ft.
- Single family
- Active
Listed by: derek huggett
Office: exp realty
MLS#:3611063
Source:NASHVILLE
Price summary
- Price:$750,000
- Price per sq. ft.:$306.37
- Monthly HOA dues:$419
About this home
Beautifully transformed since 2020, this highly desirable Chestnut Garden offers a rare opportunity to enjoy turnkey, one-level living with extensive updates, elevated finishes, and exceptional attention to detail throughout.
The redesigned kitchen features enhanced cabinetry with maximized storage, upscale quartz countertops and matching backsplash, updated stainless appliances, an external vent hood, and a beverage fridge. Engineered hardwood flooring flows through the main living areas, while all three bedrooms feature newer carpet. The owner's bath has been beautifully renovated with custom cabinetry, updated vanities, and a curbless tile shower. The guest bath and laundry room have also been updated with new cabinetry, counters, tile, fixtures, and lighting.
Additional improvements include extensive cove molding, plantation blinds, updated LED lighting, professionally painted interior and exterior, new quartz fireplace surround, whole-house Aquasana water filtration, irrigation system, 2022 water heater, 2019 HVAC, 2020 roof, and a newly-replaced insulated garage door.
Enjoy the covered patio and short walk to Del Webb's outstanding amenities, including the 24,000-square-foot clubhouse, indoor and outdoor pools, fitness center, pickleball, tennis, walking trails, stocked fishing lake, clubs, activities, and full-time lifestyle director....
Contact an agent
Home facts
- Year built:2007
- Subdivision & Development:Del Webb Lake Providence
- Listing ID #:3611063
- Added:1 day(s) ago
- Updated:October 03, 2026 at 08:57 PM
Rooms and interior
- Bedrooms:3
- Total bathrooms:2
- Full bathrooms:2
- Flooring:Carpet, Tile
- Kitchen Description:Dishwasher, Disposal, Microwave, Refrigerator
- Living area:2,448 sq. ft.
Heating and cooling
- Cooling:Ceiling Fan(s), Central Air, Electric
- Heating:Central, Natural Gas
- Central air:Yes
Structure and exterior
- Roof:Asphalt
- Year built:2007
- Building area:2,448 sq. ft.
- Lot Features:Level
- Architectural Style:Ranch
- Construction Materials:Brick, Fiber Cement
- Exterior Features:Patio
- Levels:1 Story
Schools
- High school:Wilson Central High School
- Middle school:Gladeville Middle School
- Elementary school:Rutland Elementary
Utilities
- Water:Public, Water Available
- Sewer:Public Sewer
Finances and disclosures
- Price:$750,000
- Price per sq. ft.:$306.37
- Tax amount:$2,405
Features and amenities
- Appliances:Dishwasher, Disposal, Microwave, Refrigerator
- Amenities:Ceiling Fan(s), Clubhouse, Fitness Center, Gated, Smoke Detector(s), Tennis Court(s), Trail(s), Underground Utilities
- Pool features:Pool
Parking
- Total parking spaces:2
- Parking description:Attached
- Garage:Yes
- Garage spaces:2
 Copyright 2026 Realtracs Mls. All rights reserved. Realtracs Mls provides content displayed here (“provided content”) on an “as is” basis and makes no representations or warranties regarding the provided content, including, but not limited to those of non-infringement, timeliness, accuracy, or completeness. Individuals and companies using information presented are responsible for verification and validation of information they utilize and present to their customers and clients. Realtracs Mls will not be liable for any damage or loss resulting from use of the provided content or the products available through Portals, IDX, VOW, and/or Syndication. Recipients of this information shall not resell, redistribute, reproduce, modify, or otherwise copy any portion thereof without the expressed written consent of Realtracs Mls. NASHVILLE Member Broker: Renee Hunter
New listings near 509 Bugler Rd
- Coming Soon
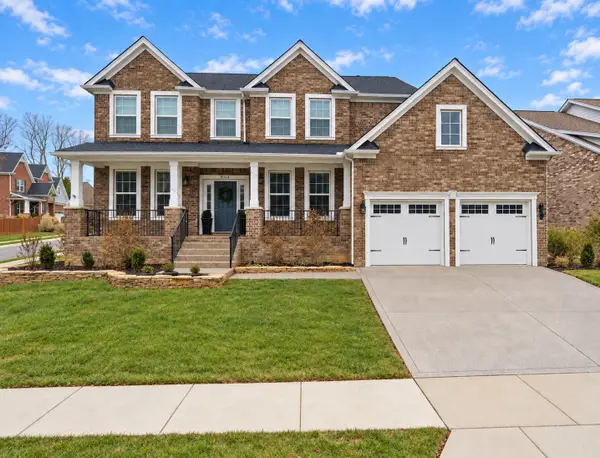 $675,000Coming Soon4 beds 3 baths3,248 sq. ft.
8004 Ritter Dr, Mount Juliet, TN 37122
MLS# 3609872Listed by: CHORD REAL ESTATE - Coming Soon
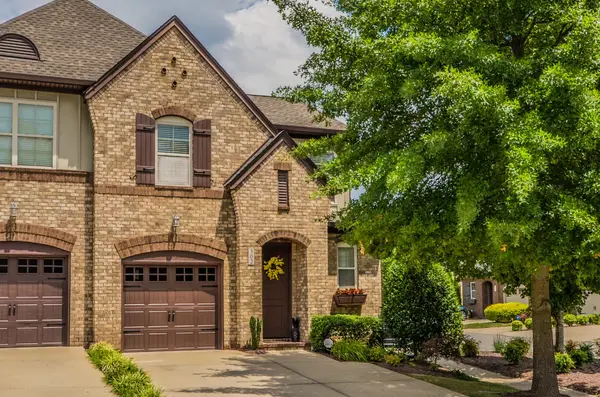 $373,000Coming Soon3 beds 3 baths1,784 sq. ft.
302 Windgrove Terrace, Mount Juliet, TN 37122
MLS# 3602763Listed by: EPIQUE REALTY - Coming Soon
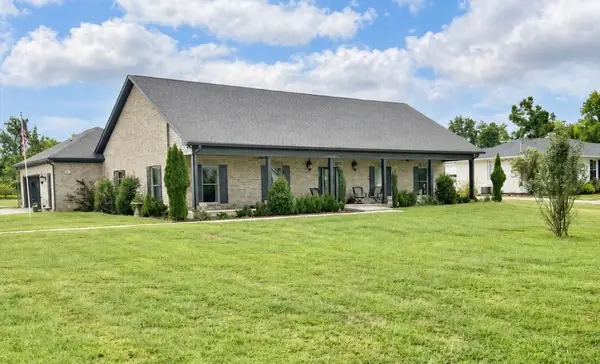 $750,000Coming Soon3 beds 2 baths2,154 sq. ft.
306 Fescue Dr N #303.10/2, Mount Juliet, TN 37122
MLS# 3602313Listed by: REGAL REALTY GROUP - Coming Soon
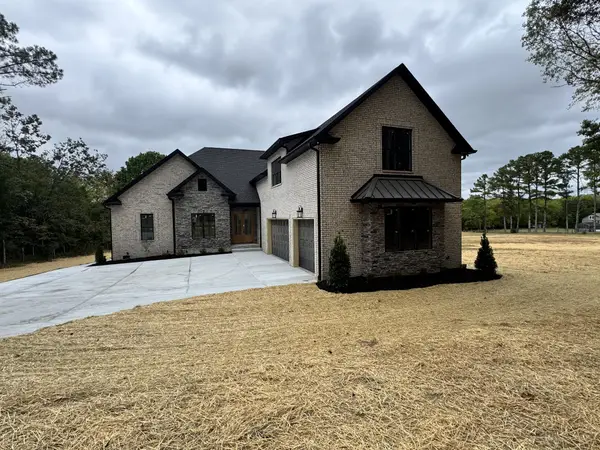 $1,300,000Coming Soon4 beds 3 baths3,866 sq. ft.
2255 Cooks Rd, Mount Juliet, TN 37122
MLS# 3599345Listed by: DISCOVER REALTY & AUCTION, LLC - Coming Soon
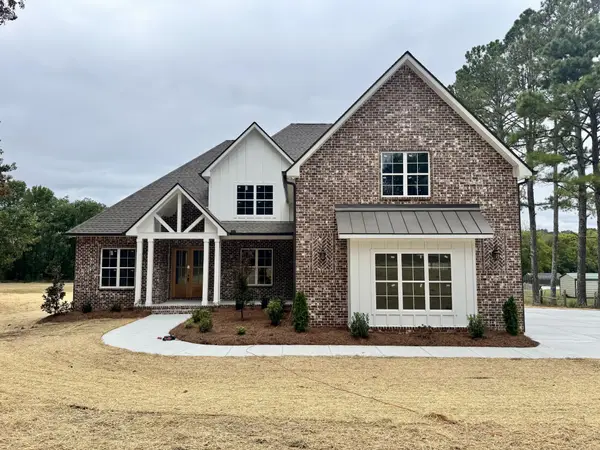 $1,229,000Coming Soon4 beds 4 baths3,620 sq. ft.
2315 Cooks Rd, Mount Juliet, TN 37122
MLS# 3599348Listed by: DISCOVER REALTY & AUCTION, LLC - New
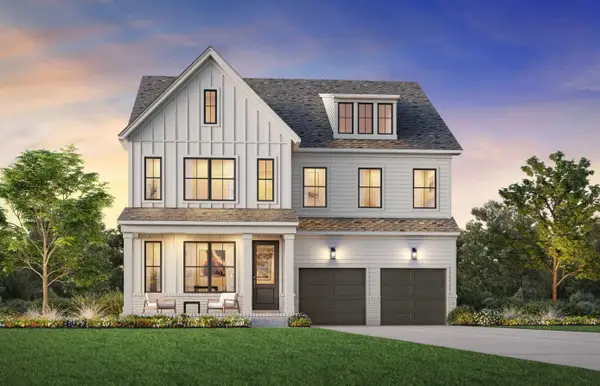 $654,995Active4 beds 4 baths3,281 sq. ft.
3 Silva Loop, Mount Juliet, TN 37122
MLS# 3611195Listed by: TOLL BROTHERS REAL ESTATE, INC - New
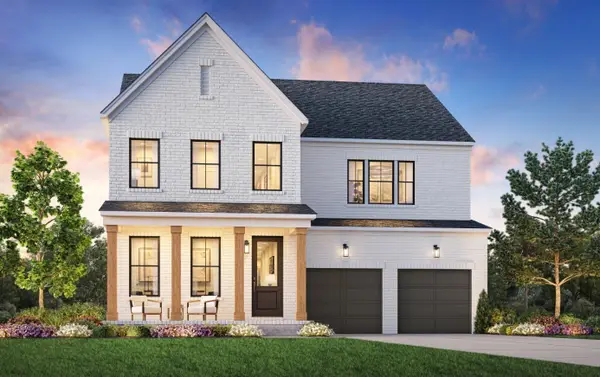 $649,995Active4 beds 4 baths3,234 sq. ft.
4 Silva Loop, Mount Juliet, TN 37122
MLS# 3611196Listed by: TOLL BROTHERS REAL ESTATE, INC - New
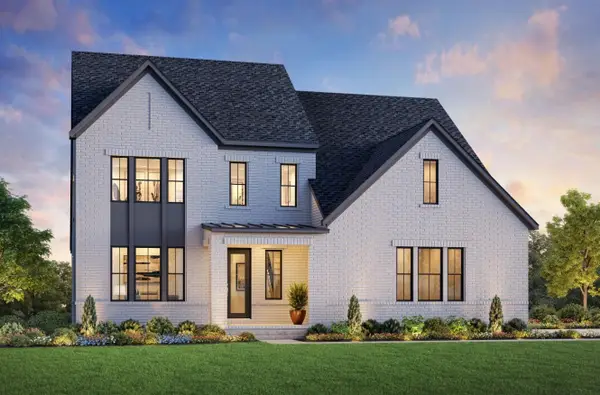 $739,995Active4 beds 4 baths3,188 sq. ft.
1 Tomlinson Pointe Drive, Mount Juliet, TN 37122
MLS# 3611197Listed by: TOLL BROTHERS REAL ESTATE, INC - New
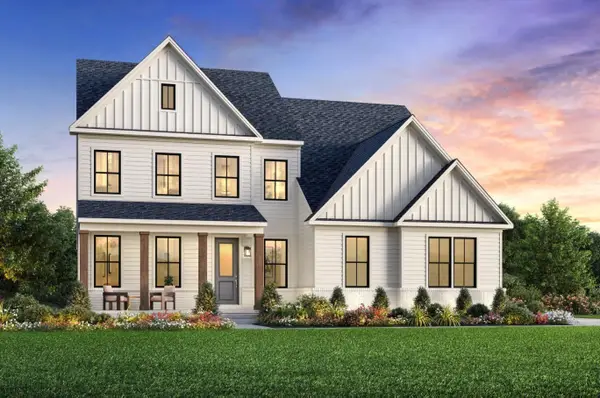 $754,995Active4 beds 5 baths3,645 sq. ft.
2 Tomlinson Pointe, Mount Juliet, TN 37122
MLS# 3611199Listed by: TOLL BROTHERS REAL ESTATE, INC - New
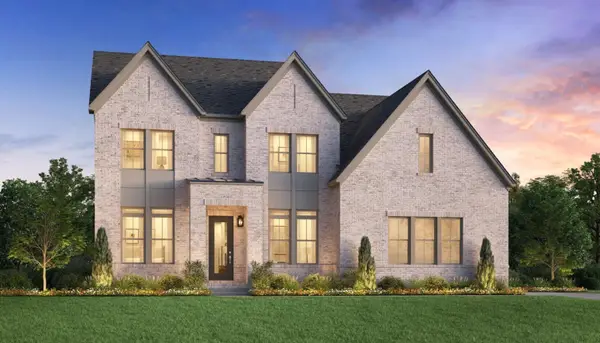 $849,995Active5 beds 5 baths3,627 sq. ft.
3 Tomlinson Pointe Drive, Mount Juliet, TN 37122
MLS# 3611201Listed by: TOLL BROTHERS REAL ESTATE, INC


Protect your home and budget from life's surprises with an Assurant Home Warranty, backed by a partner that supports you through every step of homeownership. Explore Plans.
©2026 Century 21 Real Estate LLC. All rights reserved. CENTURY 21®, the CENTURY 21 Logo and C21® are service marks owned by Century 21 Real Estate LLC. Century 21 Real Estate LLC fully supports the principles of the Fair Housing Act and the Equal Opportunity Act. Each office is independently owned and operated. Listing information is deemed reliable but not guaranteed accurate.