
513 Red Barn Way, Mount Juliet, TN 37122
Local realty services provided by:CENTURY 21 Premier
513 Red Barn Way,Mount Juliet, TN 37122
$699,990
- 4 Beds
- 4 Baths
- 3,219 sq. ft.
- Single family
- Active
Listed by: pamela wilson
Office: beazer homes
MLS#:3220375
Source:NASHVILLE
Price summary
- Price:$699,990
- Price per sq. ft.:$217.46
- Monthly HOA dues:$65
About this home
New Price! Ready in June! One of Waverly's most desirable floorplans-The Dogwood on a spacious corner lot- this home sits directly across the street from the pool and clubhouse! Step inside to a breathtaking two-story Great Room featuring a stone Fireplace that extends to the ceiling & an iron railed loft area overlooking the open living area below. Another wow factor: Two Primary Suites one upstairs and one downstairs. Elegant Oak Tread stairs lead to the upper level, while the Chef's Kitchen-with Wall Oven & Gas Cooktop w/Wood Hood impresses with a large Island, Butler's Pantry, and seamless flow to the formal Dining Room-ideal for entertaining. Enjoy outdoor living on the Covered Back Patio, and the convenience of a Side Entry Garage enhances both curb appeal & functionality. Residents enjoy resort-style amenities including a Clubhouse, large Pool with outdoor showers, a covered entertainment area, walking trails, a farmer's pavilion & a playground. Perfectly situated within 5 minutes of I-40 & within Mt. Juliet's excellent school district...this home offers both luxury & location! Ask about the $15k Mortgage Choice Incentive! (Homesite 238)...
Contact an agent
Home facts
- Year built:2026
- Listing ID #:3220375
- Added:1 day(s) ago
- Updated:May 24, 2026 at 02:19 PM
Rooms and interior
- Bedrooms:4
- Total bathrooms:4
- Full bathrooms:3
- Half bathrooms:1
- Flooring:Carpet, Laminate, Tile
- Kitchen Description:Dishwasher, Disposal, Microwave
- Basement:Yes
- Living area:3,219 sq. ft.
Heating and cooling
- Cooling:Central Air, Electric
- Heating:Central, Natural Gas
- Central air:Yes
Structure and exterior
- Roof:Shingle
- Year built:2026
- Building area:3,219 sq. ft.
- Construction Materials:Brick, Fiber Cement, Hardboard Siding, Stone
- Exterior Features:Patio, Smart Lock(s)
- Levels:2 Story
Schools
- High school:Mt. Juliet High School
- Middle school:West Wilson Middle School
- Elementary school:Stoner Creek Elementary
Utilities
- Water:Public, Water Available
- Sewer:Public Sewer
Finances and disclosures
- Price:$699,990
- Price per sq. ft.:$217.46
Features and amenities
- Appliances:Dishwasher, Disposal, Microwave
- Amenities:Air Filter, Clubhouse, ENERGY STAR Qualified Appliances, Extra Closets, Fitness Center, Playground, Smart Thermostat, Smoke Detector(s), Trail(s), Underground Utilities, Walk-In Closet(s)
- Pool features:Pool
Parking
- Total parking spaces:2
- Garage:Yes
- Garage spaces:2
 Copyright 2026 Realtracs Mls. All rights reserved. Realtracs Mls provides content displayed here (“provided content”) on an “as is” basis and makes no representations or warranties regarding the provided content, including, but not limited to those of non-infringement, timeliness, accuracy, or completeness. Individuals and companies using information presented are responsible for verification and validation of information they utilize and present to their customers and clients. Realtracs Mls will not be liable for any damage or loss resulting from use of the provided content or the products available through Portals, IDX, VOW, and/or Syndication. Recipients of this information shall not resell, redistribute, reproduce, modify, or otherwise copy any portion thereof without the expressed written consent of Realtracs Mls. NASHVILLE Member Broker: Renee Hunter
New listings near 513 Red Barn Way
- New
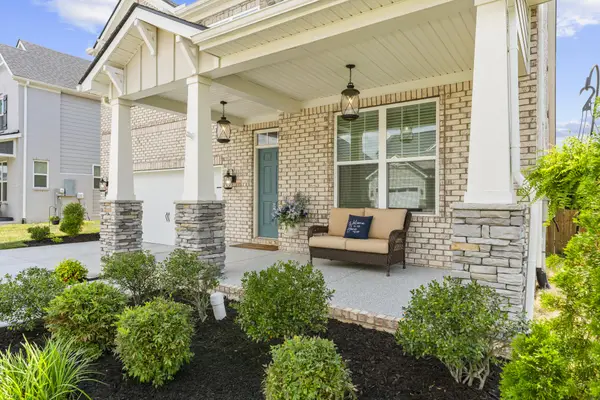 $689,900Active4 beds 4 baths3,013 sq. ft.
413 Mabels Way, Mount Juliet, TN 37122
MLS# 3220519Listed by: RE/MAX EXCEPTIONAL PROPERTIES 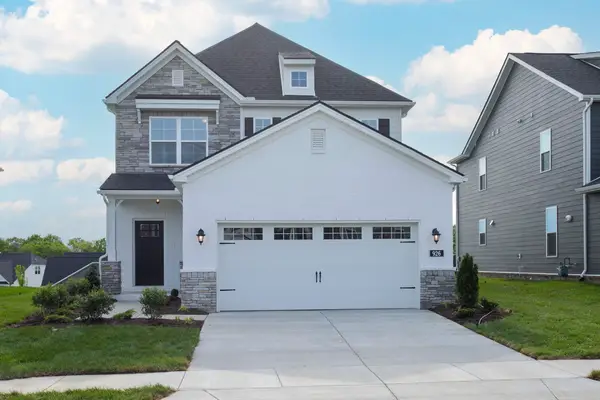 $523,410Pending4 beds 3 baths2,321 sq. ft.
838 Pleasant Ridge Run, Mount Juliet, TN 37122
MLS# 3220500Listed by: BEAZER HOMES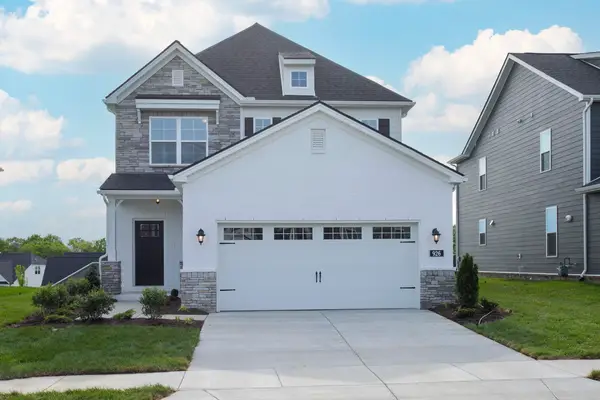 $533,305Pending4 beds 3 baths2,321 sq. ft.
809 Pleasant Ridge Run, Mount Juliet, TN 37122
MLS# 3220475Listed by: BEAZER HOMES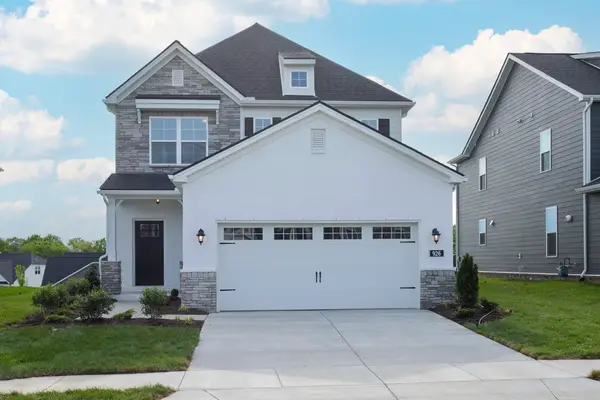 $520,210Pending4 beds 3 baths2,321 sq. ft.
823 Pleasant Ridge Run, Mount Juliet, TN 37122
MLS# 3220478Listed by: BEAZER HOMES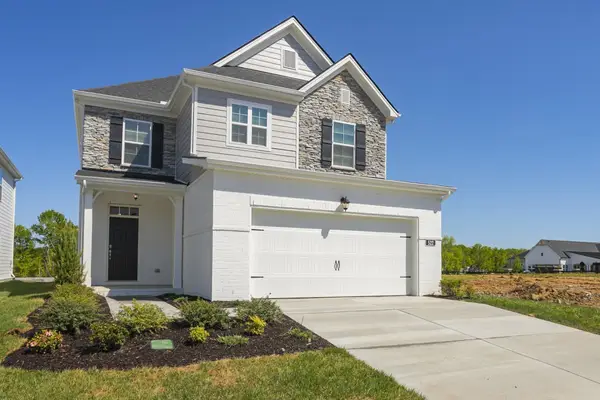 $527,510Pending4 beds 3 baths2,525 sq. ft.
816 Pleasant Ridge Run, Mount Juliet, TN 37122
MLS# 3220480Listed by: BEAZER HOMES- New
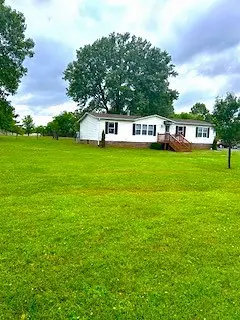 $375,000Active3 beds 2 baths1,568 sq. ft.
996 Underwood Rd, Mount Juliet, TN 37122
MLS# 3220356Listed by: BENCHMARK REALTY, LLC - Coming Soon
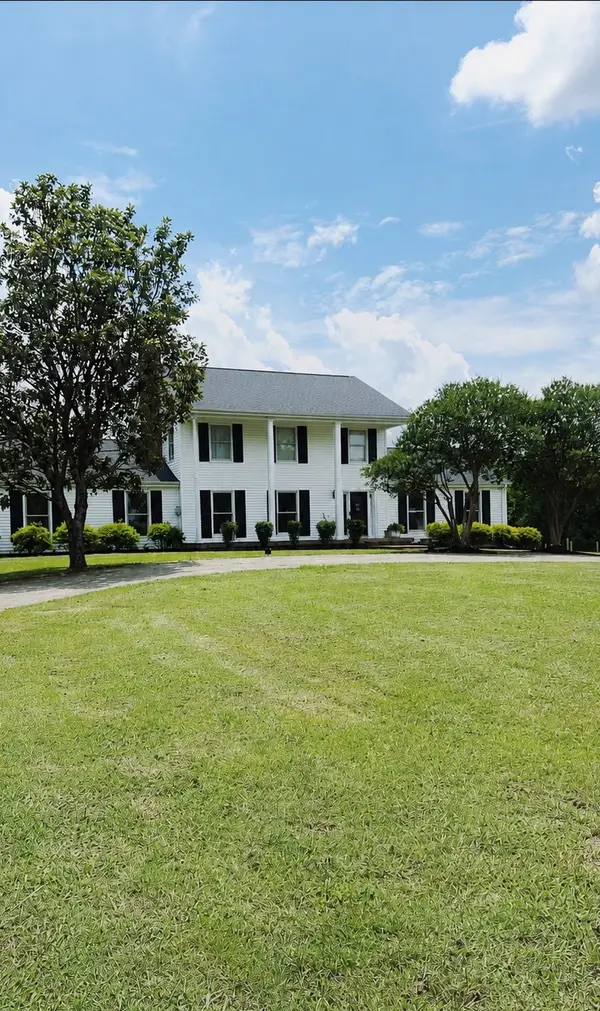 $1,095,000Coming Soon5 beds 3 baths
1100 Nw Rutland Rd, Mount Juliet, TN 37122
MLS# 3220073Listed by: BENCHMARK REALTY, LLC - Coming Soon
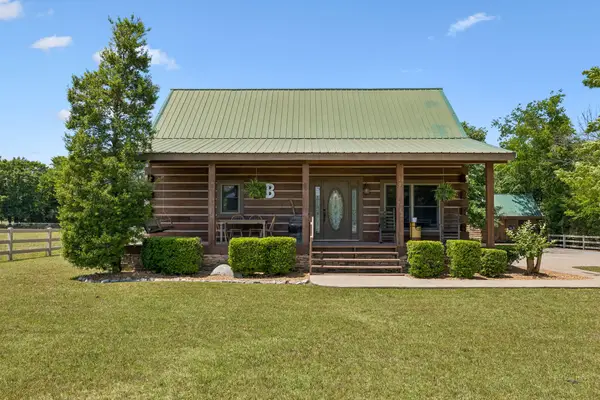 $545,000Coming Soon3 beds 3 baths
6221 Corinth Rd, Mount Juliet, TN 37122
MLS# 3220152Listed by: BENCHMARK REALTY, LLC - Coming Soon
 $519,900Coming Soon3 beds 3 baths
807 Partridge Cir, Mount Juliet, TN 37122
MLS# 3220233Listed by: DALTON WADE, INC


Protect your home and budget from life's surprises with an Assurant Home Warranty, backed by a partner that supports you through every step of homeownership. Explore Plans.
©2026 Century 21 Real Estate LLC. All rights reserved. CENTURY 21®, the CENTURY 21 Logo and C21® are service marks owned by Century 21 Real Estate LLC. Century 21 Real Estate LLC fully supports the principles of the Fair Housing Act and the Equal Opportunity Act. Each office is independently owned and operated. Listing information is deemed reliable but not guaranteed accurate.