
750 Gay Winds Dr, Mount Juliet, TN 37122
Local realty services provided by:CENTURY 21 Premier
750 Gay Winds Dr,Mount Juliet, TN 37122
$1,725,000
- 3 Beds
- 3 Baths
- 3,020 sq. ft.
- Single family
- Active
Listed by: brandie wiehl - broker, gri, sres, ahwd, phyllis webb
Office: vision realty partners, llc.
MLS#:3318474
Source:NASHVILLE
Price summary
- Price:$1,725,000
- Price per sq. ft.:$571.19
About this home
Rarely does an opportunity like this become available. Perfectly positioned along the shores of Old Hickory Lake in Mt. Juliet, this exceptional, fully furnished waterfront residence offers an unparalleled blend of luxury and versatility. Designed for effortless entertaining or multigenerational living, the home features two complete living spaces, each with its own living room, fireplace, bedroom(s), kitchen, and outdoor living space. Thoughtfully updated throughout, much of the home has been renovated within the past three years.
With easy lake access, step outside to your private two-slip covered boat dock, complete with water and electrical service, offering access to boating, fishing, and the very best of lakefront living. With year-round breathtaking views from indoor and outdoor entertaining spaces, and one of the area's most coveted waterfront settings, this remarkable property embodies luxury lake living at its finest.
Contact an agent
Home facts
- Year built:1981
- Subdivision & Development:Gay Winds Sec 1
- Listing ID #:3318474
- Added:44 day(s) ago
- Updated:September 16, 2026 at 02:38 PM
Rooms and interior
- Bedrooms:3
- Total bathrooms:3
- Full bathrooms:3
- Flooring:Carpet, Tile, Vinyl
- Kitchen Description:Dishwasher, Microwave, Oven, Refrigerator, Trash Compactor
- Basement:Yes
- Basement Description:Finished
- Living area:3,020 sq. ft.
Heating and cooling
- Cooling:Central Air, Electric
- Heating:Central
- Central air:Yes
Structure and exterior
- Year built:1981
- Building area:3,020 sq. ft.
- Lot area:0.65 Acres
- Lot Features:Rolling Slope
- Architectural Style:Ranch
- Construction Materials:Brick, Frame
- Exterior Features:Deck, Dock, Patio, Porch, Screened, Smart Camera(s)/Recording
- Levels:2 Story
Schools
- High school:Mt. Juliet High School
- Middle school:West Wilson Middle School
- Elementary school:West Elementary
Utilities
- Water:Public, Water Available
- Sewer:Septic Tank
Finances and disclosures
- Price:$1,725,000
- Price per sq. ft.:$571.19
- Tax amount:$2,658
Features and amenities
- Appliances:Dishwasher, Microwave, Refrigerator, Washer
- Laundry features:Dryer, Washer
- Amenities:Security System, appl_Oven
Parking
- Total parking spaces:2
- Garage:Yes
- Garage spaces:2
 Copyright 2026 Realtracs Mls. All rights reserved. Realtracs Mls provides content displayed here (“provided content”) on an “as is” basis and makes no representations or warranties regarding the provided content, including, but not limited to those of non-infringement, timeliness, accuracy, or completeness. Individuals and companies using information presented are responsible for verification and validation of information they utilize and present to their customers and clients. Realtracs Mls will not be liable for any damage or loss resulting from use of the provided content or the products available through Portals, IDX, VOW, and/or Syndication. Recipients of this information shall not resell, redistribute, reproduce, modify, or otherwise copy any portion thereof without the expressed written consent of Realtracs Mls. NASHVILLE Member Broker: Renee Hunter
New listings near 750 Gay Winds Dr
- Coming Soon
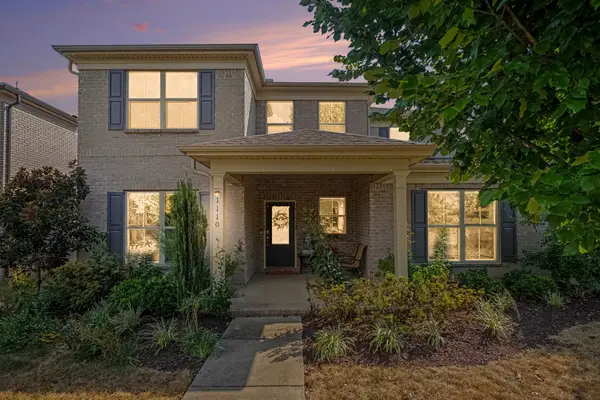 $679,900Coming Soon4 beds 4 baths3,046 sq. ft.
1110 Carlisle Pl, Mount Juliet, TN 37122
MLS# 3592683Listed by: BENCHMARK REALTY, LLC - Coming Soon
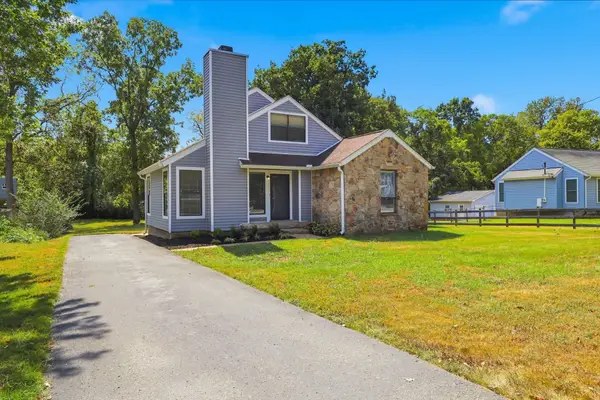 $334,900Coming Soon3 beds 2 baths1,350 sq. ft.
342 Sunrise Cir, Mount Juliet, TN 37122
MLS# 3592814Listed by: COMPASS RE - Coming Soon
 $624,900Coming Soon4 beds 3 baths2,998 sq. ft.
2011 Raven Xing, Mount Juliet, TN 37122
MLS# 3545233Listed by: BERNIE GALLERANI REAL ESTATE - Coming Soon
 $599,000Coming Soon2 beds 2 baths1,735 sq. ft.
152 Navy Cir, Mount Juliet, TN 37122
MLS# 3529641Listed by: FRIDRICH & CLARK REALTY - Coming Soon
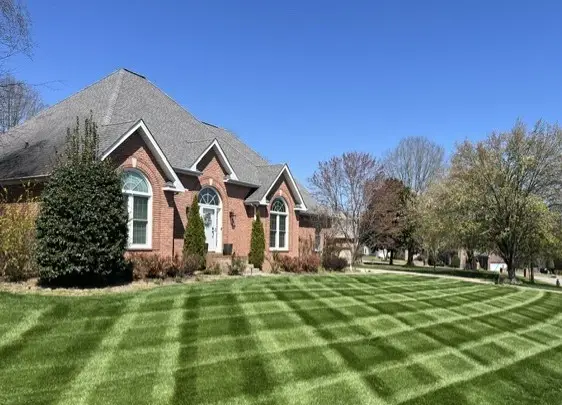 $689,900Coming Soon3 beds 2 baths2,648 sq. ft.
1205 Woodvale Drive, Mount Juliet, TN 37122
MLS# 3527021Listed by: CRYE-LEIKE, INC., REALTORS - New
 $899,900Active4 beds 3 baths3,007 sq. ft.
2202 Chadwick Ct, Mount Juliet, TN 37122
MLS# 3592846Listed by: RE/MAX WEST MAIN REALTY - New
 $799,990Active4 beds 3 baths3,197 sq. ft.
4637 Hessey Rd, Mount Juliet, TN 37122
MLS# 3592921Listed by: DREES HOMES - New
 $774,990Active5 beds 4 baths3,098 sq. ft.
4621 Hessey Rd, Mount Juliet, TN 37122
MLS# 3592922Listed by: DREES HOMES - New
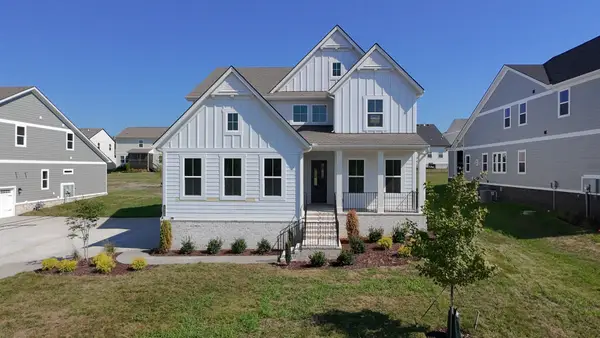 $814,990Active4 beds 4 baths3,267 sq. ft.
4633 Hessey Rd, Mount Juliet, TN 37122
MLS# 3592926Listed by: DREES HOMES - New
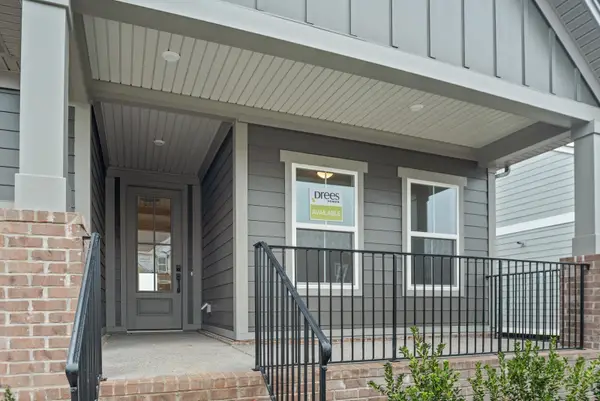 $599,990Active3 beds 3 baths2,373 sq. ft.
1316 Ashton Park Drive, Mount Juliet, TN 37122
MLS# 3592928Listed by: DREES HOMES


Protect your home and budget from life's surprises with an Assurant Home Warranty, backed by a partner that supports you through every step of homeownership. Explore Plans.
©2026 Century 21 Real Estate LLC. All rights reserved. CENTURY 21®, the CENTURY 21 Logo and C21® are service marks owned by Century 21 Real Estate LLC. Century 21 Real Estate LLC fully supports the principles of the Fair Housing Act and the Equal Opportunity Act. Each office is independently owned and operated. Listing information is deemed reliable but not guaranteed accurate.