
801 Northern Rd, Mount Juliet, TN 37122
Local realty services provided by:CENTURY 21 Premier
801 Northern Rd,Mount Juliet, TN 37122
$425,000
- 3 Beds
- 2 Baths
- 1,080 sq. ft.
- Mobile / Manufactured
- Coming Soon
Listed by: joseph goodman ccim
Office: re/max choice properties
MLS#:3630371
Source:NASHVILLE
Price summary
- Price:$425,000
- Price per sq. ft.:$393.52
About this home
COMING SOON! Your custom dream home starts with the right land, and 801 Northern Rd offers a place to bring that vision to life. Discover 5.17± level, wooded acres in Mount Juliet, where mature trees, natural beauty, and room to spread out create an inviting setting for your future estate. A canopy of established trees gives the property character that takes decades to grow, while the acreage offers an opportunity to shape a setting around your style. Imagine arriving along a tree-lined drive, enjoying morning coffee overlooking the woods, and ending the day on a porch surrounded by Tennessee’s changing seasons. Whether you envision a timeless farmhouse, classic estate, or contemporary retreat, explore the possibilities with your builder and design team. The property includes a 2-bedroom, 1-bath single-wide mobile home and an RV with 1 bedroom and 1 bath. East, West, and Center trails wind through the property, which also features a small cave. Picture outdoor gathering areas, gardens, or preserving the trees and enjoying the breathing room of acreage, subject to applicable approvals and site conditions. Bring your ideas and explore this wooded property. USABILITY NOTES: For buyers considering the property’s current use, the existing 1,000-gallon septic tank was recently pumped; receipts are on file for the grandfathered system. No septic records are available. Buyers planning a custom home should allow time during due diligence for evaluation of the existing system, field lines, and soils, and confirmation with Tennessee TDEC of permitting requirements and the approved bedroom count. INVESTOR NOTES: Potential gross rental income of approximately $36,000 annually from both residences combined is an estimate, not guaranteed; buyer to verify rental feasibility, permitted uses, expenses, and income. Shown by appointment only. No drive-ups, please. Site unseen offers welcomed. Inquire within....
Contact an agent
Home facts
- Year built:2001
- Subdivision & Development:37122 Estate Lot
- Listing ID #:3630371
- Updated:November 01, 2026 at 05:47 PM
Rooms and interior
- Bedrooms:3
- Total bathrooms:2
- Full bathrooms:2
- Flooring:Laminate
- Kitchen Description:Dishwasher
- Living area:1,080 sq. ft.
Heating and cooling
- Cooling:Central Air
- Heating:Central
- Central air:Yes
Structure and exterior
- Year built:2001
- Building area:1,080 sq. ft.
- Lot area:5.17 Acres
- Lot Features:Level, Wooded
- Construction Materials:Wood Siding
- Exterior Features:Deck
- Levels:1 Story
Schools
- High school:Wilson Central High School
- Middle school:West Wilson Middle School
- Elementary school:West Elementary
Utilities
- Water:Public, Water Available
- Sewer:Septic Tank
Finances and disclosures
- Price:$425,000
- Price per sq. ft.:$393.52
- Tax amount:$895
Features and amenities
- Appliances:Dishwasher
- Amenities:High Speed Internet, Trail(s)
Parking
- Total parking spaces:9
- Parking description:Attached
- Garage:Yes
- Garage spaces:2
- Carport spaces:2
 Copyright 2026 Realtracs Mls. All rights reserved. Realtracs Mls provides content displayed here (“provided content”) on an “as is” basis and makes no representations or warranties regarding the provided content, including, but not limited to those of non-infringement, timeliness, accuracy, or completeness. Individuals and companies using information presented are responsible for verification and validation of information they utilize and present to their customers and clients. Realtracs Mls will not be liable for any damage or loss resulting from use of the provided content or the products available through Portals, IDX, VOW, and/or Syndication. Recipients of this information shall not resell, redistribute, reproduce, modify, or otherwise copy any portion thereof without the expressed written consent of Realtracs Mls. NASHVILLE Member Broker: Renee Hunter
New listings near 801 Northern Rd
- Coming Soon
 $1,250,000Coming Soon3 beds 3 baths3,089 sq. ft.
610 Harkreader Rd, Mount Juliet, TN 37122
MLS# 3630296Listed by: VISION REALTY PARTNERS, LLC - Coming Soon
 $288,000Coming Soon2 beds 2 baths1,035 sq. ft.
1040 Charlie Daniels Pkwy #184, Mount Juliet, TN 37122
MLS# 3630300Listed by: BENCHMARK REALTY, LLC - Coming Soon
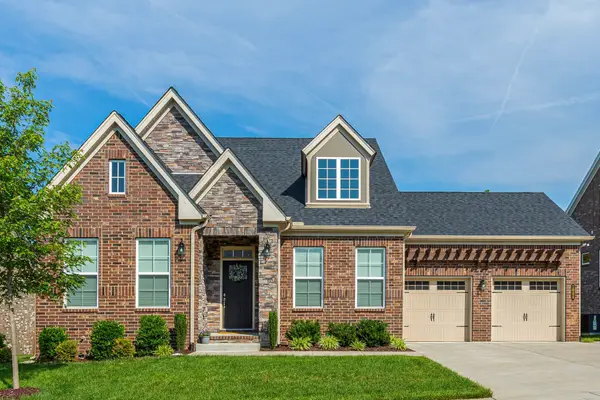 $709,900Coming Soon4 beds 3 baths2,545 sq. ft.
1006 Brylee Dr, Mount Juliet, TN 37122
MLS# 3626679Listed by: BENCHMARK REALTY, LLC - Coming Soon
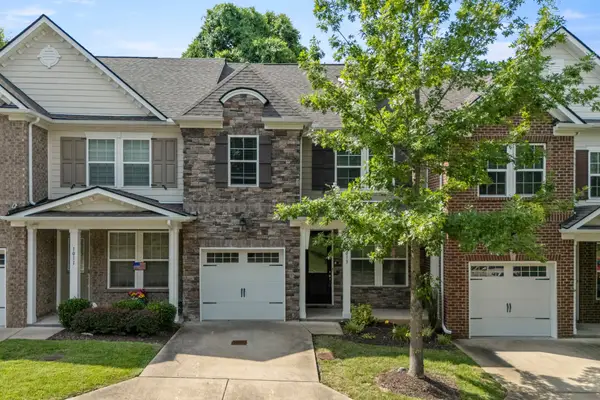 $357,900Coming Soon3 beds 3 baths1,679 sq. ft.
1013 Livingstone Ln, Mount Juliet, TN 37122
MLS# 3624031Listed by: EXCEL REAL ESTATE & DEVEL. CO. - Coming Soon
 $370,000Coming Soon3 beds 2 baths1,350 sq. ft.
904 Pebble Pass, Mount Juliet, TN 37122
MLS# 3623008Listed by: BENCHMARK REALTY, LLC - New
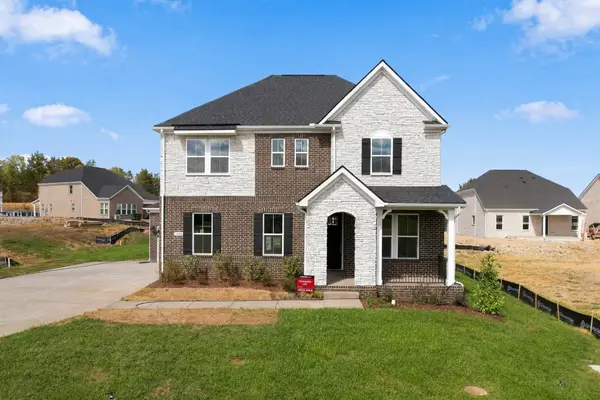 $650,990Active3 beds 3 baths2,718 sq. ft.
3004 Sawgrass Lane, Mount Juliet, TN 37122
MLS# 3630462Listed by: BEAZER HOMES - New
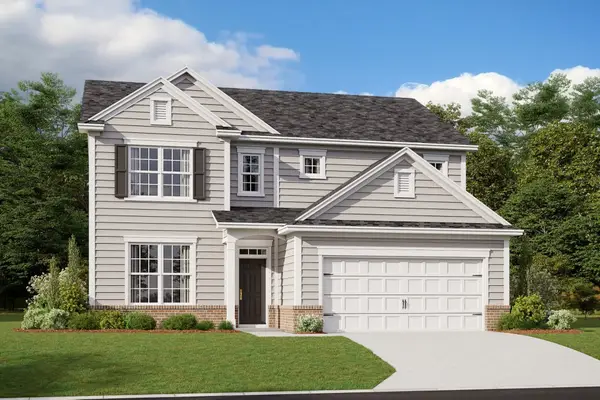 $564,990Active4 beds 3 baths2,557 sq. ft.
2557 Great Elm Drive, Mount Juliet, TN 37122
MLS# 3630463Listed by: BEAZER HOMES - New
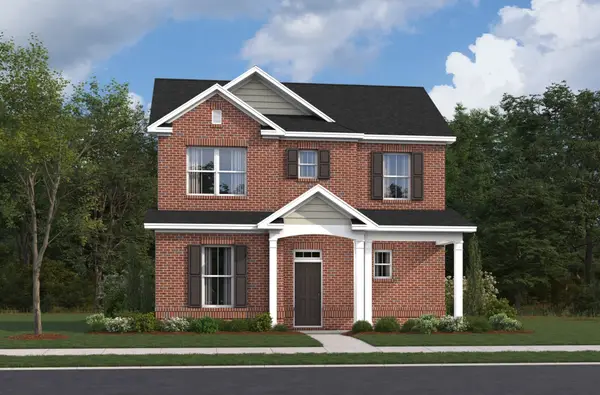 $429,990Active3 beds 3 baths2,137 sq. ft.
2137 Amberbrook Road, Mount Juliet, TN 37122
MLS# 3630464Listed by: BEAZER HOMES - New
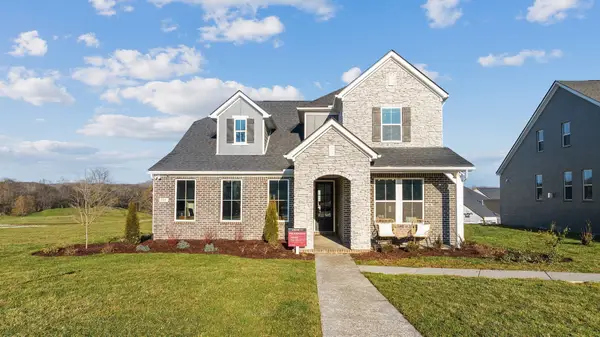 $749,990Active4 beds 4 baths3,194 sq. ft.
3007 Sawgrass Lane, Mount Juliet, TN 37122
MLS# 3630465Listed by: BEAZER HOMES


Protect your home and budget from life's surprises with an Assurant Home Warranty, backed by a partner that supports you through every step of homeownership. Explore Plans.
©2026 Century 21 Real Estate LLC. All rights reserved. CENTURY 21®, the CENTURY 21 Logo and C21® are service marks owned by Century 21 Real Estate LLC. Century 21 Real Estate LLC fully supports the principles of the Fair Housing Act and the Equal Opportunity Act. Each office is independently owned and operated. Listing information is deemed reliable but not guaranteed accurate.