
8575 Saundersville Rd, Mount Juliet, TN 37122
Local realty services provided by:CENTURY 21 Premier
8575 Saundersville Rd,Mount Juliet, TN 37122
$1,685,000
- 3 Beds
- 3 Baths
- 3,033 sq. ft.
- Single family
- Active
Listed by: linda wagner
Office: linda wagner properties, llc.
MLS#:3309159
Source:NASHVILLE
Price summary
- Price:$1,685,000
- Price per sq. ft.:$555.56
About this home
OPEN THE VIDEO LINK IT IS A MUST SEE!! OPEN HOUSE THIS SATURDAY FROM 2-4 PM!
Perfect serene location for musician with separate buildings for music ! Since the video, brand new decking (in pics) has been added,
Spanning two stories, with gorgeous lighting, this home boasts volume ceilings and walls of windows; this is an Entertainers dream home by the lake; this wrought iron security gated totally secluded contemporary home boasts a separate studio and work out room which is away from the home), includes a separate workshop, with a/c approx. 655 sq ft. and another detached garage for storage and a beautiful park like setting! This completely renovated home includes an elegant marble island, an updated modern GORMET kitchen with gas stove and Tremendous refrigerator, a hidden butlers pantry, dog bath and more! The Fireplace is a STRIKING floor to ceiling contemporary two story modern fireplace . This home also features a brand new oversized deck, master suite with balcony and a sauna off the den: too many features to mention, including over 5 acres of land and built in hot tub. Sit in seclusion watching nothing but deer in your complete private oasis. Enjoy peace. PICTURES FRIDAY and video.
You will fall in love with this home! We know rates are high. Possible owner terms with 50% down for 5 years....
Contact an agent
Home facts
- Year built:2025
- Subdivision & Development:Scruggs Property
- Listing ID #:3309159
- Added:47 day(s) ago
- Updated:September 13, 2026 at 02:16 PM
Rooms and interior
- Bedrooms:3
- Total bathrooms:3
- Full bathrooms:3
- Flooring:Carpet, Tile
- Kitchen Description:Dishwasher, Disposal, Ice Maker, Microwave
- Basement:Yes
- Basement Description:Crawl Space
- Living area:3,033 sq. ft.
Heating and cooling
- Cooling:Ceiling Fan(s)
- Heating:Central
Structure and exterior
- Roof:Asphalt
- Year built:2025
- Building area:3,033 sq. ft.
- Lot area:5.51 Acres
- Lot Features:Wooded
- Architectural Style:Contemporary
- Construction Materials:Wood Siding
- Exterior Features:Deck
- Levels:2 Story
Schools
- High school:Mt. Juliet High School
- Middle school:Mt. Juliet Middle School
- Elementary school:Lakeview Elementary School
Utilities
- Water:Public, Water Available
- Sewer:Septic Tank
Finances and disclosures
- Price:$1,685,000
- Price per sq. ft.:$555.56
- Tax amount:$2,686
Features and amenities
- Appliances:Dishwasher, Disposal, Ice Maker, Microwave, Washer
- Laundry features:Dryer, Washer
Parking
- Total parking spaces:2
- Parking description:Attached
- Garage:Yes
- Garage spaces:2
 Copyright 2026 Realtracs Mls. All rights reserved. Realtracs Mls provides content displayed here (“provided content”) on an “as is” basis and makes no representations or warranties regarding the provided content, including, but not limited to those of non-infringement, timeliness, accuracy, or completeness. Individuals and companies using information presented are responsible for verification and validation of information they utilize and present to their customers and clients. Realtracs Mls will not be liable for any damage or loss resulting from use of the provided content or the products available through Portals, IDX, VOW, and/or Syndication. Recipients of this information shall not resell, redistribute, reproduce, modify, or otherwise copy any portion thereof without the expressed written consent of Realtracs Mls. NASHVILLE Member Broker: Renee Hunter
New listings near 8575 Saundersville Rd
- Coming Soon
 $435,000Coming Soon3 beds 2 baths2,143 sq. ft.
2935 Melbourne Ter, Mount Juliet, TN 37122
MLS# 3547043Listed by: RE/MAX CARRIAGE HOUSE - Coming Soon
 $624,900Coming Soon4 beds 3 baths2,998 sq. ft.
2011 Raven Xing, Mount Juliet, TN 37122
MLS# 3545233Listed by: BERNIE GALLERANI REAL ESTATE - Coming Soon
 $2,250,000Coming Soon3 beds 4 baths6,049 sq. ft.
2100 Corinth Rd, Mount Juliet, TN 37122
MLS# 3543033Listed by: COLDWELL BANKER SOUTHERN REALTY - Coming Soon
 $599,000Coming Soon2 beds 2 baths1,735 sq. ft.
152 Navy Cir, Mount Juliet, TN 37122
MLS# 3529641Listed by: FRIDRICH & CLARK REALTY - Coming Soon
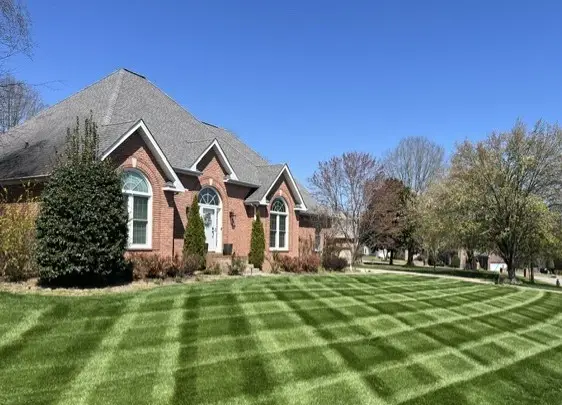 $689,900Coming Soon3 beds 2 baths2,648 sq. ft.
1205 Woodvale Drive, Mount Juliet, TN 37122
MLS# 3527021Listed by: CRYE-LEIKE, INC., REALTORS - New
 $765,000Active5 beds 4 baths3,348 sq. ft.
11 Elliott Cir, Mount Juliet, TN 37122
MLS# 3546691Listed by: COMPASS - New
 $550,000Active9 beds 4 baths3,782 sq. ft.
5032 Napoli Dr, Mount Juliet, TN 37122
MLS# 3547233Listed by: REALTY OF AMERICA - New
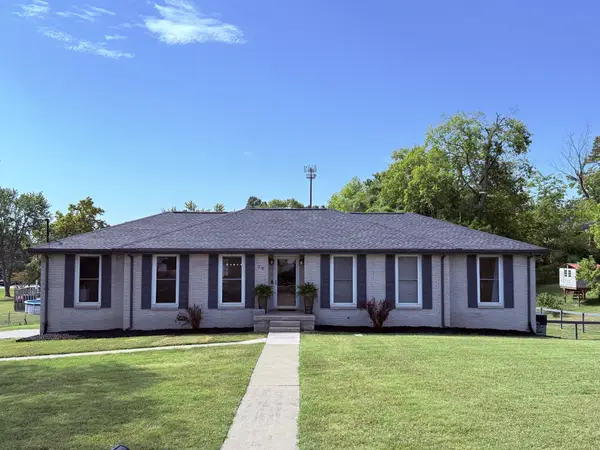 $610,000Active4 beds 3 baths2,563 sq. ft.
79 Hill St E, Mount Juliet, TN 37122
MLS# 3546624Listed by: COLDWELL BANKER SOUTHERN REALTY - New
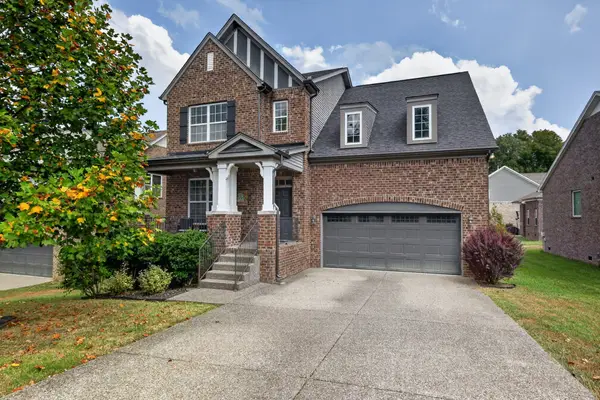 $730,000Active4 beds 3 baths3,330 sq. ft.
733 Masters Way, Mount Juliet, TN 37122
MLS# 3546821Listed by: EXP REALTY - New
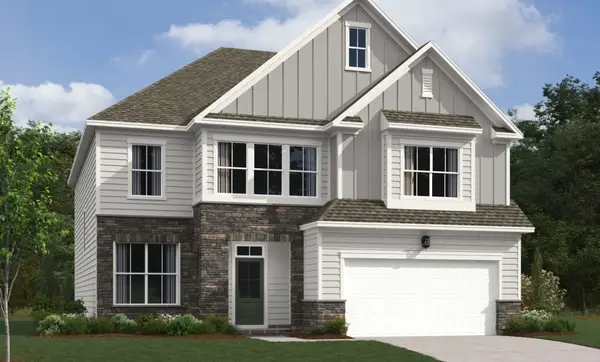 $649,995Active5 beds 4 baths3,164 sq. ft.
125 Emeline Way, Mount Juliet, TN 37122
MLS# 3546692Listed by: ASHTON NASHVILLE RESIDENTIAL


Protect your home and budget from life's surprises with an Assurant Home Warranty, backed by a partner that supports you through every step of homeownership. Explore Plans.
©2026 Century 21 Real Estate LLC. All rights reserved. CENTURY 21®, the CENTURY 21 Logo and C21® are service marks owned by Century 21 Real Estate LLC. Century 21 Real Estate LLC fully supports the principles of the Fair Housing Act and the Equal Opportunity Act. Each office is independently owned and operated. Listing information is deemed reliable but not guaranteed accurate.