
625 Brookside Dr, Mount Pleasant, TN 38474
Local realty services provided by:CENTURY 21 Premier
625 Brookside Dr,Mount Pleasant, TN 38474
$414,900
- 3 Beds
- 2 Baths
- 1,754 sq. ft.
- Single family
- Active
Listed by: bryan jones
Office: dyad real estate and property management
MLS#:3593775
Source:NASHVILLE
Price summary
- Price:$414,900
- Price per sq. ft.:$236.55
About this home
Brand-new construction in Sugar Creek! Welcome to 625 Brookside Drive in Mt. Pleasant, featuring the thoughtfully designed Kinsey III floor plan by Regent Homes. Priced at $414,900, this beautiful single-story home offers approximately 1,754 square feet of living space with an open, functional layout designed for both everyday living and entertaining.
The heart of the home brings together a spacious great room, dining area, and kitchen with a large island and pantry. The split-bedroom layout features a private primary suite with a spacious bedroom, double vanity, separate tub and shower, and generous closet space. Two additional bedrooms provide flexibility for family, guests, or a dedicated home office, with Bedroom 3 specifically designed to work as a bedroom or study.
Enjoy the convenience of a separate laundry room, built-in cubbies and storage, an attached garage, covered front porch, and an additional covered rear porch that extends your living space outdoors. The home also includes all optional windows, bringing additional natural light throughout the floor plan.
The exterior selections give this home plenty of character, combining La Cava brick with Pewter Green siding, crisp white trim, gutters and windows, and a stained front door for a timeless but distinctive look.
Located in the Sugar Creek community in Mt. Pleasant, this new construction offers the combination buyers are looking for: an efficient one-level floor plan, modern new-home finishes, outdoor living space, and a layout that makes excellent use of every square foot. Offered at $414,900 — schedule your showing and make 625 Brookside Drive your new home!...
Contact an agent
Home facts
- Year built:2026
- Subdivision & Development:Sugar Creek Ph 3
- Listing ID #:3593775
- Added:1 day(s) ago
- Updated:September 17, 2026 at 06:53 PM
Rooms and interior
- Bedrooms:3
- Total bathrooms:2
- Full bathrooms:2
- Flooring:Carpet, Laminate
- Kitchen Description:Dishwasher, Disposal, Microwave, Oven
- Basement:Yes
- Living area:1,754 sq. ft.
Heating and cooling
- Cooling:Central Air
- Heating:Central
- Central air:Yes
Structure and exterior
- Year built:2026
- Building area:1,754 sq. ft.
- Lot area:0.33 Acres
- Construction Materials:Hardboard Siding
- Levels:1 Story
Schools
- High school:Mt Pleasant High School
- Middle school:Mount Pleasant Middle School
- Elementary school:Mt Pleasant Elementary
Utilities
- Water:Public, Water Available
- Sewer:Public Sewer
Finances and disclosures
- Price:$414,900
- Price per sq. ft.:$236.55
- Tax amount:$405
Features and amenities
- Appliances:Dishwasher, Disposal, Microwave
- Amenities:appl_Oven
Parking
- Total parking spaces:2
- Parking description:Attached
- Garage:Yes
- Garage spaces:2
 Copyright 2026 Realtracs Mls. All rights reserved. Realtracs Mls provides content displayed here (“provided content”) on an “as is” basis and makes no representations or warranties regarding the provided content, including, but not limited to those of non-infringement, timeliness, accuracy, or completeness. Individuals and companies using information presented are responsible for verification and validation of information they utilize and present to their customers and clients. Realtracs Mls will not be liable for any damage or loss resulting from use of the provided content or the products available through Portals, IDX, VOW, and/or Syndication. Recipients of this information shall not resell, redistribute, reproduce, modify, or otherwise copy any portion thereof without the expressed written consent of Realtracs Mls. NASHVILLE Member Broker: Renee Hunter
New listings near 625 Brookside Dr
- New
 $3,540,000Active-- beds -- baths
0 South Cross Bridges Road, Mount Pleasant, TN 38474
MLS# 3592320Listed by: ZEITLIN SOTHEBY'S INTERNATIONAL REALTY - New
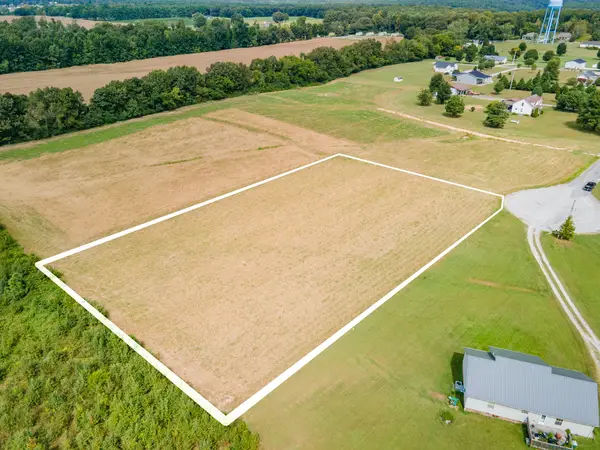 $69,000Active1.54 Acres
0 Lauren Lane, Mount Pleasant, TN 38474
MLS# 3592098Listed by: RE/MAX PROS - New
 $279,900Active3 beds 1 baths1,344 sq. ft.
204 Canaan Rd, Mount Pleasant, TN 38474
MLS# 3548133Listed by: KELLER WILLIAMS REALTY - New
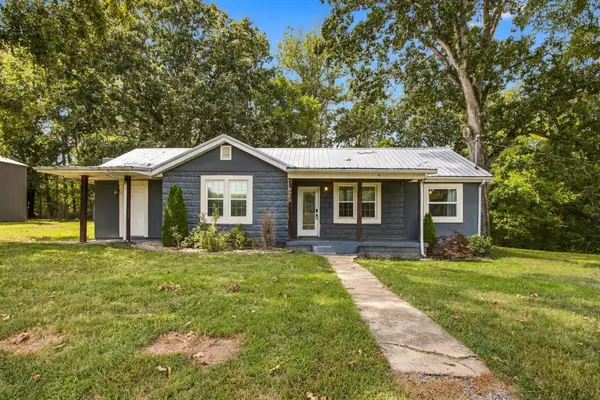 $449,900Active3 beds 2 baths1,689 sq. ft.
8980 S Old Highway 43, Mount Pleasant, TN 38474
MLS# 3547741Listed by: RE/MAX ENCORE - New
 $624,900Active3 beds 3 baths2,649 sq. ft.
8070 New Lawrenceburg Hwy, Mount Pleasant, TN 38474
MLS# 3546849Listed by: KELLER WILLIAMS REALTY - MURFREESBORO - New
 $359,900Active3 beds 2 baths1,352 sq. ft.
8659 Dog Branch Rd, Mount Pleasant, TN 38474
MLS# 3543084Listed by: TRISTAR ELITE REALTY - New
 $125,900Active1.84 Acres
0 Roy Thompson Rd, Mount Pleasant, TN 38474
MLS# 3542991Listed by: BROOKS AND ASSOCIATES REAL ESTATE - New
 $285,000Active3 beds 2 baths1,513 sq. ft.
304 Hay Long Ave, Mount Pleasant, TN 38474
MLS# 3542878Listed by: SIMPLIHOM 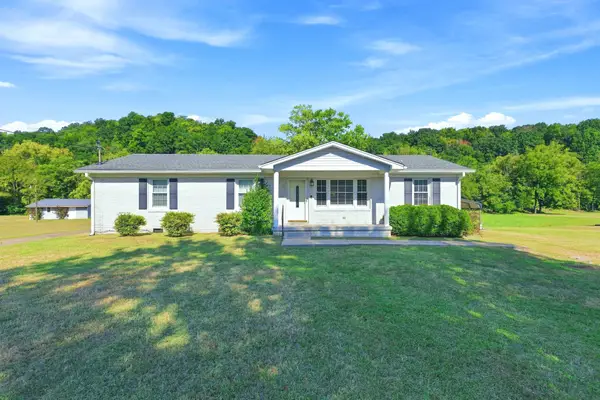 $375,000Active2 beds 2 baths1,344 sq. ft.
8364 Old Highway 43, Mount Pleasant, TN 38474
MLS# 3542382Listed by: UNITED COUNTRY - COLUMBIA REALTY & AUCTION


Protect your home and budget from life's surprises with an Assurant Home Warranty, backed by a partner that supports you through every step of homeownership. Explore Plans.
©2026 Century 21 Real Estate LLC. All rights reserved. CENTURY 21®, the CENTURY 21 Logo and C21® are service marks owned by Century 21 Real Estate LLC. Century 21 Real Estate LLC fully supports the principles of the Fair Housing Act and the Equal Opportunity Act. Each office is independently owned and operated. Listing information is deemed reliable but not guaranteed accurate.