
111 Wordon Way, Munford, TN 38058
Local realty services provided by:CENTURY 21 Golden Service Realty & Auction, Inc.
111 Wordon Way,Munford, TN 38058
$212,000
- 4 Beds
- 3 Baths
- - sq. ft.
- Single family
- Active
Listed by: jake morford
Office: phillips realty group
MLS#:2603634
Source:TN_CWTAR
Price summary
- Price:$212,000
About this home
Opportunity awaits at 111 Wordon Way in Munford! Situated on a desirable corner lot in the established East Wood subdivision, this spacious 4-bedroom, 3-full-bath home offers approximately 2,526 square feet of living space with endless potential. Whether you're searching for your first family home or ready to move up for more room, this property provides the space and layout to make it your own. With a little updating and TLC, you'll have the opportunity to build instant equity while creating the home you've always envisioned. Conveniently located just minutes from shopping, dining, schools, and everyday amenities in both Munford and Atoka, with an easy drive to Memphis, this home combines space, location, and value into one exceptional opportunity. Don't miss your chance to unlock the potential this property has to offer!
Contact an agent
Home facts
- Year built:1983
- Subdivision & Development:None
- Listing ID #:2603634
- Added:83 day(s) ago
- Updated:October 24, 2026 at 02:36 PM
Rooms and interior
- Bedrooms:4
- Total bathrooms:3
- Full bathrooms:3
- Rooms Total:5
- Flooring:Carpet, Luxury Vinyl, Tile
- Bathrooms Description:Tub Shower Combo
- Kitchen Description:Built-In Electric Oven, Dishwasher, Refrigerator
- Bedroom Description:On Level 2, Primary Downstairs
Structure and exterior
- Roof:Metal
- Year built:1983
- Construction Materials:Brick, Vinyl Siding
- Exterior Features:Awning(s), Rain Gutters
- Foundation Description:Slab
- Levels:Two
Utilities
- Water:Public, Water Connected
- Sewer:Public Sewer, Sewer Connected
Finances and disclosures
- Price:$212,000
- Tax amount:$1,850
Features and amenities
- Appliances:Built-In Electric Oven, Dishwasher, Electric Water Heater, Refrigerator
- Laundry features:Electric Dryer Hookup, Laundry Room, Main Level, Washer Hookup
- Amenities:Ceiling Fan(s), Walk-In Closet(s)
Parking
- Total parking spaces:6
- Parking description:Attached Garage, Garage Faces Side, RV Carport
- Garage:Yes
- Garage spaces:2
- Carport spaces:2
New listings near 111 Wordon Way
- New
 $265,000Active3 beds 2 baths
288 DA WYATT RAE DR, Munford, TN 38058
MLS# 10232986Listed by: KELLER WILLIAMS - New
 $210,000Active3 beds 1 baths
320 DOUBLE BRIDGES RD, Munford, TN 38058
MLS# 10232916Listed by: KAIZEN REALTY, LLC - New
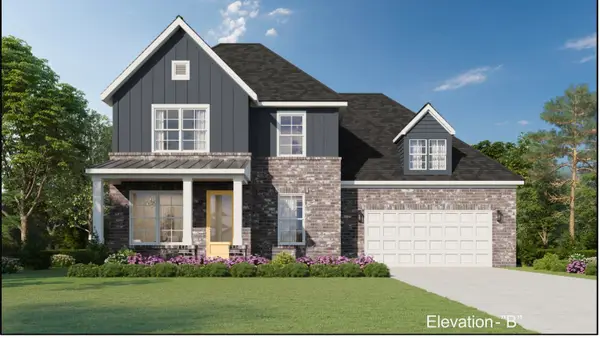 $439,950Active4 beds 3 baths
14 TULIP CV, Munford, TN 38058
MLS# 10232917Listed by: GRANT & CO., REALTORS  $395,000Pending4 beds 3 baths
36 BURKHARDT DR, Munford, TN 38058
MLS# 10232879Listed by: ASSURANCE REALTY- New
 $220,000Active2 beds 1 baths
57 EAST DR, Munford, TN 38058
MLS# 10232861Listed by: MIDSOUTH RESIDENTIAL, LLC - New
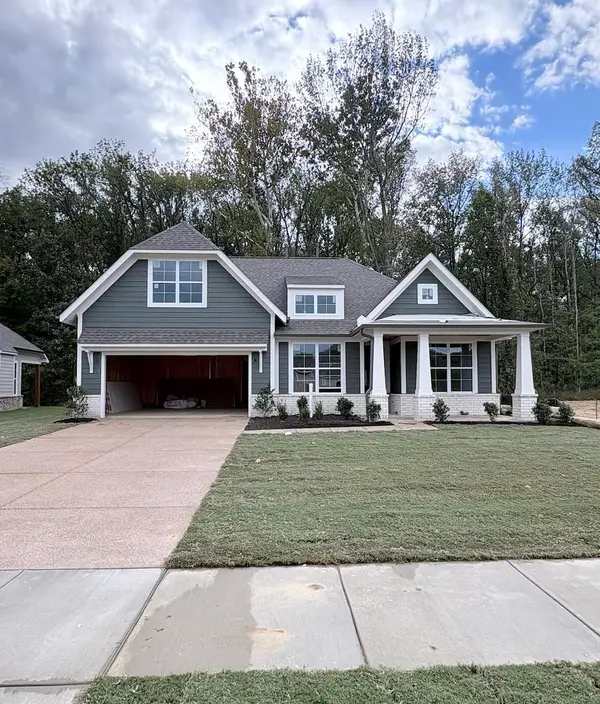 $402,165Active3 beds 2 baths
83 ROSE BUSH ST, Munford, TN 38058
MLS# 10232616Listed by: GRANT & CO., REALTORS - New
 $339,000Active3 beds 2 baths
21 S MEADOWS CV, Munford, TN 38058
MLS# 10232602Listed by: EPIQUE REALTY - New
 $360,000Active4 beds 2 baths
64 STEWART RD, Munford, TN 38058
MLS# 10232548Listed by: 4 SUCCESS REALTY, LLC - New
 $439,900Active4 beds 4 baths
285 MCLAUGHLIN DR, Munford, TN 38058
MLS# 10229173Listed by: MIDSOUTH RESIDENTIAL, LLC - New
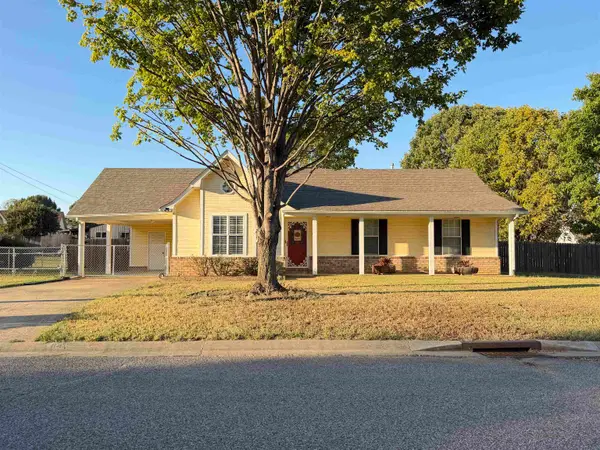 $275,000Active3 beds 2 baths
64 BOARDWALK ST, Munford, TN 38058
MLS# 10232353Listed by: CRYE-LEIKE, INC., REALTORS


Protect your home and budget from life's surprises with an Assurant Home Warranty, backed by a partner that supports you through every step of homeownership. Explore Plans.
©2026 Century 21 Real Estate LLC. All rights reserved. CENTURY 21®, the CENTURY 21 Logo and C21® are service marks owned by Century 21 Real Estate LLC. Century 21 Real Estate LLC fully supports the principles of the Fair Housing Act and the Equal Opportunity Act. Each office is independently owned and operated. Listing information is deemed reliable but not guaranteed accurate.