
112 DA WYATT RAE DR, Munford, TN 38058
Local realty services provided by:CENTURY 21 Home First Realtors
112 DA WYATT RAE DR,Munford, TN 38058
$265,000
- 3 Beds
- 2 Baths
- - sq. ft.
- Single family
- Active
Listed by: chloe peeler, jessica collier
Office: collier realtors
MLS#:10233446
Source:TN_MAAR
Price summary
- Price:$265,000
About this home
Wonderfully updated single-story home situated on a spacious 1.65-acre lot in Munford, offering the perfect blend of everyday comfort, modern style, and a functional layout! Featuring a spacious living room centered around a soaring vaulted cathedral ceiling and a cozy fireplace, creating an inviting setting for gatherings. The adjoining kitchen is designed for easy living and holiday hosting, featuring a practical peninsula that makes meal prep a breeze and keeps conversation flowing effortlessly while entertaining. Enjoy complete peace of mind with extensive updates throughout, including a brand-new roof (2025), a Rheem 3.5-ton HVAC system (2023), updated windows (2022), and plush TrafficMaster carpet with Nike Grind padding (2026). Schedule your showing today and experience all that this move-in ready home has to offer!
Contact an agent
Home facts
- Year built:1995
- Subdivision & Development:Happy Valley Sec C
- Listing ID #:10233446
- Added:1 day(s) ago
- Updated:October 31, 2026 at 03:04 AM
Rooms and interior
- Bedrooms:3
- Total bathrooms:2
- Full bathrooms:2
- Rooms Total:3
- Flooring:Part Carpet, Tile
- Dining Description:Breakfast Bar, Separate Dining Room
- Bathrooms Description:1 or More BR Down, All Bedrooms Down, Double Vanity Bath, Full Bath Down
- Kitchen Description:Eat-In Kitchen, Gas Cooking, Pantry, Range/Oven
Heating and cooling
- Cooling:Ceiling Fan(s), Central
- Heating:Central, Gas
Structure and exterior
- Roof:Composition Shingles
- Year built:1995
- Lot area:1.65 Acres
- Lot Features:Corner, Some Trees, Wood Fenced
- Architectural Style:Traditional
- Construction Materials:Brick Veneer, Vinyl Siding
- Exterior Features:Deck
- Foundation Description:Slab
- Levels:1 Story
Utilities
- Water:Public Water
- Sewer:Septic Tank
Finances and disclosures
- Price:$265,000
- Tax amount:$965
Features and amenities
- Laundry features:Laundry Room
- Amenities:All Window Treatments, Pull Down Attic Stairs, Smoke Detector(s), Vent Hood/Exhaust Fan, Walk-In Closet(s)
Parking
- Parking description:Driveway/Pad, Garage Door Opener(s), Side-Load Garage
- Garage spaces:2
New listings near 112 DA WYATT RAE DR
- New
 $449,500Active3 beds 2 baths
433 MELANIE LN, Munford, TN 38058
MLS# 10233484Listed by: MIDSOUTH RESIDENTIAL, LLC 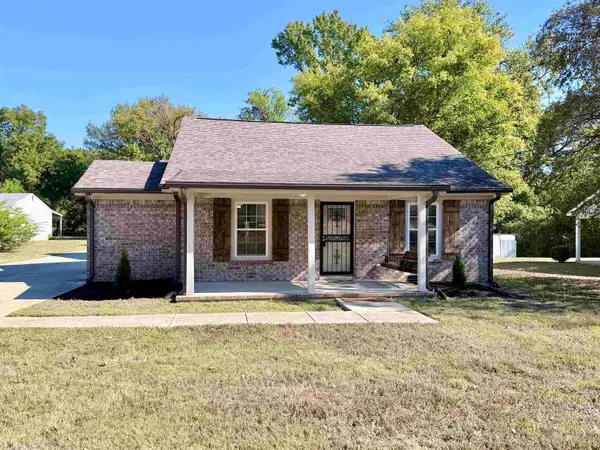 $349,900Pending4 beds 2 baths
350 COLLEGE ST, Munford, TN 38058
MLS# 10233284Listed by: ENTERPRISE, REALTORS- New
 $359,000Active4 beds 2 baths
231 RUTH SHANKLE DR, Munford, TN 38058
MLS# 10233153Listed by: CRYE-LEIKE, INC., REALTORS - New
 $265,000Active3 beds 2 baths
288 DA WYATT RAE DR, Munford, TN 38058
MLS# 10232986Listed by: KELLER WILLIAMS - New
 $210,000Active3 beds 1 baths
320 DOUBLE BRIDGES RD, Munford, TN 38058
MLS# 10232916Listed by: KAIZEN REALTY, LLC - New
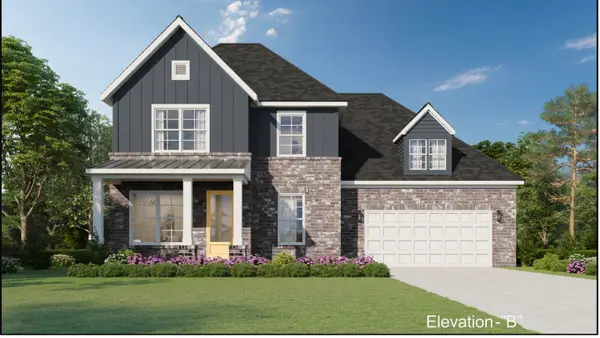 $439,950Active4 beds 3 baths
14 TULIP CV, Munford, TN 38058
MLS# 10232917Listed by: GRANT & CO., REALTORS  $395,000Pending4 beds 3 baths
36 BURKHARDT DR, Munford, TN 38058
MLS# 10232879Listed by: ASSURANCE REALTY- New
 $220,000Active2 beds 1 baths
57 EAST DR, Munford, TN 38058
MLS# 10232861Listed by: MIDSOUTH RESIDENTIAL, LLC 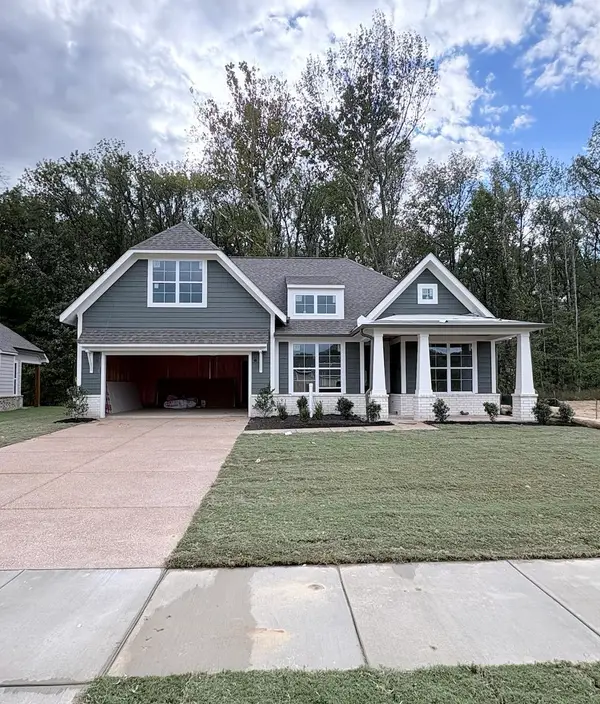 $402,165Active3 beds 2 baths
83 ROSE BUSH ST, Munford, TN 38058
MLS# 10232616Listed by: GRANT & CO., REALTORS


Protect your home and budget from life's surprises with an Assurant Home Warranty, backed by a partner that supports you through every step of homeownership. Explore Plans.
©2026 Century 21 Real Estate LLC. All rights reserved. CENTURY 21®, the CENTURY 21 Logo and C21® are service marks owned by Century 21 Real Estate LLC. Century 21 Real Estate LLC fully supports the principles of the Fair Housing Act and the Equal Opportunity Act. Each office is independently owned and operated. Listing information is deemed reliable but not guaranteed accurate.